Save
Ask
Tour
Hide
Share
$985,000
12 Days On Site

1360 Shawnee Road SW
Calgary, AB T2Y 2T1

Single Family Residence|Pending
5
Beds
4
Total Baths
3
Full Baths
1
Partial Bath
2,645.45
SqFt
$372
/SqFt
1989
Built
Subdivision:
Shawnee Slopes
County:
Calgary

Due to the health concerns created by Coronavirus we are offering personal 1-1 online video walkthough tours where possible.
1360 Shawnee Road SW1360 Shawnee Road SW1360 Shawnee Road SW1360 Shawnee Road SW
Save
Ask
Tour
Hide
Share

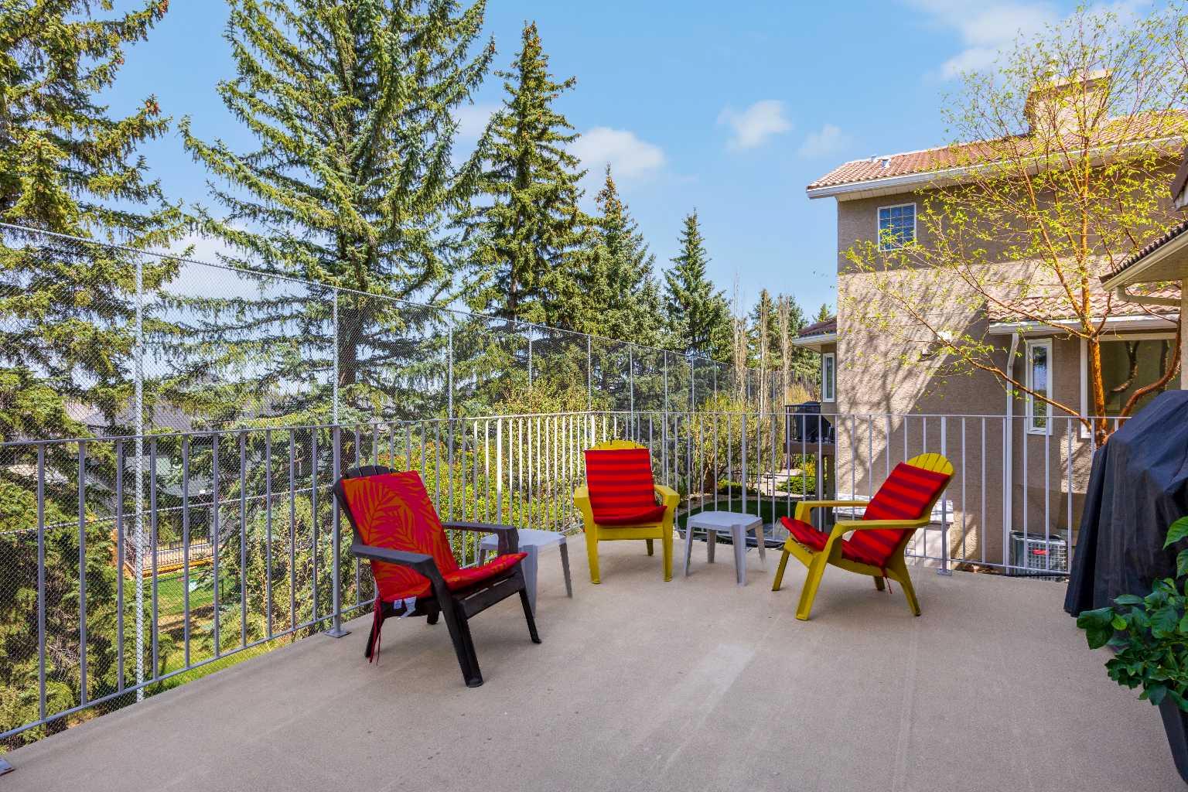
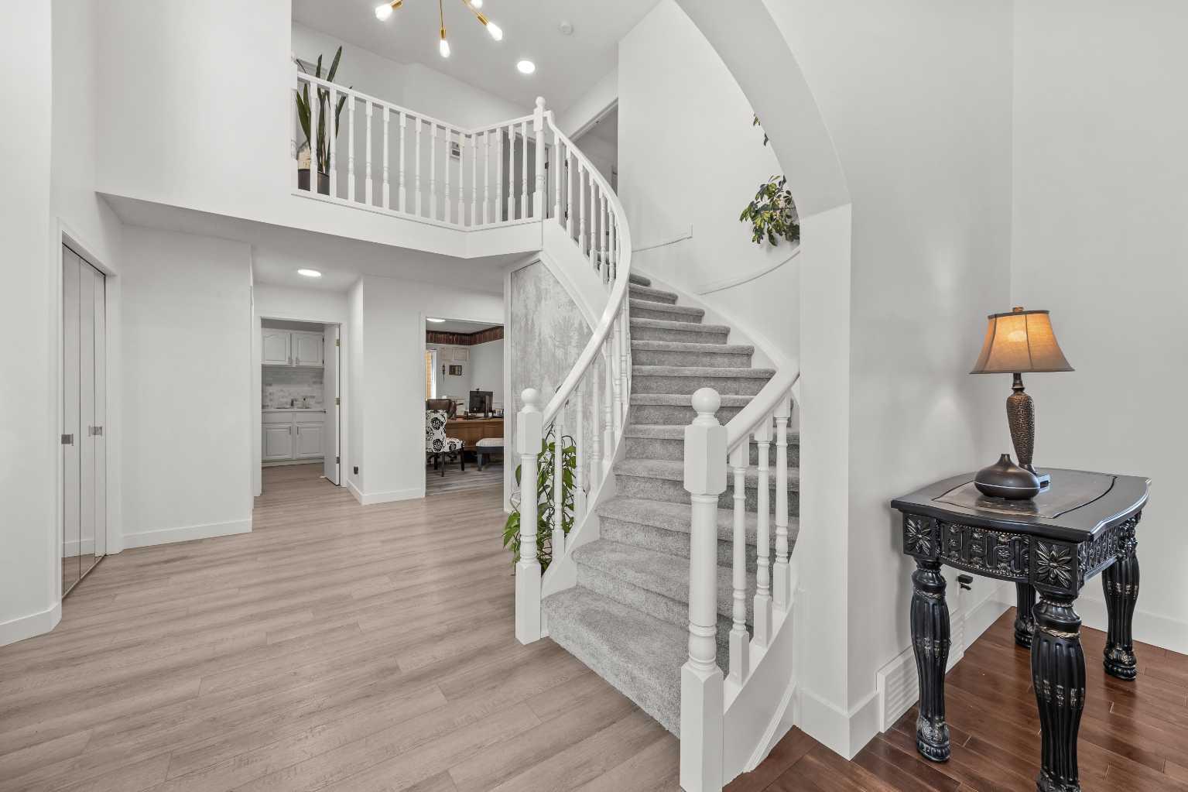
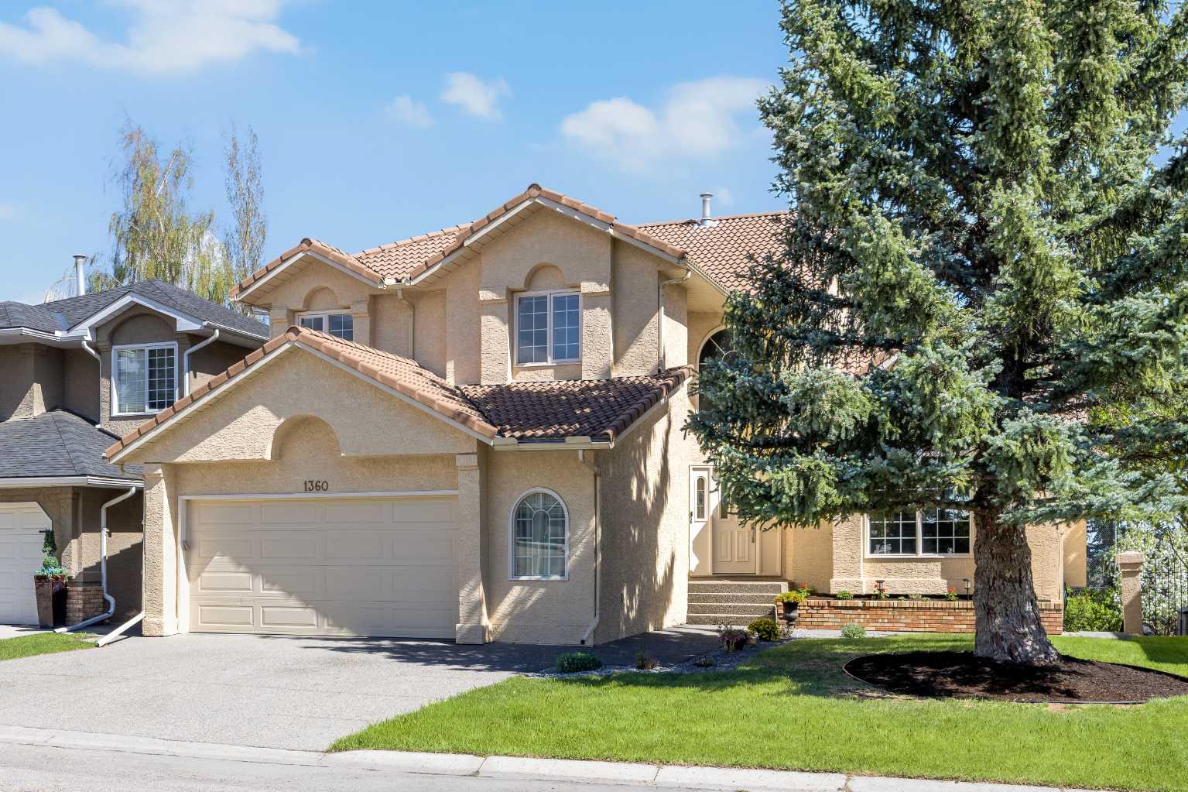
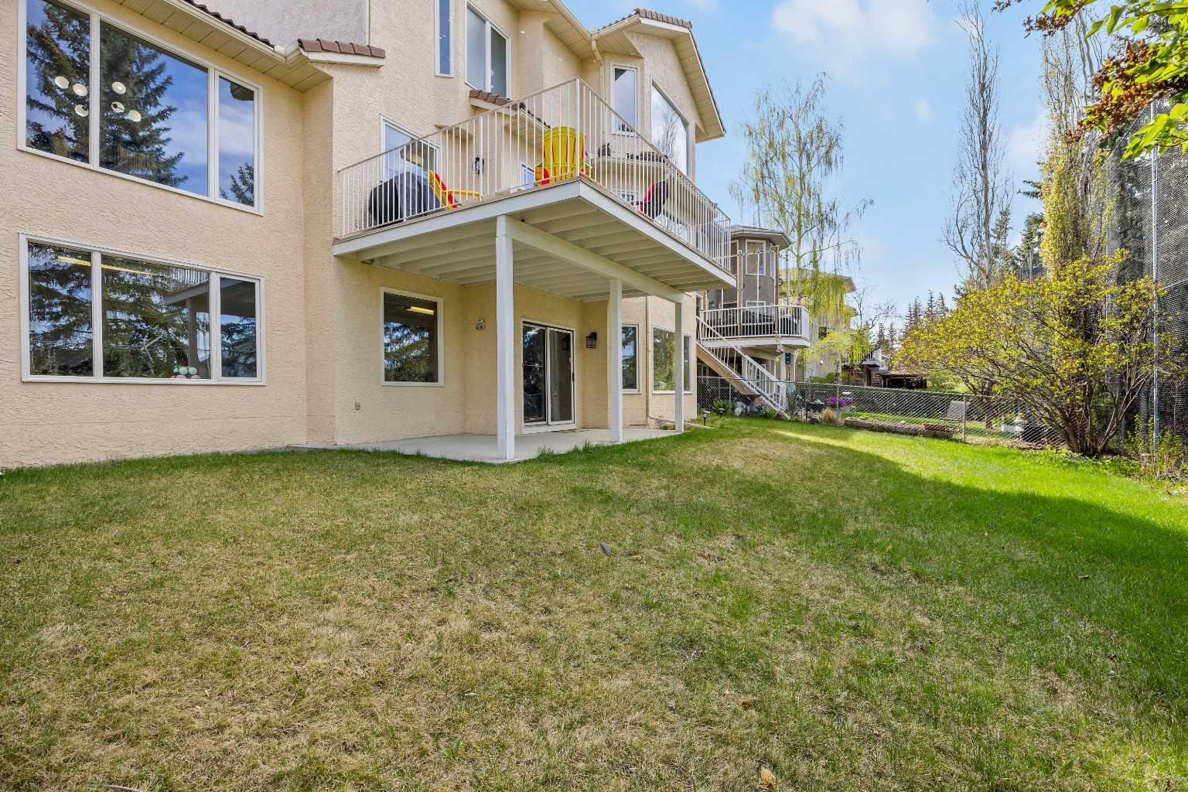
Welcome to this beautifully maintained estate home offering over 4,000 sq. ft. of fully developed living space in one of Calgary’s most established and sought-after communities. Built in 1989 during an era of exceptional craftsmanship and quality materials, this home delivers timeless character, soaring ceilings, and a layout designed for growing families. Featuring 4+1 bedrooms, 3.5 bathrooms, an oversized double attached garage, and a fully finished walkout basement with a seperate enterence. The durable clay tile roof adds lasting value with incredible longevity, lower long-term maintenance costs compared to traditional asphalt shingles, and natural insulation that helps keep the home cooler during the summer months. Enjoy multiple living and entertaining spaces, a sunny south-facing backyard, and easy access to Fish Creek Park, schools, shopping, and transit. A rare opportunity to own a solid, quality-built home with incredible space and long-term value.

Save
Ask
Tour
Hide
Share
Listing Snapshot
Price 
$985,000
Days On Site 
12 Days
Bedrooms 
5
Inside Area (SqFt) 
2,645.45 sqft
Total Baths 
4
Full Baths 
3
Partial Baths 
1
Lot Size 
0.13 Acres
Year Built 
1989
MLS® Number 
A2309572
Status 
Pending
Property Tax 
$5,543
Maintenance Fees 
N/A
Sq Ft Source 
N/A
Friends & Family
Recent Activity
2 days agoStatus changed to Pending
2 days agoListing updated with changes from the MLS®
2 weeks agoListing first seen on site
General Features
Acres 
0.13
Attached Garage 
Yes
Available on 
2026-07-31
Garage 
Yes
Garage Spaces 
2
Levels 
Two
Parking 
ConcreteGarage Door OpenerAttachedGarageDriveway
Parking Spaces 
4
Property Sub Type 
Single Family Residence
SqFt Above 
2645.45
SqFt Below 
1393.14
Style 
2 Storey
Zoning 
R-CG
Interior Features
Appliances 
DishwasherDryerGas CooktopMicrowaveOvenRefrigeratorWasher
Basement 
FullFinishedWalk-Out Access
Fireplace 
Yes
Fireplace Features 
Family RoomGasRecreation RoomStoneWood Burning
Fireplaces 
2
Flooring 
CarpetHardwoodVinyl
Heating 
CentralNatural Gas
Interior 
BookcasesBreakfast BarCentral VacuumChandelierHigh CeilingsPantryStorageVaulted Ceiling(s)
Laundry Features 
Laundry RoomMain LevelSink
Window Features 
Window Coverings
2pc Bathroom 
Dimensions - 5`0" x 4`6"Level - Main
4pc Bathroom 
Dimensions - 6`6" x 8`0"Level - Basement
5pc Bathroom 
Dimensions - 11`4" x 7`8"Level - Second
5pc Ensuite bath 
Dimensions - 10`2" x 9`6"Level - Second
Bedroom 
Dimensions - 11`3" x 12`1"Level - Second
Bedroom - Primary 
Dimensions - 17`10" x 22`1"Level - Second
Breakfast Nook 
Dimensions - 8`6" x 16`2"Level - Main
Dining Room 
Dimensions - 14`1" x 12`9"Level - Main
Family Room 
Dimensions - 13`4" x 21`4"Level - Main
Foyer 
Dimensions - 13`3" x 12`0"Level - Main
Furnace/Utility Room 
Dimensions - 21`10" x 16`8"Level - Basement
Game Room 
Dimensions - 29`2" x 18`8"Level - Basement
Kitchen 
Dimensions - 9`4" x 15`4"Level - Main
Laundry 
Dimensions - 9`6" x 7`11"Level - Main
Living Room 
Dimensions - 14`0" x 17`10"Level - Main
Office 
Dimensions - 13`2" x 8`5"Level - Main
Walk-In Closet 
Dimensions - 10`2" x 6`9"Level - Second
Save
Ask
Tour
Hide
Share
Exterior Features
Construction Details 
StuccoFrame
Exterior 
BalconyPrivate Entrance
Fencing 
Fenced
Frontage 
10.21M 33`6"
Lot Features 
Back YardFront Yard
Patio And Porch 
Deck
Roof 
Tile
Windows/Doors 
Window Coverings
Community Features
Community Features 
GolfParkPlaygroundSidewalksStreet Lights
Listing courtesy of Jonathon Everden of RE/MAX House of Real Estate

Listing information is provided by Participants of the Alberta One Realty Listing Services (Pillar 9). IDX information is provided exclusively for personal, non-commercial use, and may not be used for any purpose other than to identify prospective properties consumers may be interested in purchasing. Information is deemed reliable but not guaranteed. Copyright 2026, Alberta One Realty Listing Services (Pillar 9)
Last checked 2026-05-27 09:24 PM UTC

Neighborhood & Commute
Source: Walkscore
Save
Ask
Tour
Hide
Share