


196 Nolanfield Way NWCalgary, AB T3R 0M4
Due to the health concerns created by Coronavirus we are offering personal 1-1 online video walkthough tours where possible.
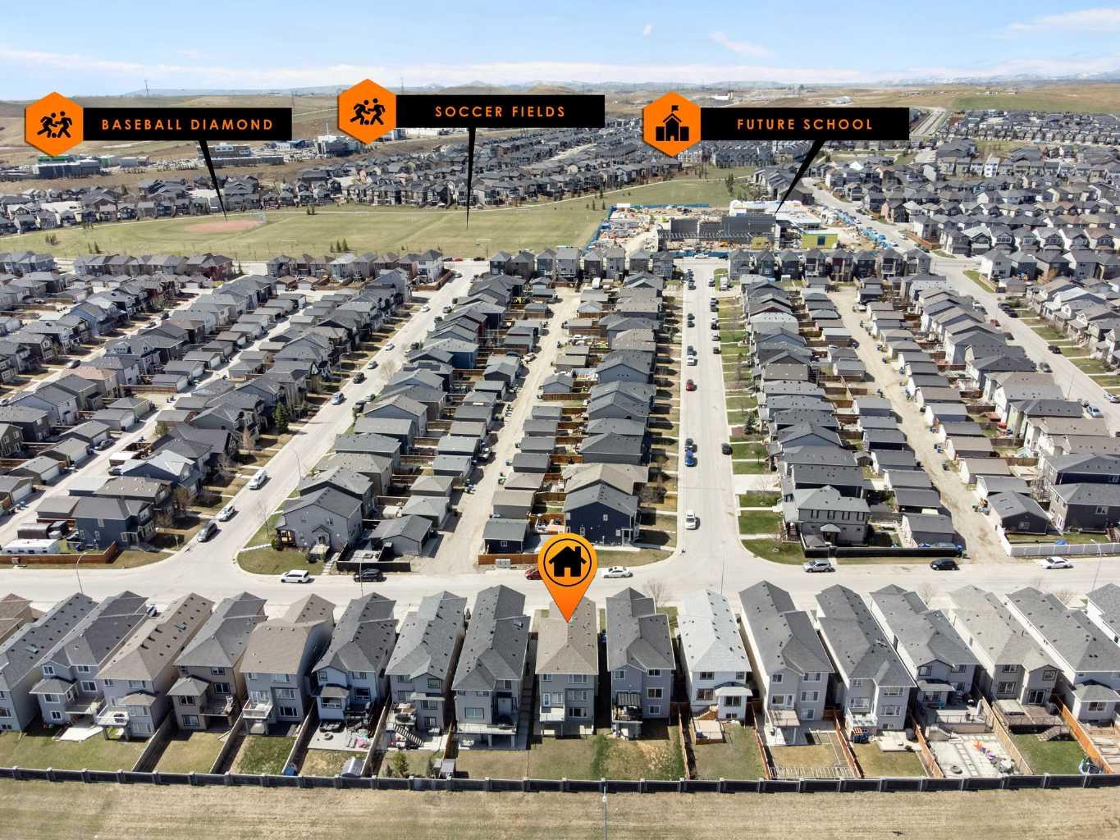
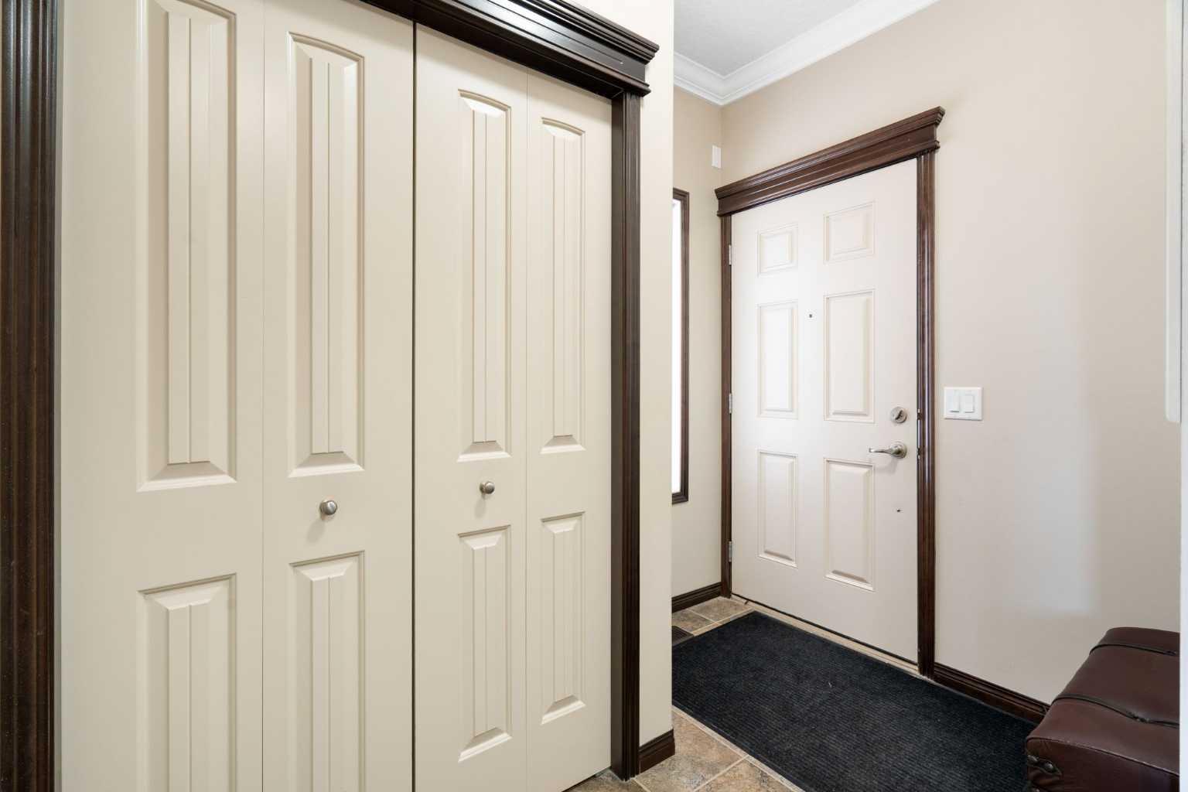
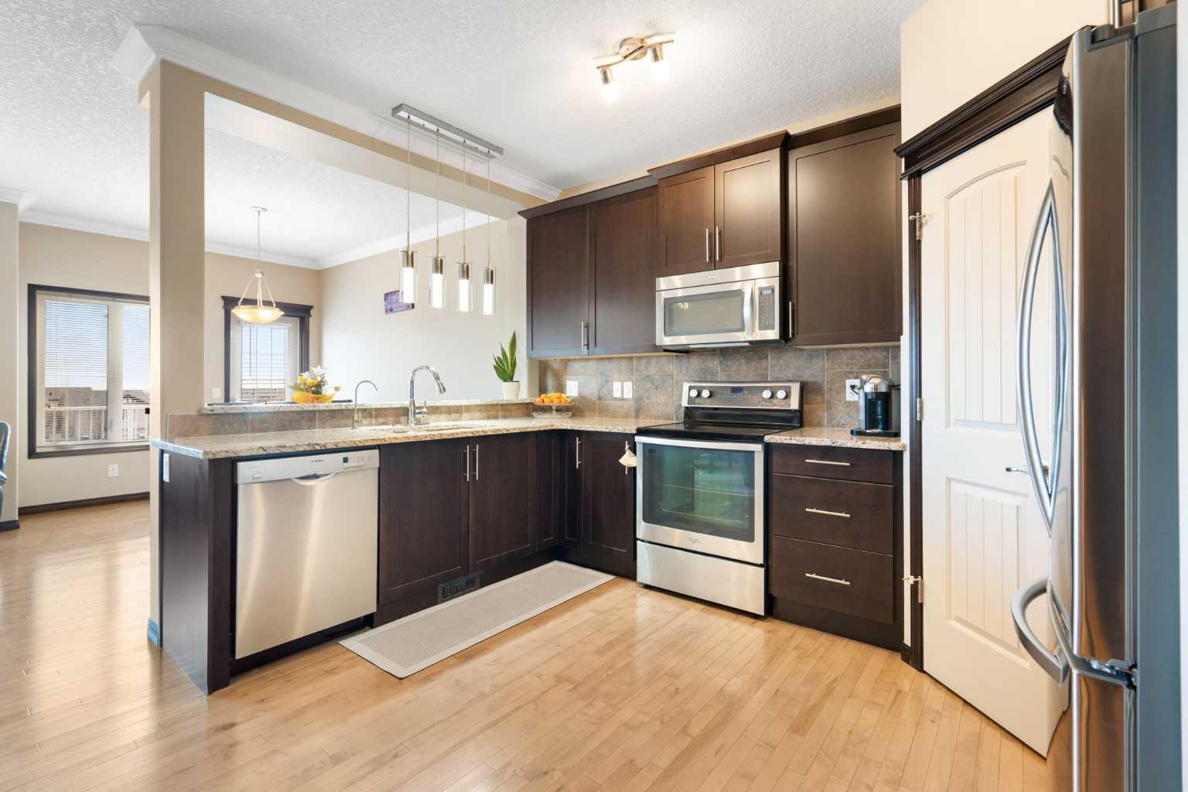
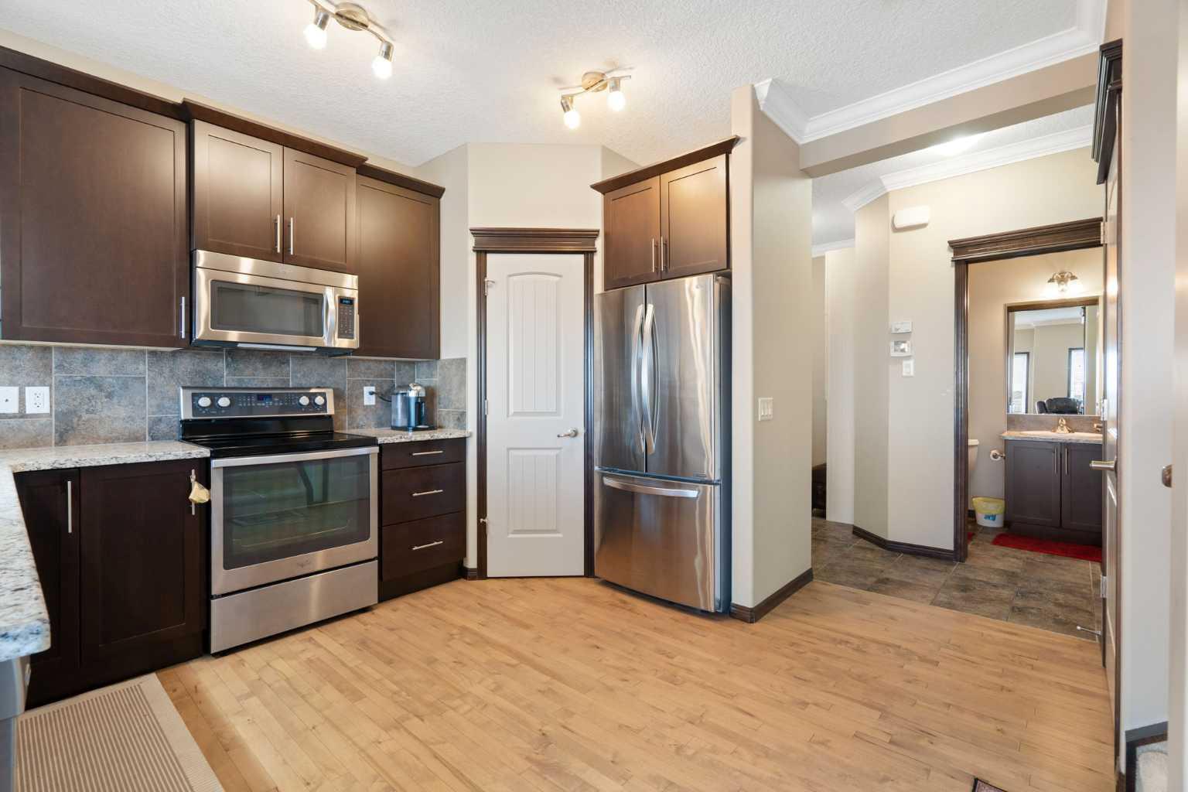
PRIME LOCATION | WALK-OUT BASEMENT | STEPS FROM FUTURE SCHOOL and SHOPPING Welcome to this meticulously maintained, ORIGINAL-OWNER home in the heart of Nolan Hill! Combining luxury finishes with incredible functionality, this residence offers over three levels of premium living space, designed for families who appreciate comfort and privacy. THE MAIN HIGHLIGHTS: Ideally situated just one block away from the future Nolan Hill Catholic K-9 school (opening Fall 2027). Enjoy peace and quiet with no neighbors behind and expansive, unobstructed views from your balcony. Fully equipped with AIR CONDITIONING, a Central Vacuum system, and a built-in WATER FILTRATION system. ELEGANT MAIN LEVEL:The open-concept main floor is bathed in natural light through massive windows, highlighting the gleaming hardwood floors and elegant crown moulding.The gourmet Kitchen features a walk-in pantry and premium finishes. Seamless flow between the dining area and the living room, perfect for entertaining. Step out onto the balcony to enjoy the nice views. UPPER LEVEL VERSATILITY: The upper floor continues the theme of luxury with crown moulding throughout and a thoughtful layout: Primary bedroom a spacious sanctuary featuring custom built-in cabinets, a walk-in closet, and a spa-like 4-piece ensuite with a deep soaking corner tub. Flexible Bonus Room: This massive space features vaulted ceilings, custom built-ins, and a newly installed door, allowing it to serve as a 4th upstairs bedroom or a private executive office or a large recroom. Two more well-appointed bedrooms and a full 3-piece bathroom. WALK-OUT BASEMENT (MORTGAGE HELPER) The fully finished walk-out basement features a separate entrance and is set up as a self-contained "secondary suite" subject to approval and permitting by the city/municipality. It includes: Full kitchen and spacious living area. Large bedroom and separate laundry potential in the utility room. Ideal for a space for older children, family member or an excellent mortgage-helper. Don’t miss this rare opportunity to own a "first-owner" home in one of Calgary's most vibrant NW communities! > Book your private showing today!
| 2 months ago | Listing first seen on site | |
| 2 months ago | Listing updated with changes from the MLS® |

Listing information is provided by Participants of the Alberta One Realty Listing Services (Pillar 9). IDX information is provided exclusively for personal, non-commercial use, and may not be used for any purpose other than to identify prospective properties consumers may be interested in purchasing. Information is deemed reliable but not guaranteed. Copyright 2026, Alberta One Realty Listing Services (Pillar 9)
Last checked 2026-07-09 09:30 PM UTC