


379 Maitland Crescent NECalgary, AB T2A 5T6
Due to the health concerns created by Coronavirus we are offering personal 1-1 online video walkthough tours where possible.
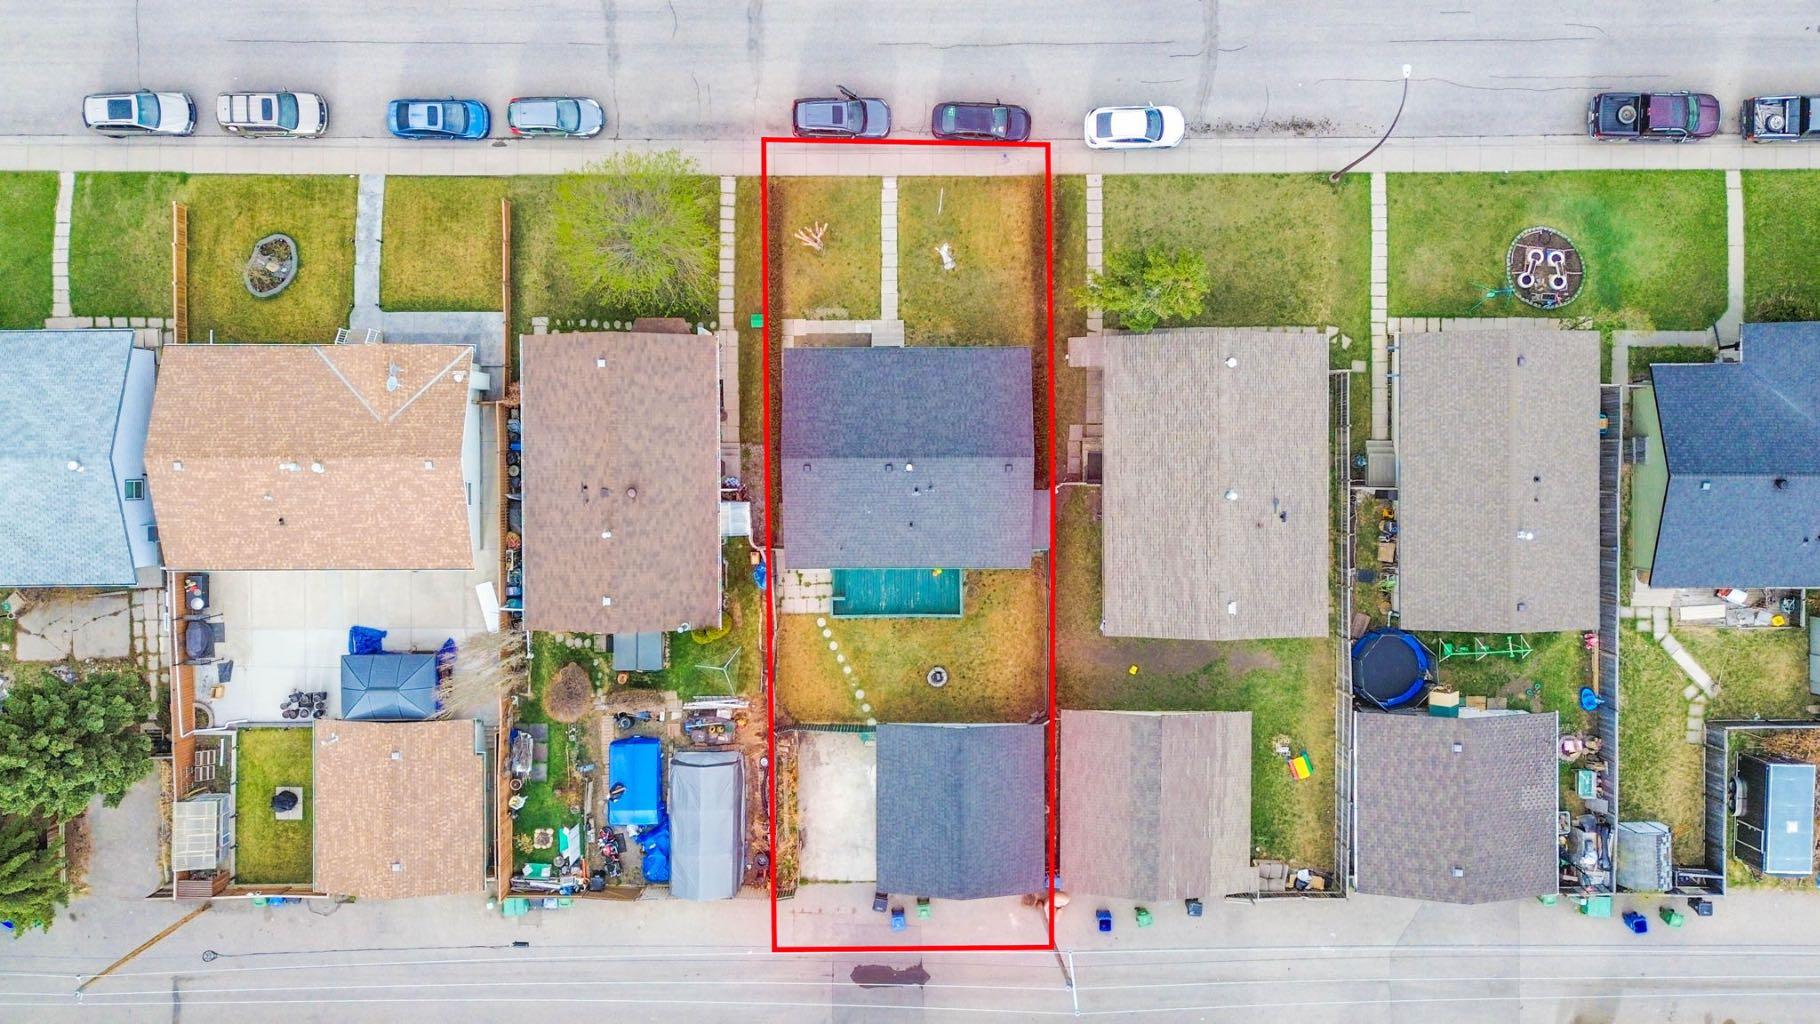
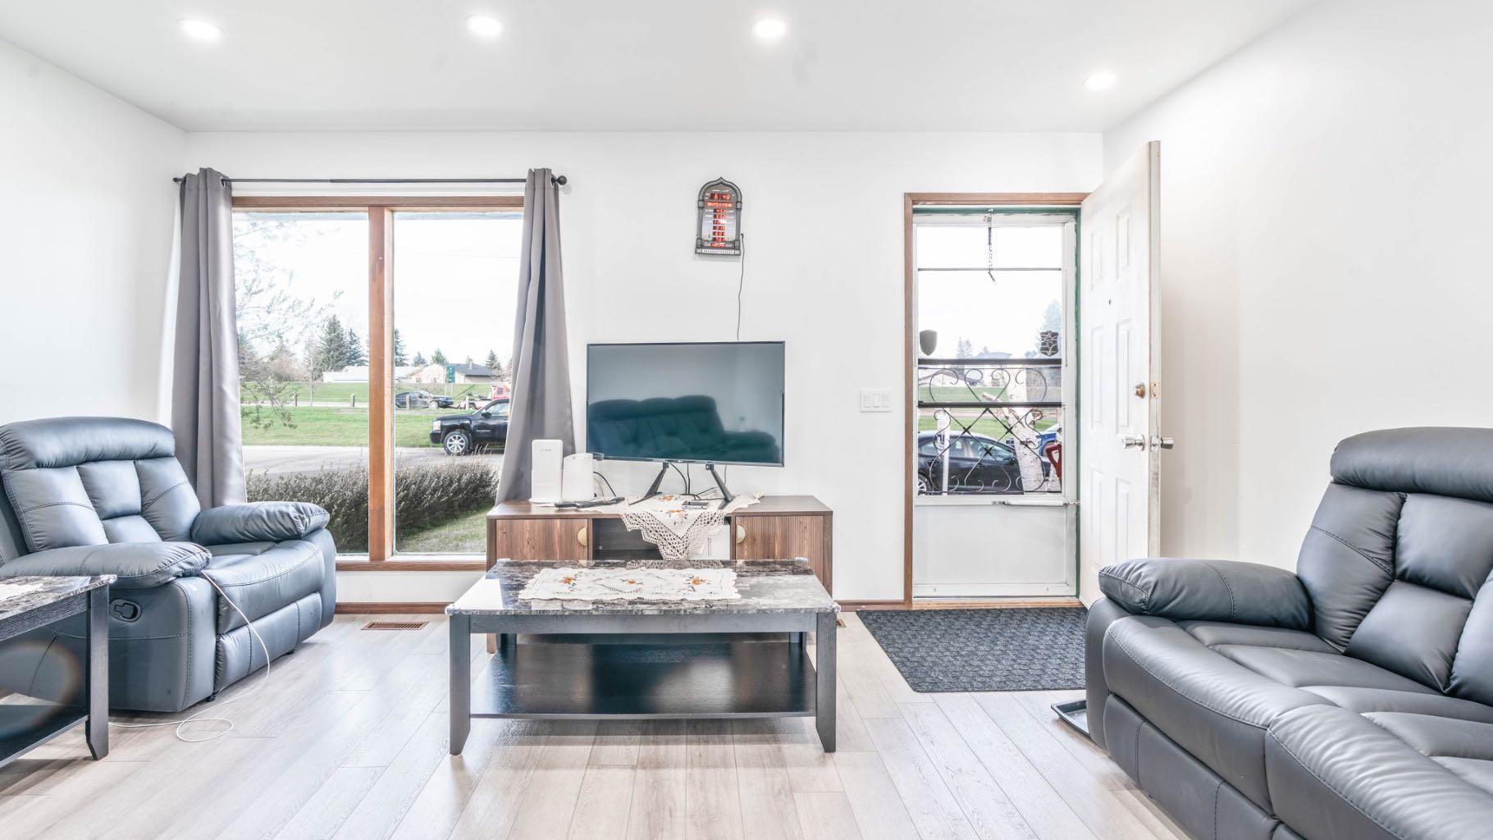
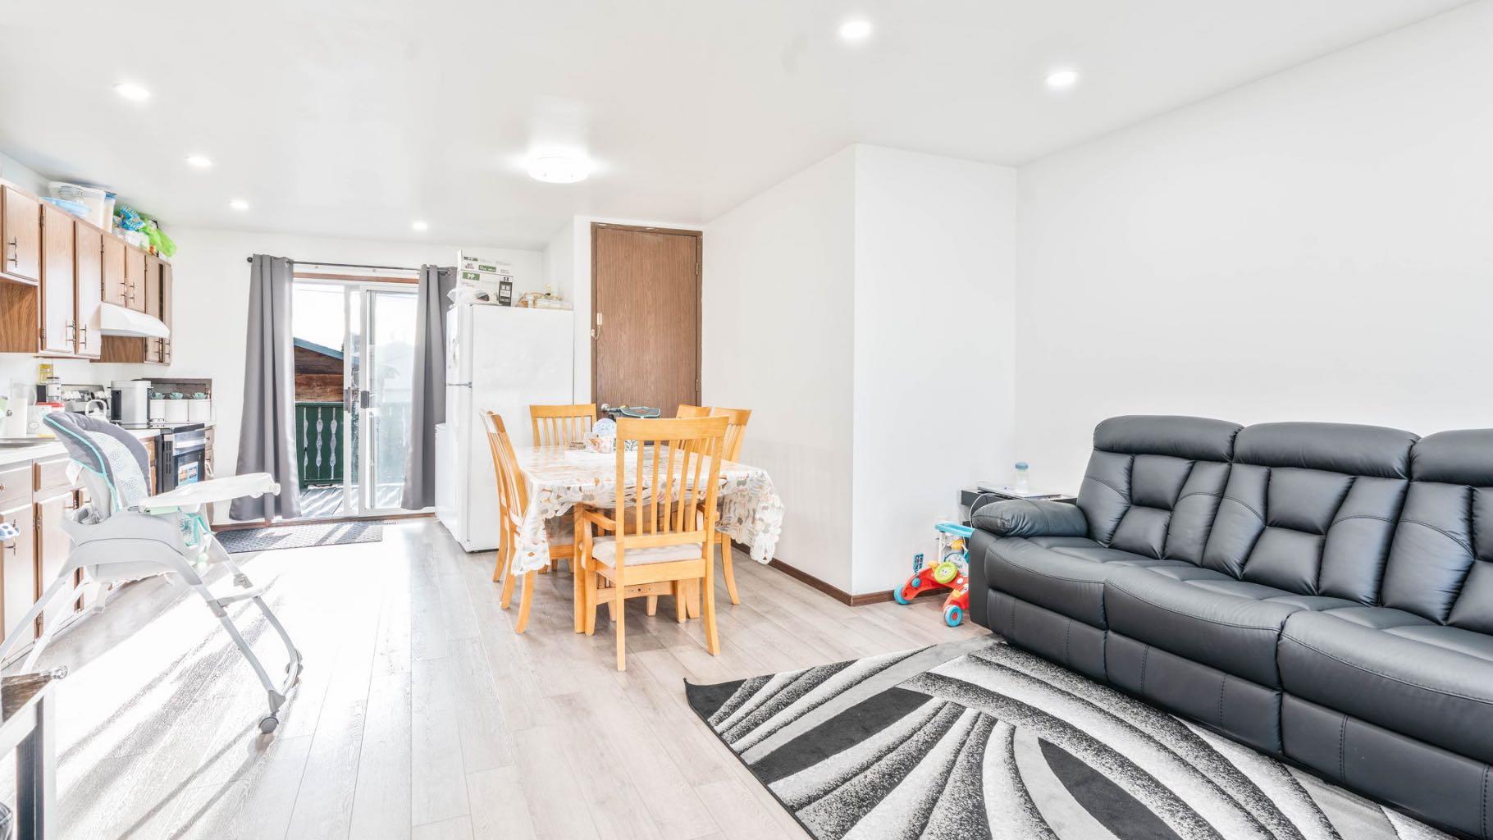
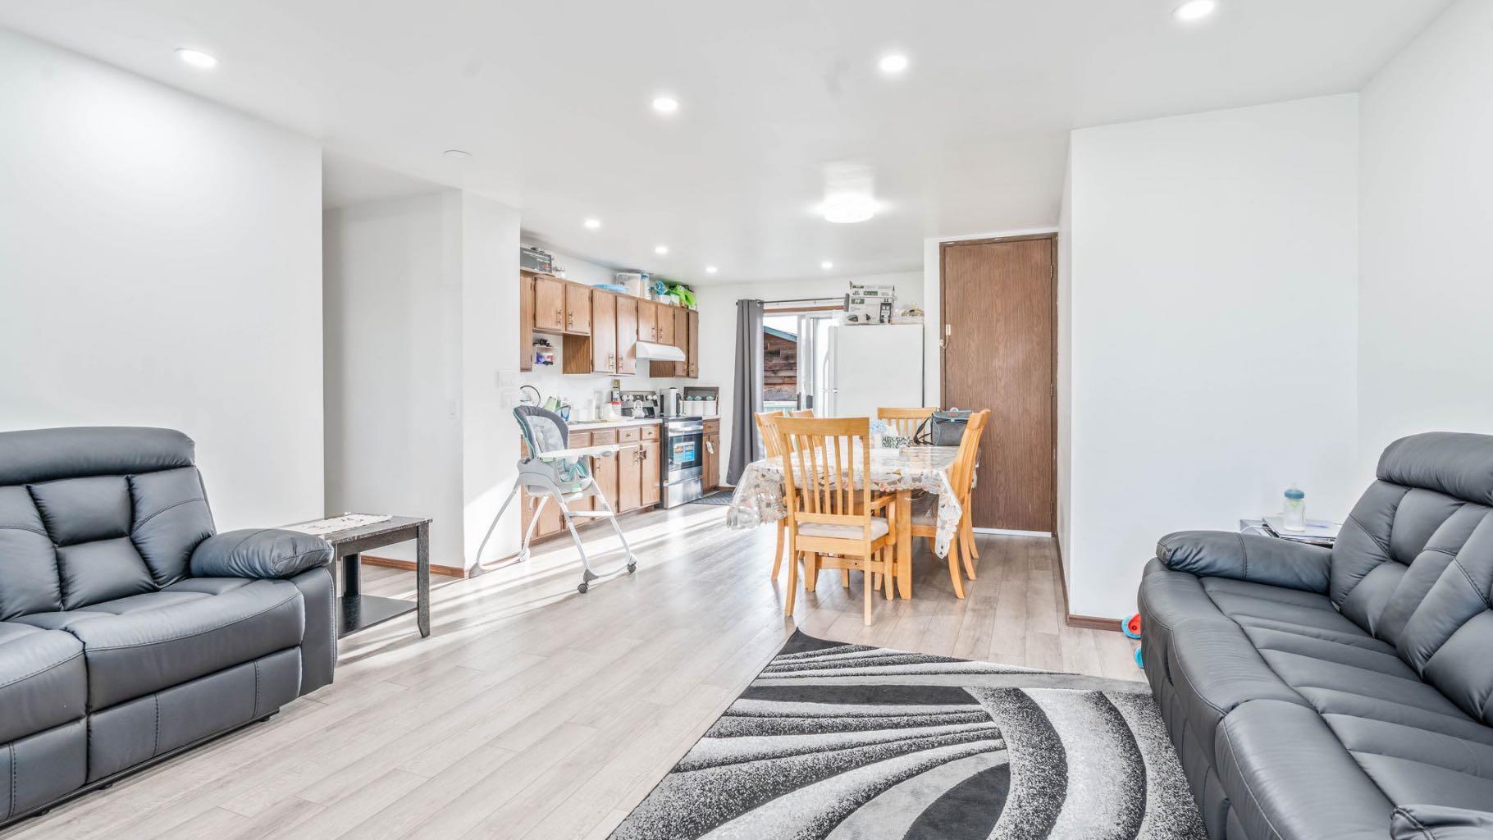
Excellent opportunity for homeowners, investors, or renovators in the established community of Marlborough Park! This well-maintained bungalow offers strong potential with a newly developed 2-bedroom illegal basement suite featuring separate laundry, legal-sized basement bedroom windows, and a spacious basement living room filled with natural light. The main floor has been lovingly cared for over the years and features a bright living room with large front windows overlooking the green space across the street. The spacious kitchen includes a breakfast nook and sliding patio doors leading to the rear deck — perfect for everyday living and entertaining. Upstairs offers a family-friendly layout with 3 bedrooms and 1.5 bathrooms, including a large primary bedroom with a walk-in closet. The main bathroom maintains its original charm and has been kept in excellent condition. The basement development adds significant value and flexibility with a functional 2-bedroom illegal suite setup, making it ideal for extended family or mortgage-helper potential. Separate laundry for both upper and lower levels provides added convenience and privacy. Outside, enjoy a fully fenced backyard complete with a fire pit area, large lawn, rear deck, detached garage, and an additional concrete parking pad near the garage for extra parking. Conveniently located close to schools, parks, shopping, transit, and major roadways. A solid property with income potential and endless possibilities!
| 2 weeks ago | Price changed to $529,000 | |
| 2 weeks ago | Listing updated with changes from the MLS® | |
| 2 weeks ago | Listing first seen on site |

Listing information is provided by Participants of the Alberta One Realty Listing Services (Pillar 9). IDX information is provided exclusively for personal, non-commercial use, and may not be used for any purpose other than to identify prospective properties consumers may be interested in purchasing. Information is deemed reliable but not guaranteed. Copyright 2026, Alberta One Realty Listing Services (Pillar 9)
Last checked 2026-05-25 11:35 PM UTC