Save
Ask
Tour
Hide
Share
$554,999
19 Days On Site

422 40 Street NE
Calgary, AB T2A 0M5

For Sale|Single Family Residence|Active
4
Beds
2
Total Baths
2
Full Baths
727.65
SqFt
$763
/SqFt
1971
Built
Subdivision:
Marlborough
County:
Calgary

Due to the health concerns created by Coronavirus we are offering personal 1-1 online video walkthough tours where possible.
422 40 Street NE422 40 Street NE422 40 Street NE422 40 Street NE
Save
Ask
Tour
Hide
Share

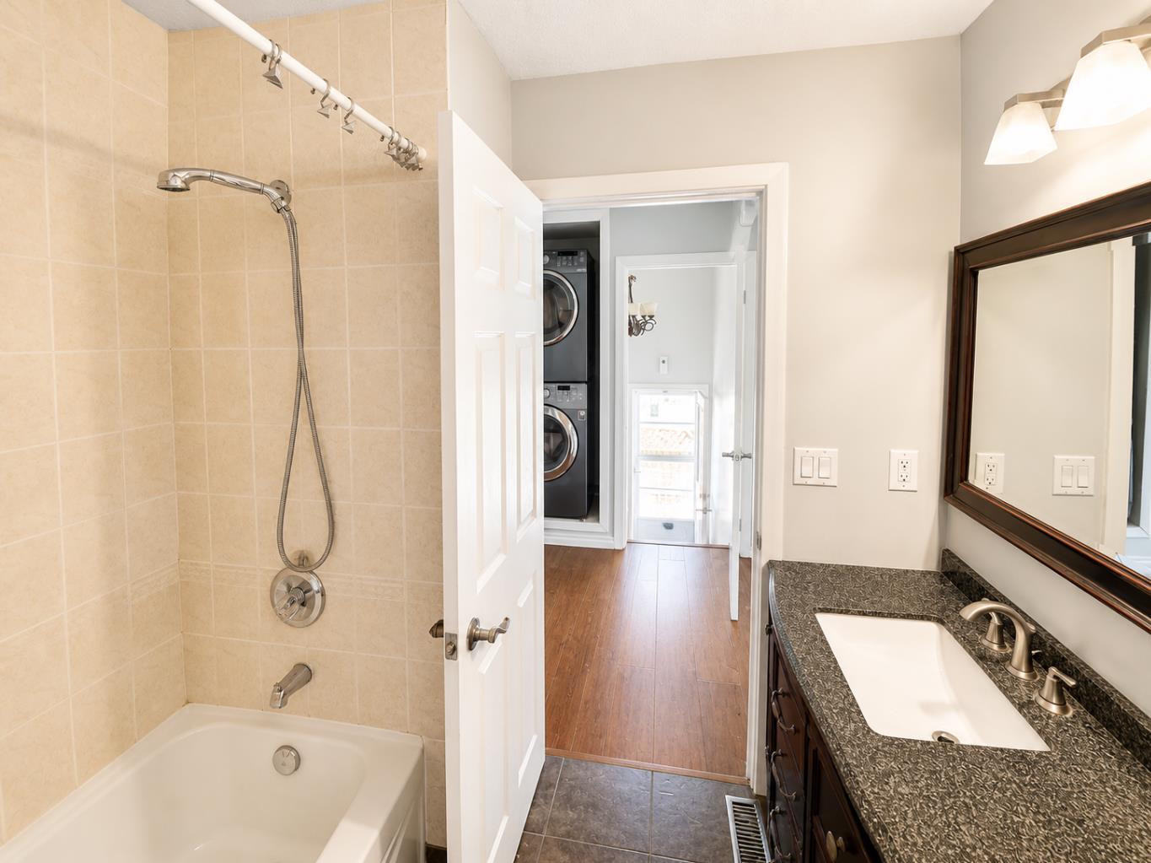
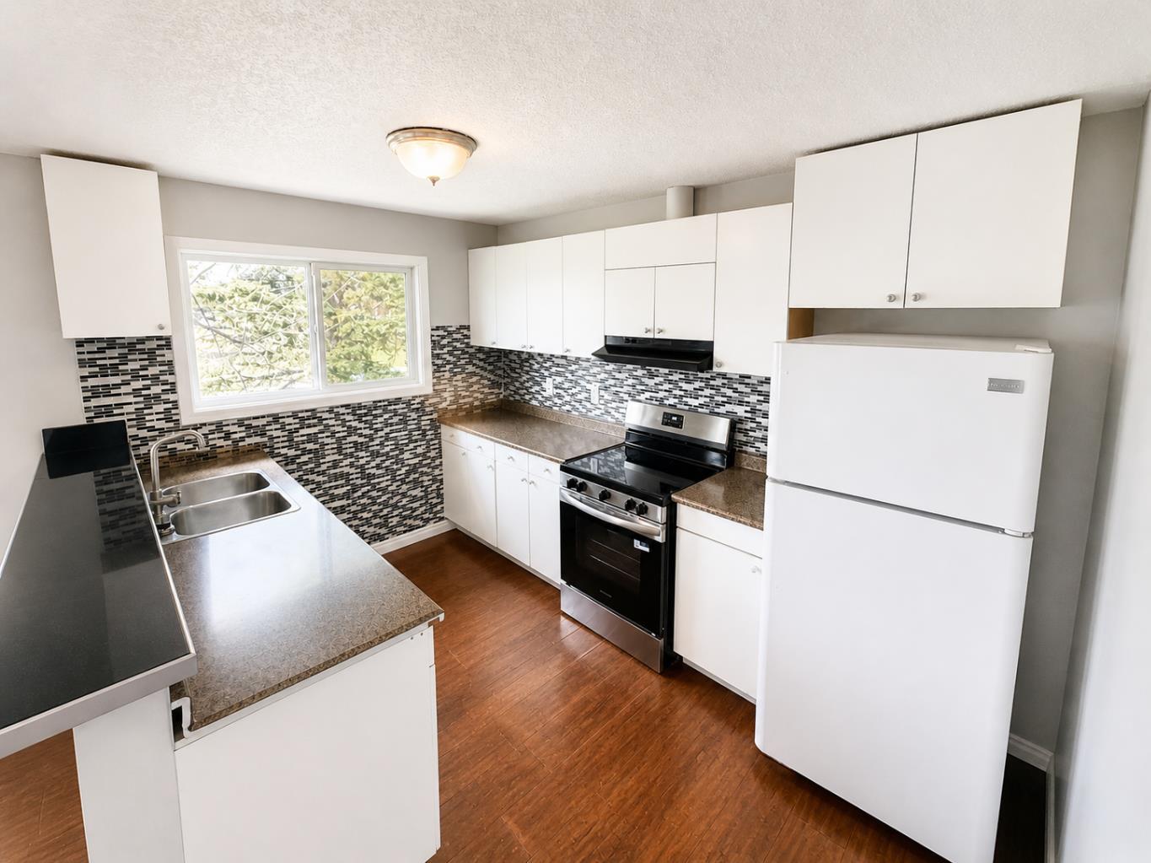
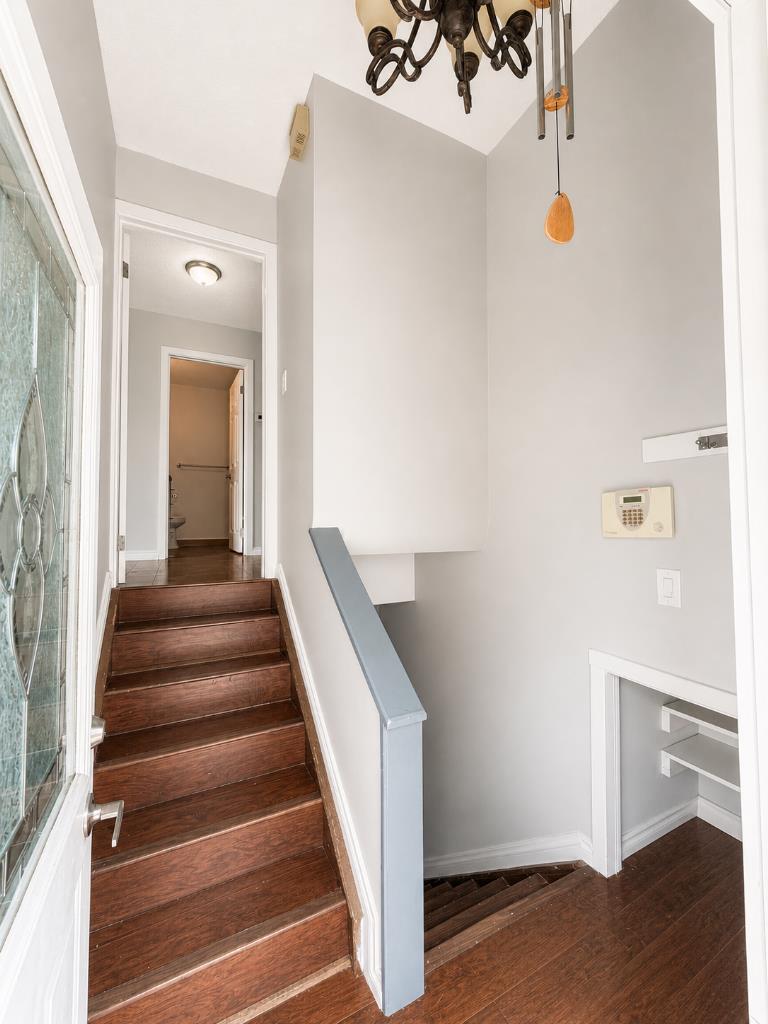
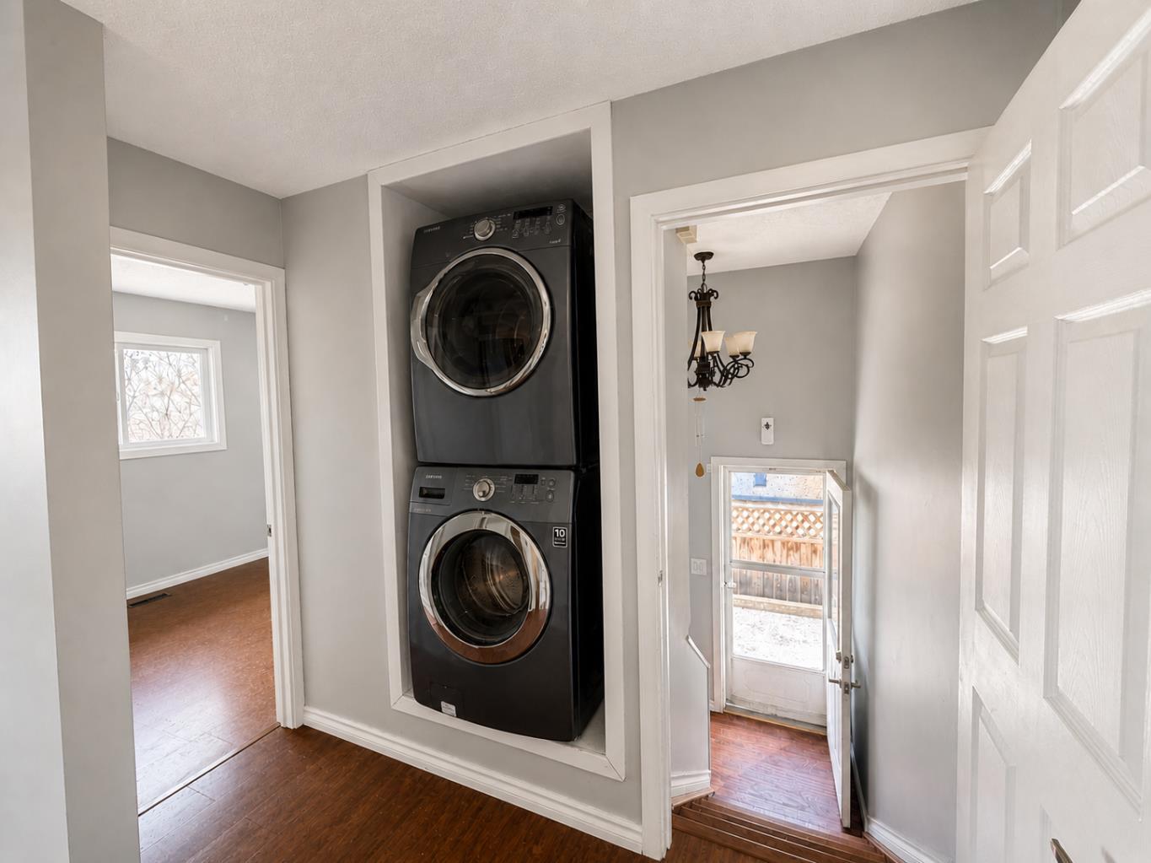
TURNKEY INVESTMENT OPPORTUNITY in established NE Calgary — this fully renovated bi-level duplex has been rented consistently every year at $3,000/month and is now vacant and move-in ready. *** Last tenants recently moved out — property is freshly cleaned, vacant and available for immediate possession June 30, 2026. A proven income-generating property with zero vacancy history. *** UPPER UNIT features 2 bedrooms | 4pc bathroom | Completely remodelled kitchen with new cabinets, counters & flooring | New bathroom flooring, tiling & cabinetry | Mirrored closet doors | All appliances included. *** LOWER ILLEGAL SUITE features 2 bedrooms | 3pc bathroom | Full kitchen | Rec room | Laminate flooring in bedrooms | In-suite laundry. Please note the lower illegal suite does not have development permits and is considered non-conforming — buyers to conduct their own due diligence regarding permits and compliance with the City of Calgary. *** OUTSIDE features a large detached garage (21.42 x 21.58 ft — 437 sq ft) | Fully fenced yard | Mature trees | Great curb appeal. *** Each unit includes its own stove, fridge, washer & dryer. *** Whether you are an investor looking for a proven rental or a savvy buyer looking to live in one unit and rent the other — this property delivers on every level. *** Seller is related to listing agent.

Save
Ask
Tour
Hide
Share
Listing Snapshot
Price 
$554,999
Days On Site 
19 Days
Bedrooms 
4
Inside Area (SqFt) 
727.65 sqft
Total Baths 
2
Full Baths 
2
Partial Baths 
N/A
Lot Size 
0.01 Acres
Year Built 
1971
MLS® Number 
A2309318
Status 
Active
Property Tax 
$2,363
Maintenance Fees 
N/A
Sq Ft Source 
N/A
Friends & Family
Recent Activity
3 weeks agoListing first seen on site
3 weeks agoListing updated with changes from the MLS®
General Features
Acres 
0.01
Carport 
437
Garage 
Yes
Garage Spaces 
2
Parking 
Garage
Parking Spaces 
4
Property Sub Type 
Single Family Residence
Style 
Attached-Up/DownBi-Level
Zoning 
R-CG
Interior Features
Appliances 
MicrowaveRange HoodRefrigeratorWasher/Dryer StackedElectric Range
Basement 
FullFinished
Flooring 
Laminate
Heating 
Forced AirNatural Gas
Interior 
Kitchen Island
Laundry Features 
Electric Dryer HookupWasher Hookup
3pc Bathroom 
Dimensions - 8`0" x 7`8"Level - Basement
4pc Bathroom 
Dimensions - 6`7" x 7`3"Level - Main
Bedroom 
Dimensions - 9`0" x 10`9"Level - Basement
Bedroom - Primary 
Dimensions - 11`1" x 8`8"Level - Main
Furnace/Utility Room 
Dimensions - 8`1" x 4`6"Level - Basement
Game Room 
Dimensions - 9`0" x 11`0"Level - Basement
Kitchen 
Dimensions - 8`6" x 13`4"Level - Main
Living Room 
Dimensions - 12`9" x 13`4"Level - Main
Save
Ask
Tour
Hide
Share
Exterior Features
Construction Details 
ConcreteStuccoFrame
Exterior 
Private Yard
Fencing 
Fenced
Frontage 
7.50M 24`7"
Lot Features 
Back YardCity LotFront YardGardenIrregular LotLandscapedWooded
Patio And Porch 
Patio
Roof 
ShingleAsphalt
Community Features
Community Features 
ParkPlayground
Listing courtesy of Liviu Arsenev of Real Broker

Listing information is provided by Participants of the Alberta One Realty Listing Services (Pillar 9). IDX information is provided exclusively for personal, non-commercial use, and may not be used for any purpose other than to identify prospective properties consumers may be interested in purchasing. Information is deemed reliable but not guaranteed. Copyright 2026, Alberta One Realty Listing Services (Pillar 9)
Last checked 2026-05-27 11:22 PM UTC

Neighborhood & Commute
Source: Walkscore
Save
Ask
Tour
Hide
Share