


56 Cranbrook Landing SECalgary, AB T3M 2L8
Due to the health concerns created by Coronavirus we are offering personal 1-1 online video walkthough tours where possible.
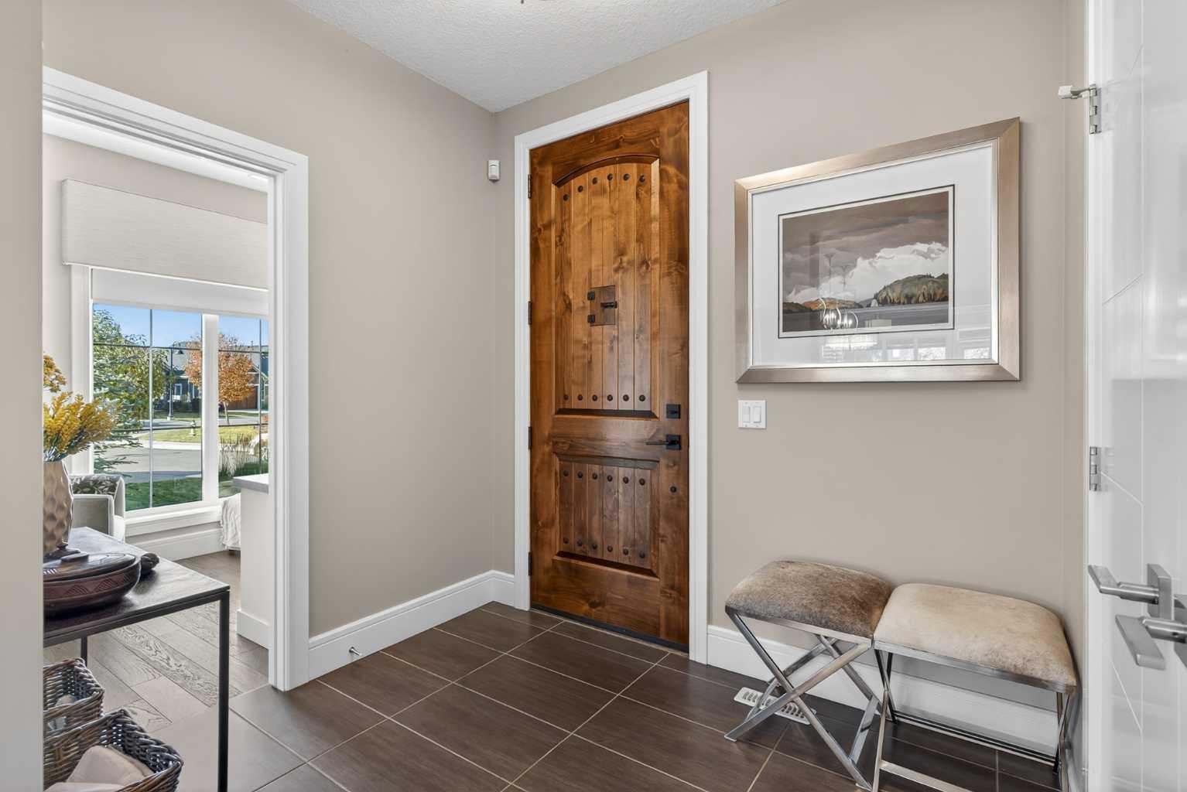
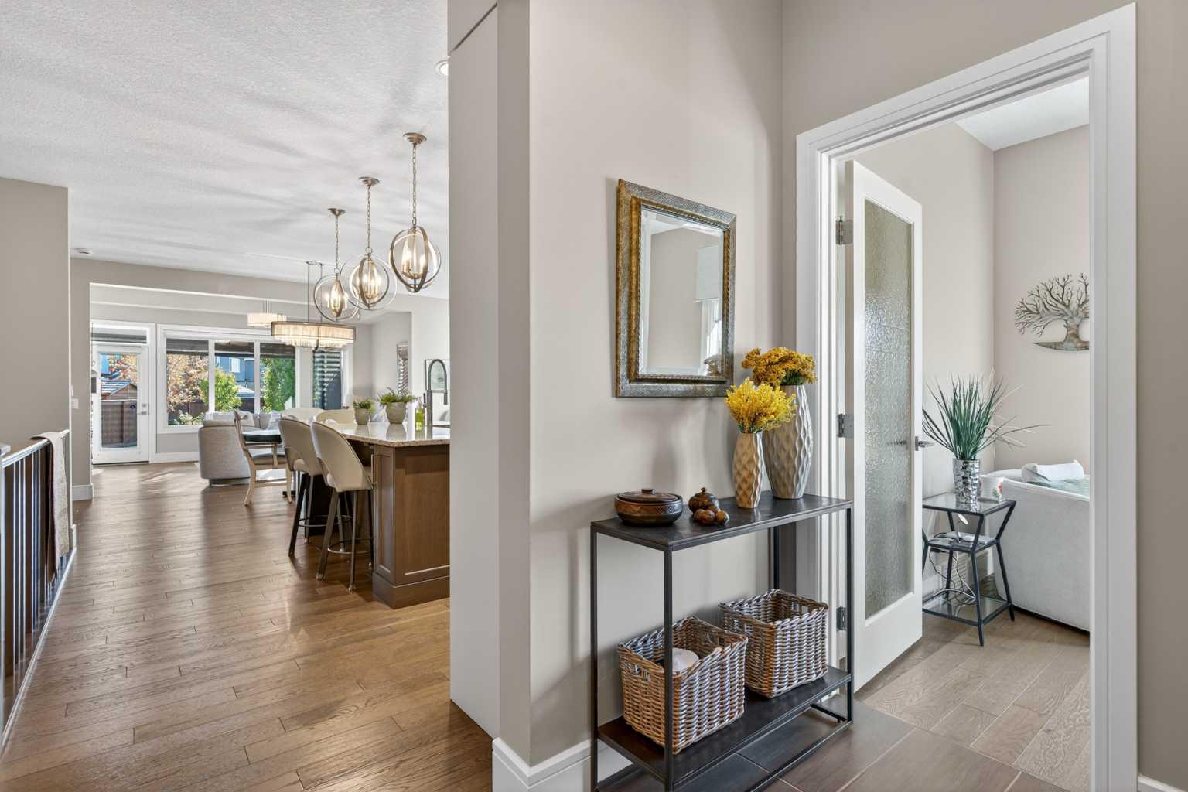
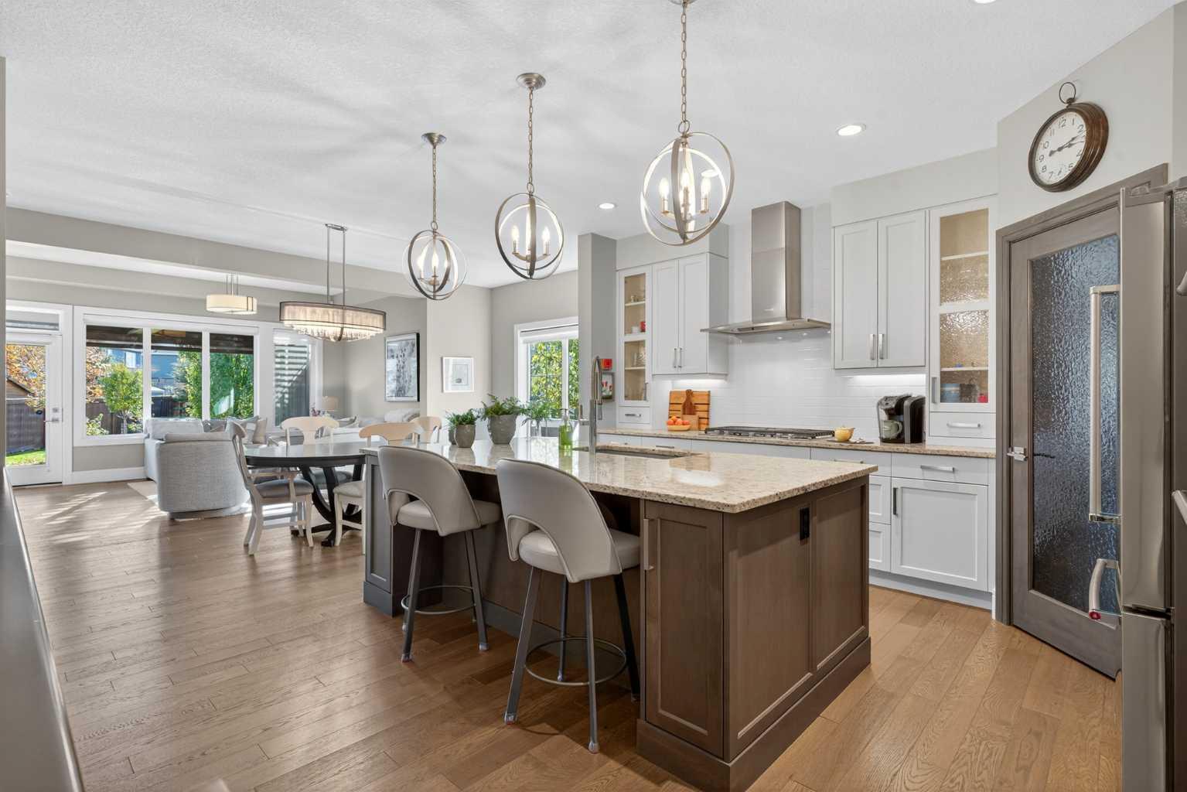
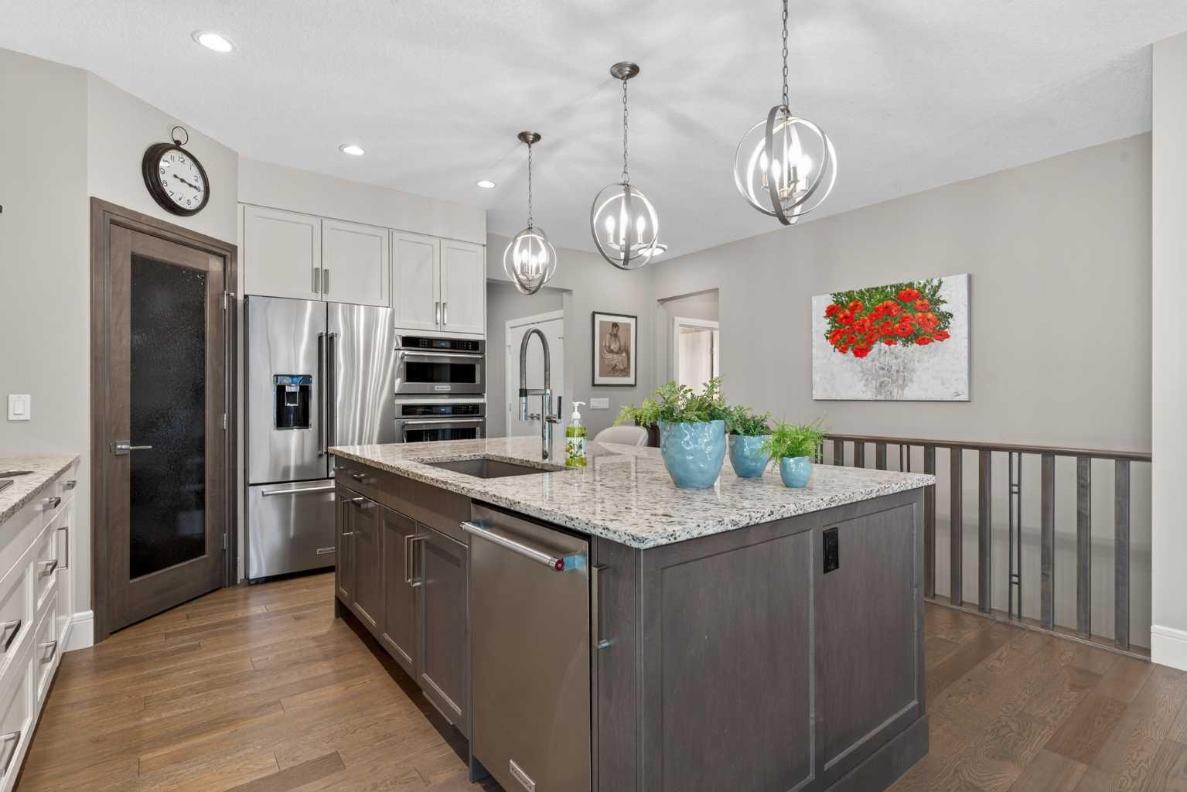
** SATURDAY OPEN HOUSE CANCELLED - PROPERTY NOW PENDING *** Welcome to one of Riverstone of Cranston’s most exclusive villa offerings. Nestled in a QUIET ENCLAVE just steps from the Bow RIVER and endless walking paths, this rare DETACHED EXECUTIVE BUNGALOW VILLA offers a peaceful, private setting that is incredibly difficult to find. Unlike some villa options out there this home does not back onto busy roadways or highway, this home is surrounded by nature, tranquility and the lifestyle buyers are truly searching for. Located within an exclusive 50+ community, this home offers the perfect “lock-and-leave” lifestyle all while still enjoying the privacy and feel of a detached home. Impeccably maintained and thoughtfully upgraded throughout, featuring an oversized HEATED TRIPLE CAR GARAGE with epoxy floors, a fully developed lower level and a lovely outdoor living space designed for multi-season enjoyment. The bright open-concept main floor is filled with natural light, with beautiful afternoon sun pouring through the living room and kitchen while sunsets create a warm glow throughout the main living area. Rich timeless hardwood flooring, a stunning gourmet kitchen, spacious dining area and inviting living room create an ideal setting for entertaining family or simply enjoying a quiet evening at home. The main floor office, with its two large windows and bright atmosphere, provides the perfect work-from-home space or peaceful sitting room. The primary suite is privately positioned at the back of the home and features a 5-piece ensuite with heated floors, dual sinks, deep soaker tub, separate glass shower and walk-in closet. Main floor laundry with sink and cabinetry adds everyday convenience. The professionally developed lower level offers 9-foot ceilings, two bedrooms, bathroom, family/media room and full wet bar, making it ideal for guests, hobbies, movie nights, or extended family gatherings. Another standout feature is the incredible Suncoast Enclosure on the patio with a louvered roof and powered retractable screens. This creates a private, sheltered outdoor retreat that allows you to enjoy your backyard comfortably through our ever-changing weather. The large landscaped yard further enhances the peaceful setting, where you can enjoy birds nesting in the surrounding trees in the spring, sunny afternoons on the patio and the quiet privacy this community is known for. Additional upgrades include custom cabinetry & pull-outs throughout, central air conditioning, Gemstone exterior lighting and water softener. Riverstone is one of Calgary’s most sought-after communities for a reason, offering direct access to the Bow River, Fish Creek Park, scenic pathways, and incredible natural surroundings where deer and even moose are frequent visitors. Residents enjoy peaceful walking trails while still being only minutes from amenities, shopping, and several new coffee shops and restaurants nearby. Luxury detached bungalow villas in locations like this rarely become avail.
| 2 weeks ago | Status changed to Pending | |
| 2 weeks ago | Listing updated with changes from the MLS® | |
| 2 weeks ago | Listing first seen on site |

Listing information is provided by Participants of the Alberta One Realty Listing Services (Pillar 9). IDX information is provided exclusively for personal, non-commercial use, and may not be used for any purpose other than to identify prospective properties consumers may be interested in purchasing. Information is deemed reliable but not guaranteed. Copyright 2026, Alberta One Realty Listing Services (Pillar 9)
Last checked 2026-05-27 11:22 PM UTC