Save
Ask
Tour
Hide
Share
$995,000
17 Days On Site

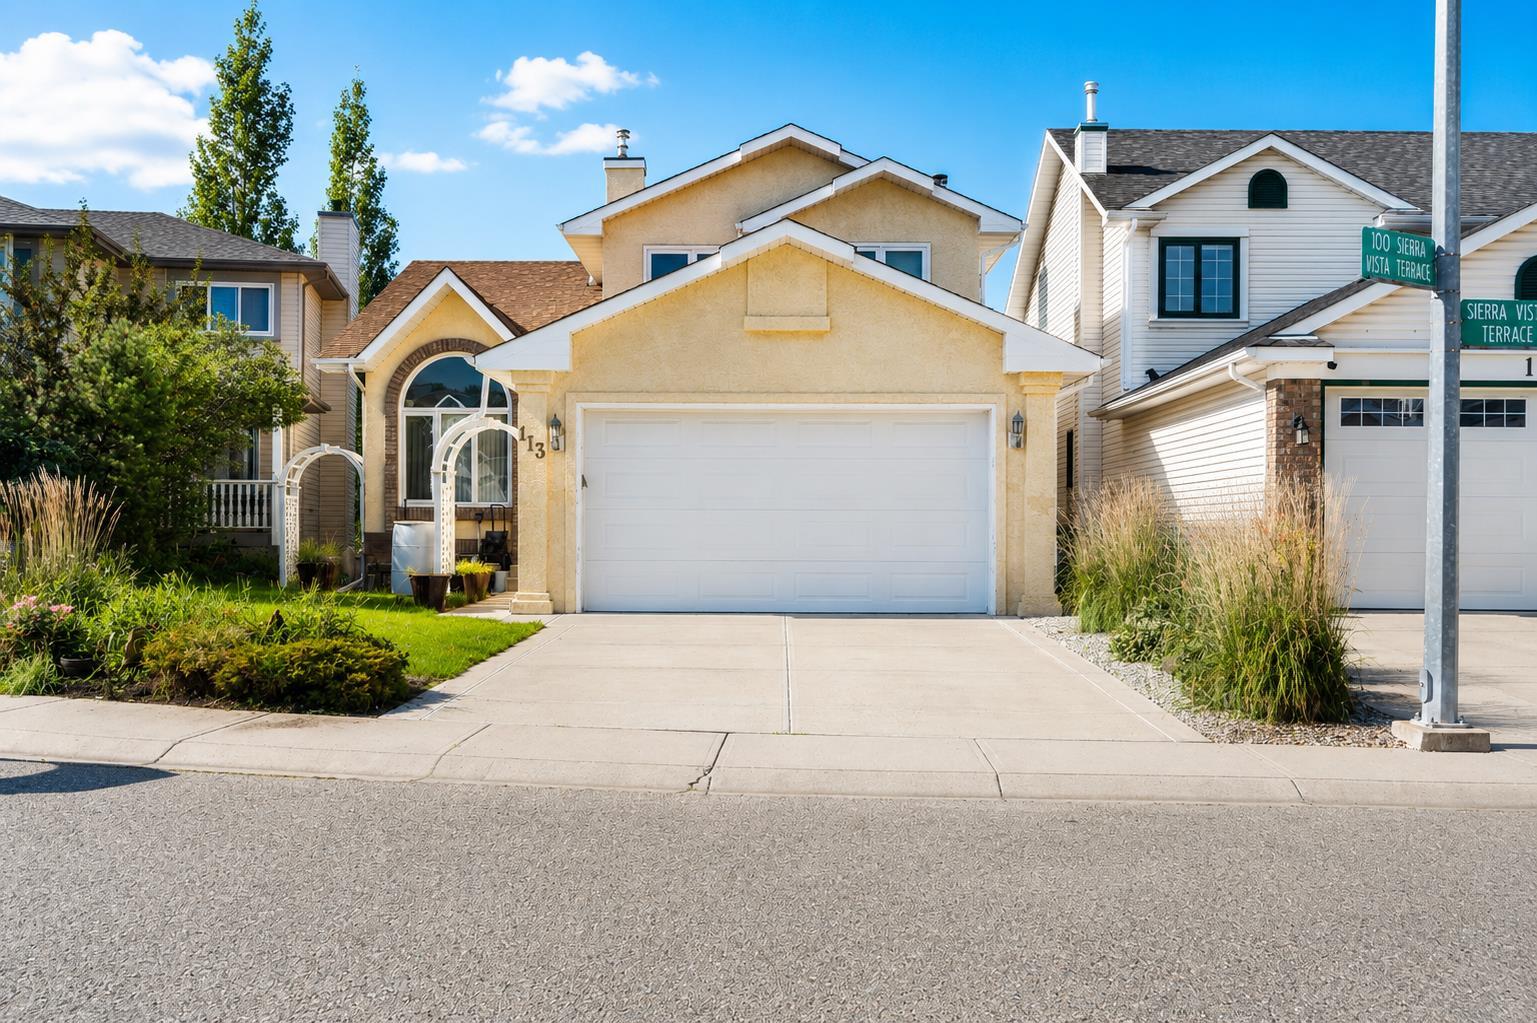
113 Sierra Vista Terrace SW
Calgary, AB T3H 3C4

For Sale|Single Family Residence|Active
5
Beds
4
Total Baths
3
Full Baths
1
Partial Bath
1,824
SqFt
$546
/SqFt
1993
Built
Subdivision:
Signal Hill
County:
Calgary

Due to the health concerns created by Coronavirus we are offering personal 1-1 online video walkthough tours where possible.
113 Sierra Vista Terrace SW113 Sierra Vista Terrace SW113 Sierra Vista Terrace SW113 Sierra Vista Terrace SW
Save
Ask
Tour
Hide
Share

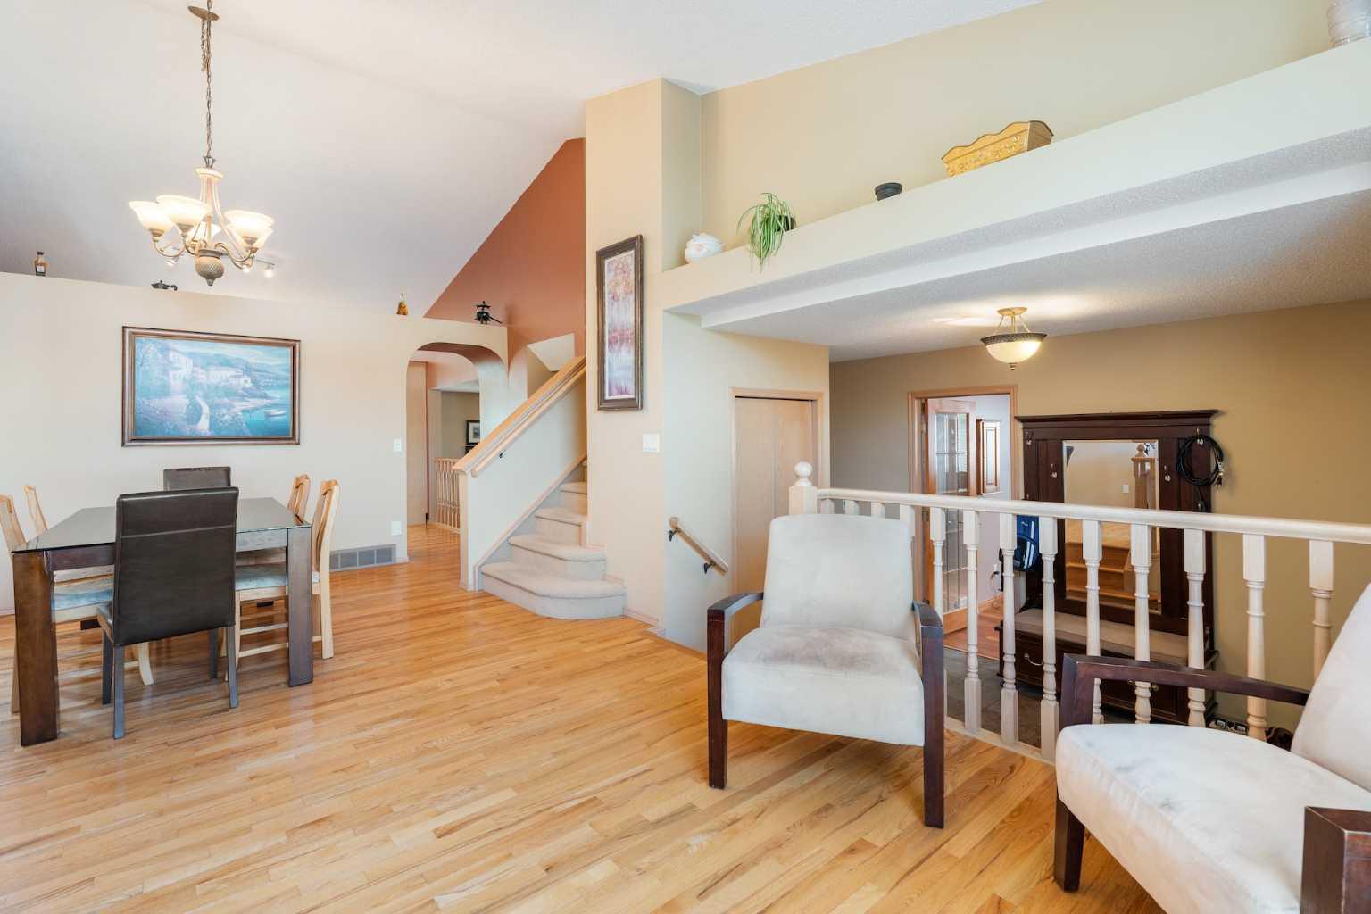
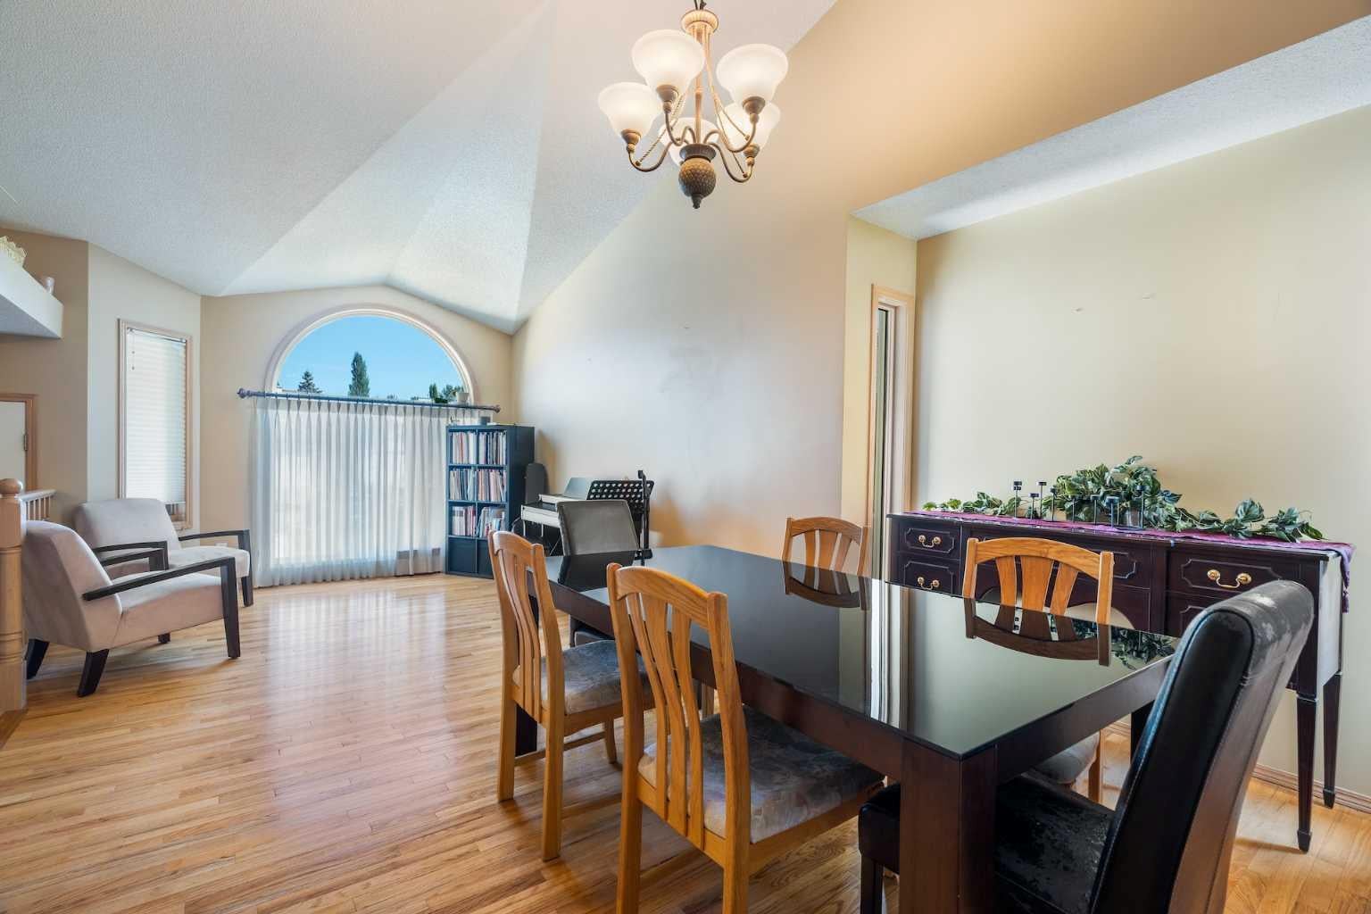
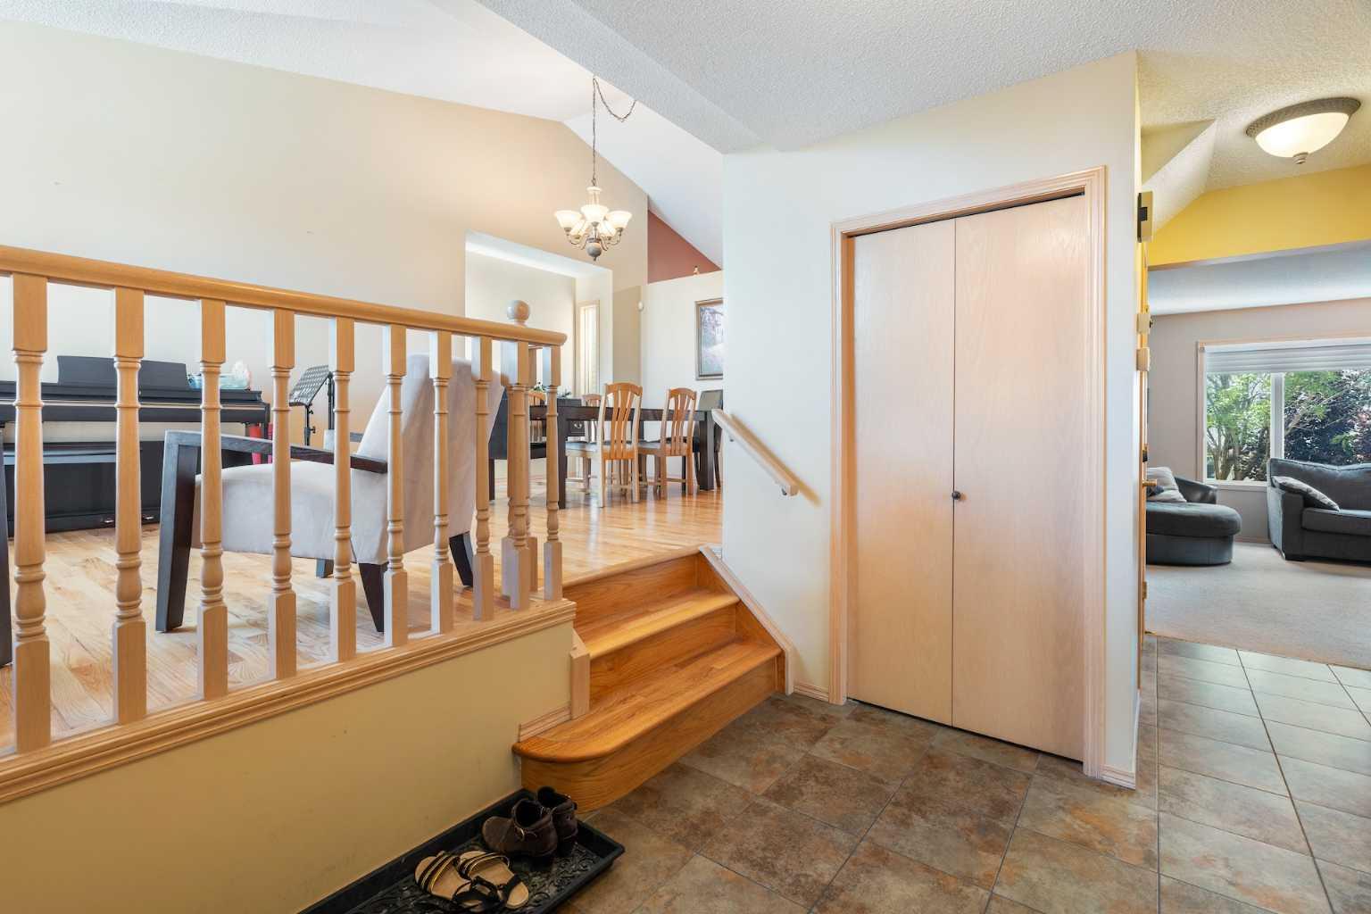
Make Your Mark in Signal Hill. Welcome to 113 Sierra Vista Terrace SW—an exceptional opportunity in one of Calgary’s most established and sought-after west-side communities. Tucked away on a quiet street, this home offers the perfect blend of functionality, flexibility, and long-term value. The main level features a bright and inviting layout designed for everyday living, with generous principal rooms, large windows, and a seamless flow between the kitchen, dining, and living areas—ideal for both family life and entertaining. Upstairs, you’ll find 3 well-proportioned bedrooms including a comfortable primary retreat featuring mountain views—a subtle but special touch that adds to the home’s appeal and sense of escape. What truly sets this property apart is the fully developed basement featuring an illegal 2 bedroom suite (not approved by the City of Calgary), offering an ideal setup for multigenerational living or added flexibility depending on your needs. Enjoy the lovely south facing backyard with mature trees and birds chirping. Located just minutes from top-rated schools, parks, shopping, and with quick access to downtown and the mountains, Signal Hill continues to be one of Calgary’s most desirable communities for families and investors alike. A smart investment, a flexible home, and a location that delivers.

Save
Ask
Tour
Hide
Share
Listing Snapshot
Price 
$995,000
Days On Site 
17 Days
Bedrooms 
5
Inside Area (SqFt) 
1,824 sqft
Total Baths 
4
Full Baths 
3
Partial Baths 
1
Lot Size 
0.1 Acres
Year Built 
1993
MLS® Number 
A2309087
Status 
Active
Property Tax 
$5,203
Maintenance Fees 
N/A
Sq Ft Source 
N/A
Friends & Family
Recent Activity
3 weeks agoListing first seen on site
3 weeks agoListing updated with changes from the MLS®
General Features
Acres 
0.1
Attached Garage 
Yes
Garage 
Yes
Garage Spaces 
2
Levels 
Two
Parking 
AttachedGarage
Parking Spaces 
4
Property Sub Type 
Single Family Residence
SqFt Above 
1824
SqFt Below 
1045
Style 
2 Storey Split
Zoning 
R-CG
Interior Features
Basement 
FullFinishedWalk-Out Access
Fireplace 
Yes
Fireplace Features 
BasementGasGlass DoorsLiving RoomWood Burning
Fireplaces 
2
Flooring 
CarpetCeramic TileHardwood
Heating 
Forced AirNatural Gas
Interior 
ChandelierPantryRecessed LightingTrack LightingVaulted Ceiling(s)Walk-In Closet(s)
Laundry Features 
In BasementLaundry RoomMain Level
Window Features 
Window Coverings
2pc Bathroom 
Dimensions - 5`7" x 5`4"Level - Main
4pc Bathroom 
Dimensions - 9`1" x 5`0"Level - Second
4pc Ensuite bath 
Dimensions - 9`1" x 8`7"Level - Second
Bedroom 
Dimensions - 10`11" x 9`0"Level - Second
Bedroom - Primary 
Dimensions - 12`7" x 12`3"Level - Second
Dining Room 
Dimensions - 10`10" x 15`8"Level - Main
Family Room 
Dimensions - 13`10" x 17`7"Level - Main
Foyer 
Dimensions - 9`11" x 8`7"Level - Main
Furnace/Utility Room 
Dimensions - 11`7" x 10`0"Level - Basement
Game Room 
Dimensions - 13`4" x 19`10"Level - Basement
Kitchen 
Dimensions - 16`4" x 13`9"Level - Main
Living Room 
Dimensions - 11`11" x 11`4"Level - Main
Office 
Dimensions - 9`6" x 11`2"Level - Main
Save
Ask
Tour
Hide
Share
Exterior Features
Construction Details 
StuccoFrame
Exterior 
GardenLightingPrivate Yard
Fencing 
Fenced
Frontage 
8.67M 28`5"
Lot Features 
Rectangular Lot
Patio And Porch 
DeckPatio
Roof 
ShingleAsphalt
Windows/Doors 
Window Coverings
Community Features
Accessibility Features 
Therapeutic Whirlpool
Community Features 
ParkPlaygroundSidewalksStreet Lights
Listing courtesy of Mark Lukwinski of Real Broker

Listing information is provided by Participants of the Alberta One Realty Listing Services (Pillar 9). IDX information is provided exclusively for personal, non-commercial use, and may not be used for any purpose other than to identify prospective properties consumers may be interested in purchasing. Information is deemed reliable but not guaranteed. Copyright 2026, Alberta One Realty Listing Services (Pillar 9)
Last checked 2026-05-25 10:17 AM UTC

Neighborhood & Commute
Source: Walkscore
Save
Ask
Tour
Hide
Share