


1163 Falworth Road NECalgary, AB T3J 1C8
Due to the health concerns created by Coronavirus we are offering personal 1-1 online video walkthough tours where possible.
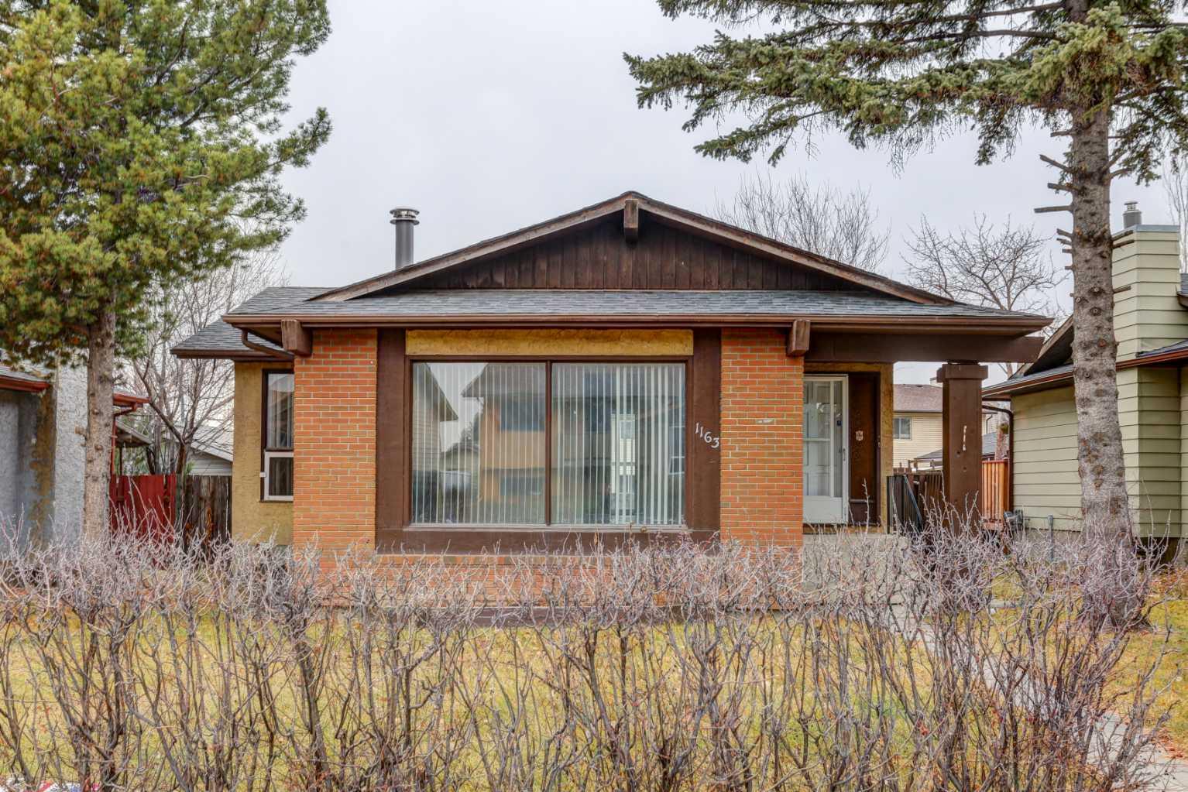
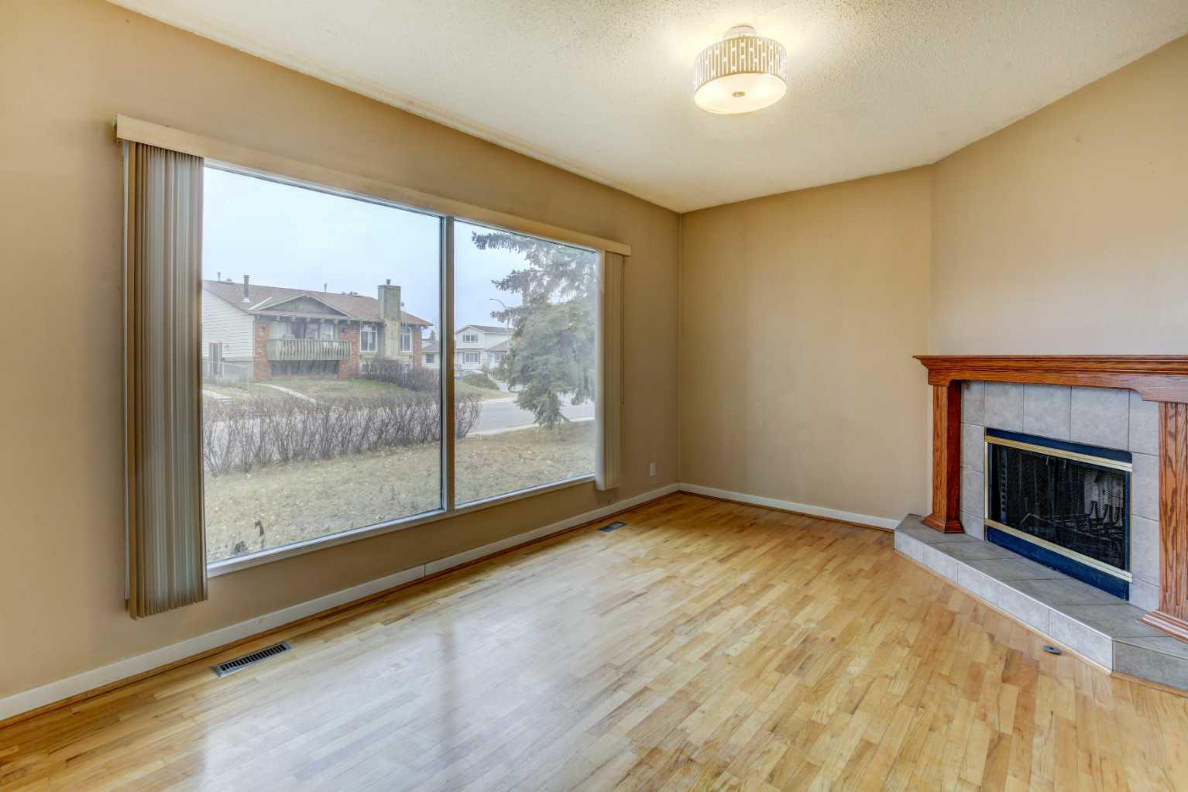
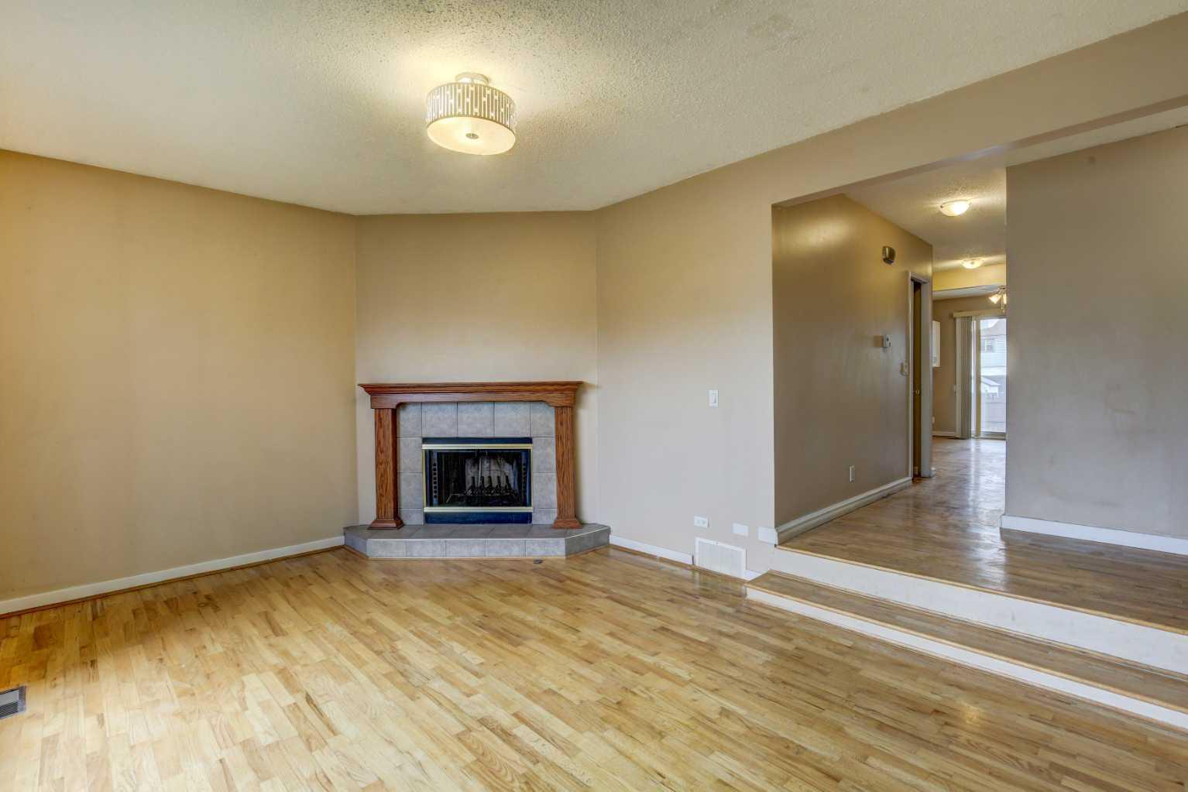
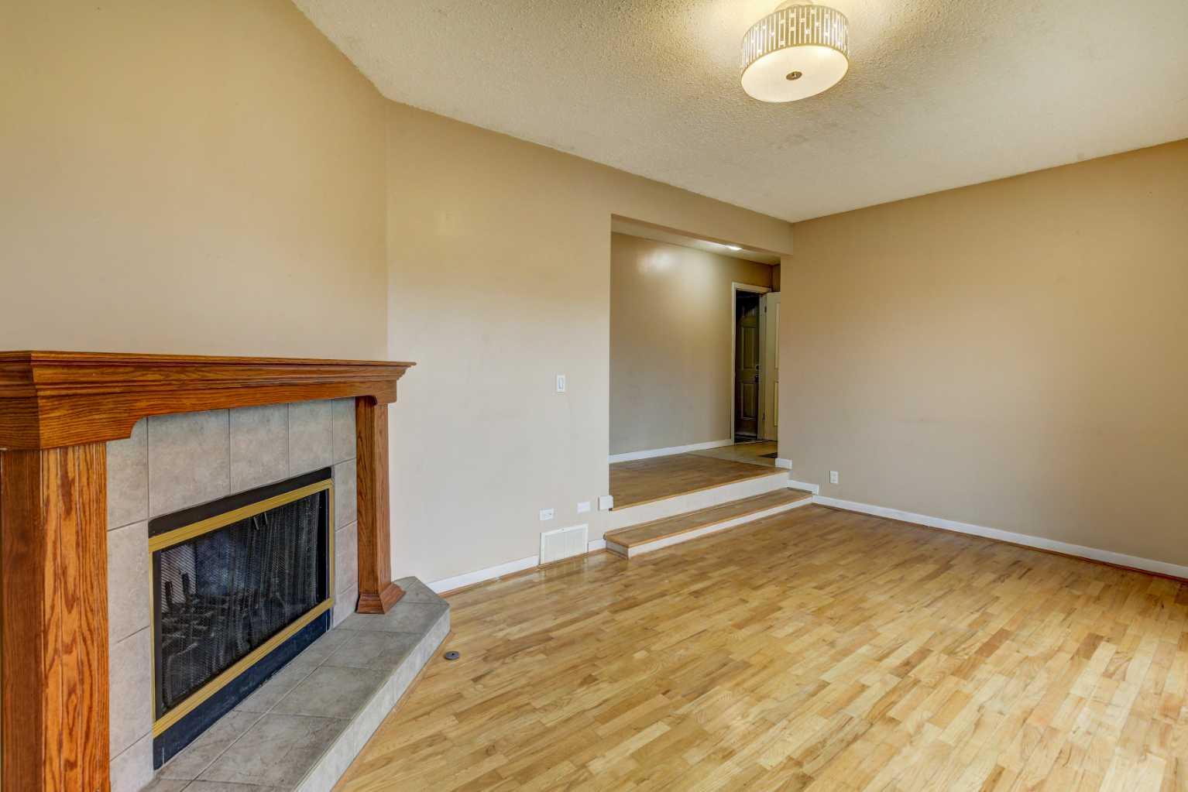
Welcome home to a beautiful 5Br/2Bath Bungalow that has a LEGAL SUITE with a separate entrance and also a separate laundry, in the very popular Falconridge community of NE Calgary. The Main Floor unit features an open foyer, sunken Living Room with a fireplace, Kitchen, Breakfast Nook, Primary bedroom,2 other Bedrooms, and a 4 Pc Full Bathroom. Off the Kitchen/Nook, there is access to the large landscaped backyard , big enough for building a double/triple garage. The LEGAL Basement Suite has its own separate entrance from the side of the house, and it offers a large Family Room + Dining, Kitchen, 2 Bedrooms, 3 Pc Full Bathroom, and its own separate Laundry. This home is located conveniently close to all amenities. Only a 1-minute walk to the nearest Bus Stop, 5-mins. walk to Banks/biggest South Asian market of NE, Safeway, Elementary school, 24/7 McDonalds and Shoppers Drug Mart, and a 10-mins. walk to Prairie winds park. By car, you are only a few mins. away from YMCA, Superstore, and Park N Ride. Going to any part of the city is very convenient with easy access to McKnight Blvd, and Stoney Trail. Please call your favourite Realtor and book your viewing. HIGHLIGHT FEATURES- The whole house has been freshly painted, it has a brand new standing shower in the Basement Bathroom and brand new flooring throughout the entire basement. Also note that the house has been professionally managed for the last 7 years.
| 3 months ago | Listing first seen on site | |
| 3 months ago | Listing updated with changes from the MLS® |

Listing information is provided by Participants of the Alberta One Realty Listing Services (Pillar 9). IDX information is provided exclusively for personal, non-commercial use, and may not be used for any purpose other than to identify prospective properties consumers may be interested in purchasing. Information is deemed reliable but not guaranteed. Copyright 2026, Alberta One Realty Listing Services (Pillar 9)
Last checked 2026-08-25 03:48 PM UTC