


6440 4 Street NW 46Calgary, AB T2K 1B8
Due to the health concerns created by Coronavirus we are offering personal 1-1 online video walkthough tours where possible.
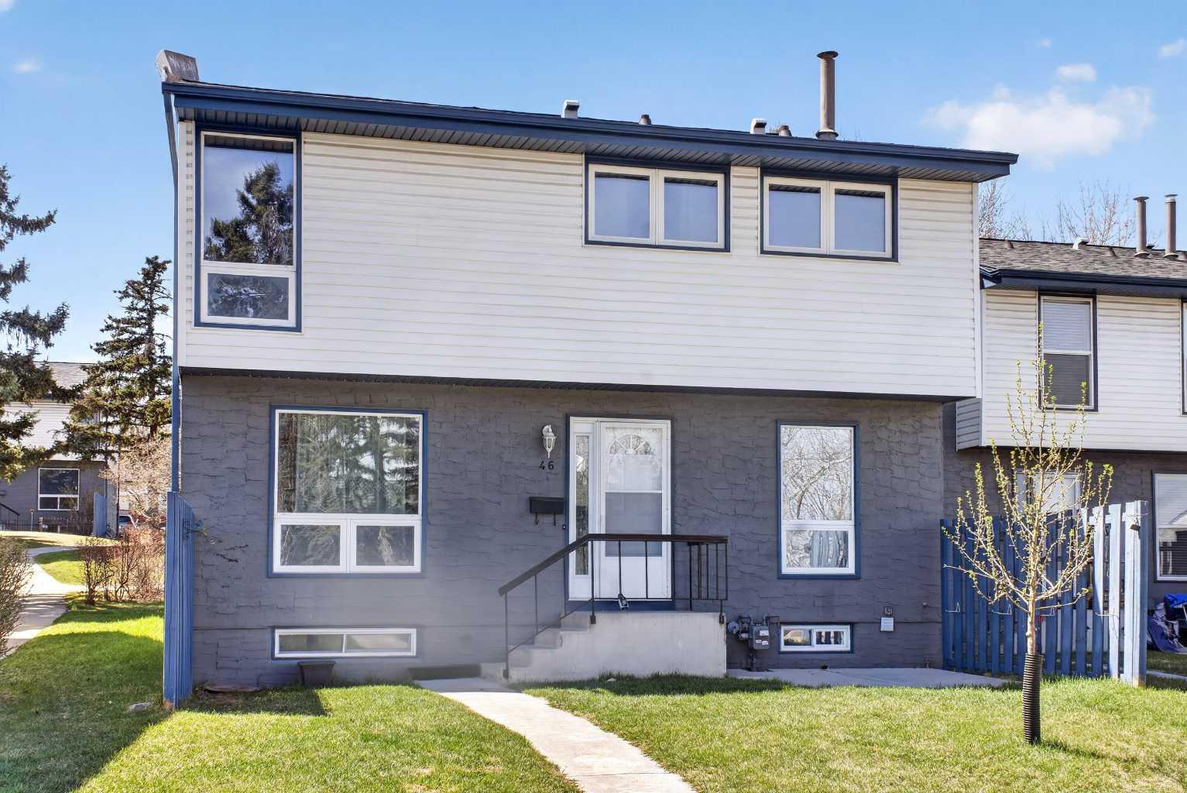
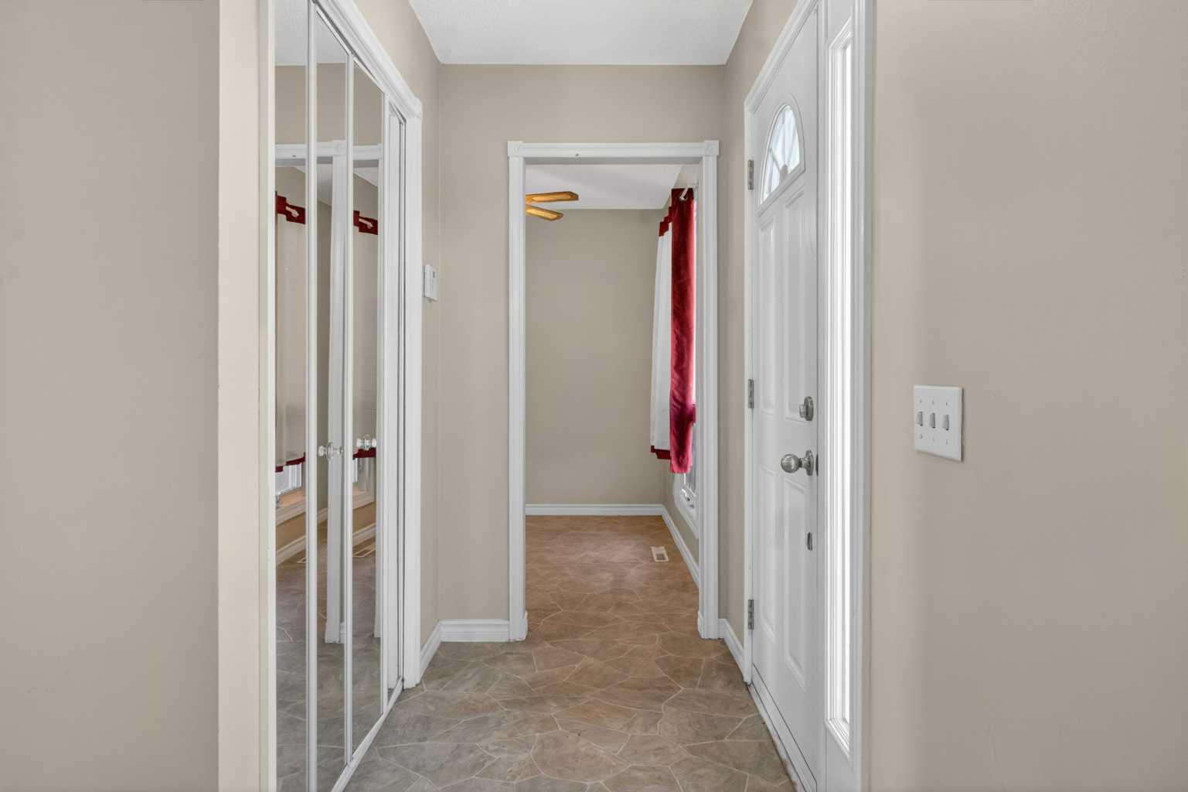
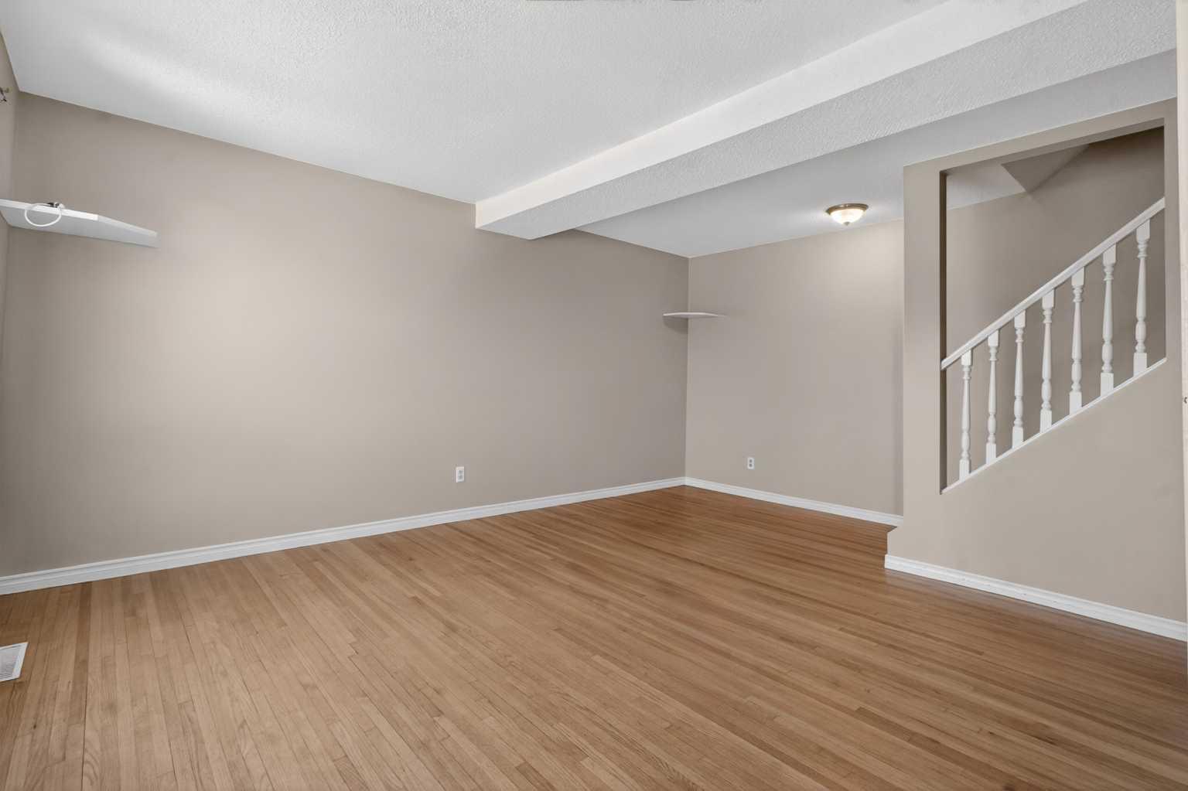
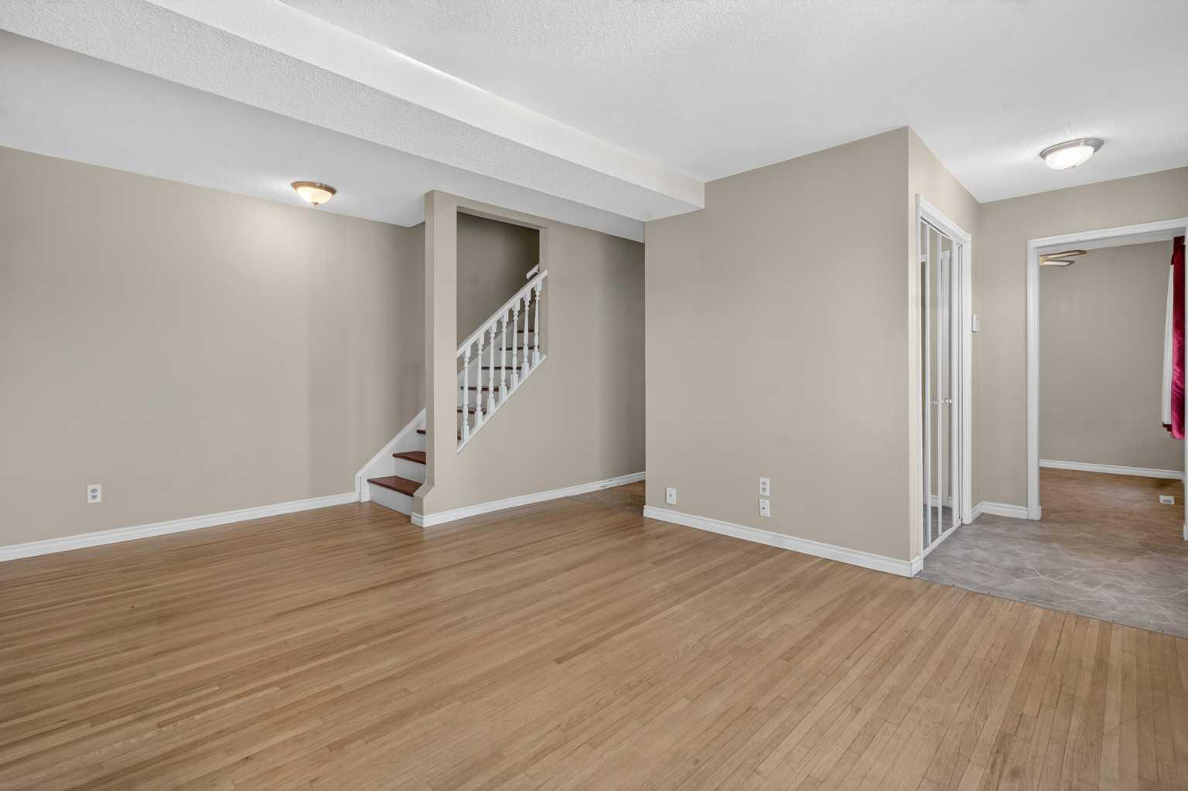
Welcome to Unit 46, 6440 4 Street NW—an affordable end unit townhome offering over 1,400 sq ft of living space in Thorncliffe NW. With 4 bedrooms, a developed basement, and thoughtful updates throughout, this home delivers exceptional value for families, first-time buyers, or investors. The main level features a bright living room, and kitchen with ample space of cabinetry and granite countertop. A 2pc bathroom for your family or guest's convenience. Going upstairs you will find 3 well-sized bedrooms, each with great natural light and practical closet space, along with a full bathroom to serve the level. The developed basement adds even more versatility with a fourth bedroom, a cozy rec area ideal for a home office or media space, and a dedicated laundry area for added convenience. As an end unit, this home enjoys extra privacy, additional natural light, and a larger outdoor footprint. The fenced yard provides a great space for relaxing, gardening, or giving kids and pets a safe place to play. The complex is well-managed and located just minutes from schools, parks, shopping, transit, Centre Street, Deerfoot Trail, and quick access to downtown. With some little touch this is a rare opportunity to secure a spacious unit and at an accessible price point in one of NW Calgary’s most established neighborhoods. Book your showing today and experience the value for yourself.
| a week ago | Status changed to Pending | |
| a week ago | Listing updated with changes from the MLS® | |
| 3 weeks ago | Listing first seen on site |

Listing information is provided by Participants of the Alberta One Realty Listing Services (Pillar 9). IDX information is provided exclusively for personal, non-commercial use, and may not be used for any purpose other than to identify prospective properties consumers may be interested in purchasing. Information is deemed reliable but not guaranteed. Copyright 2026, Alberta One Realty Listing Services (Pillar 9)
Last checked 2026-05-26 03:30 AM UTC