


425 36 Avenue NWCalgary, AB T2K 0C4
Due to the health concerns created by Coronavirus we are offering personal 1-1 online video walkthough tours where possible.
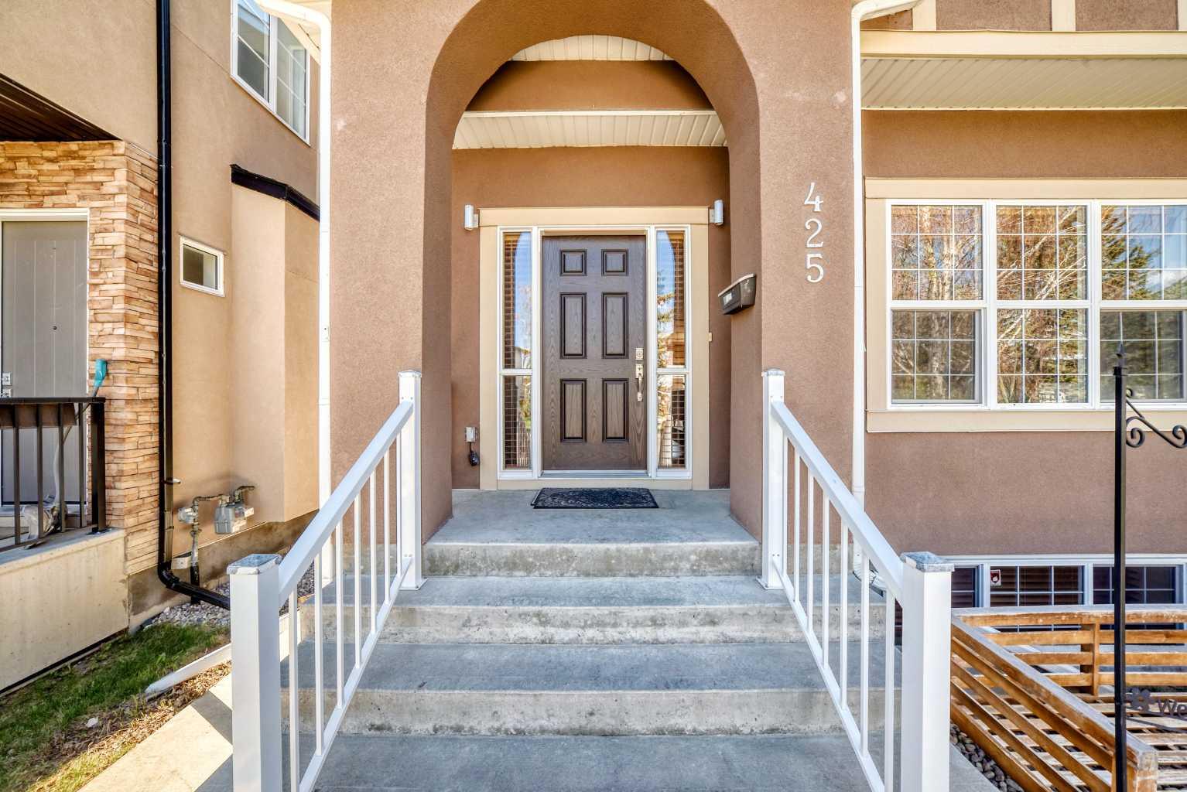
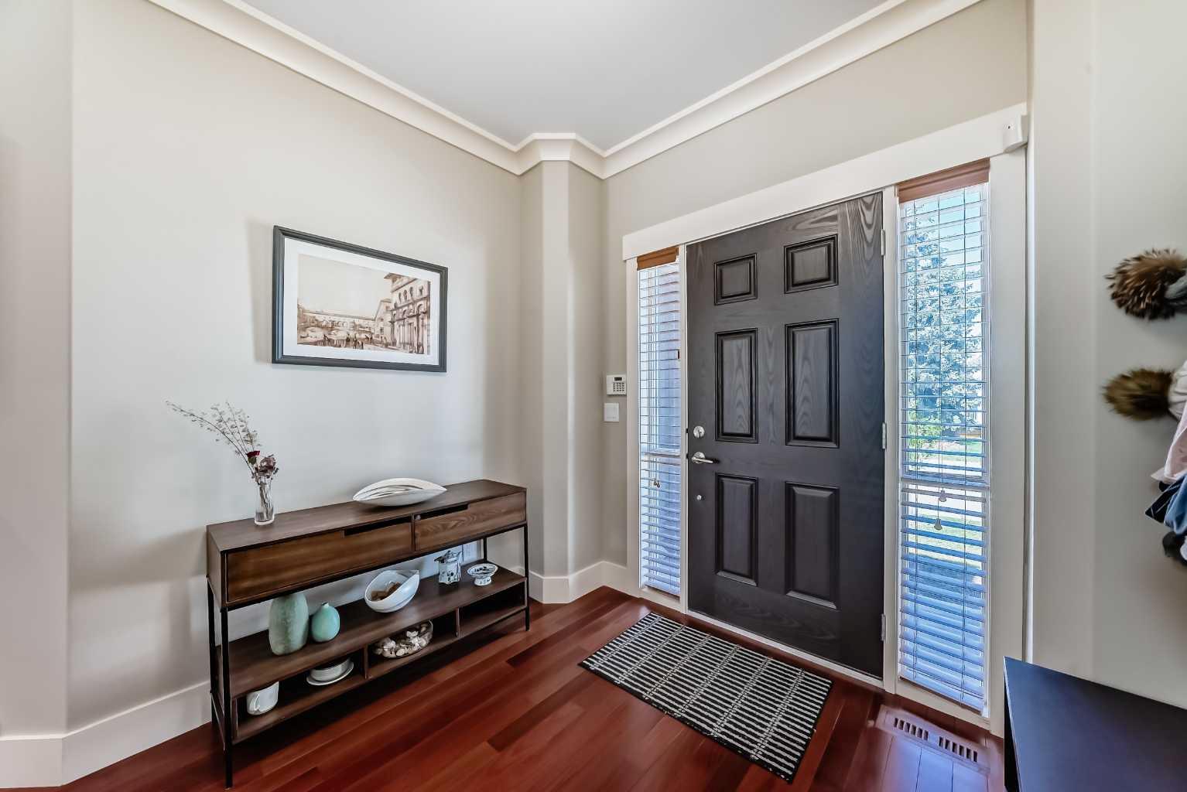
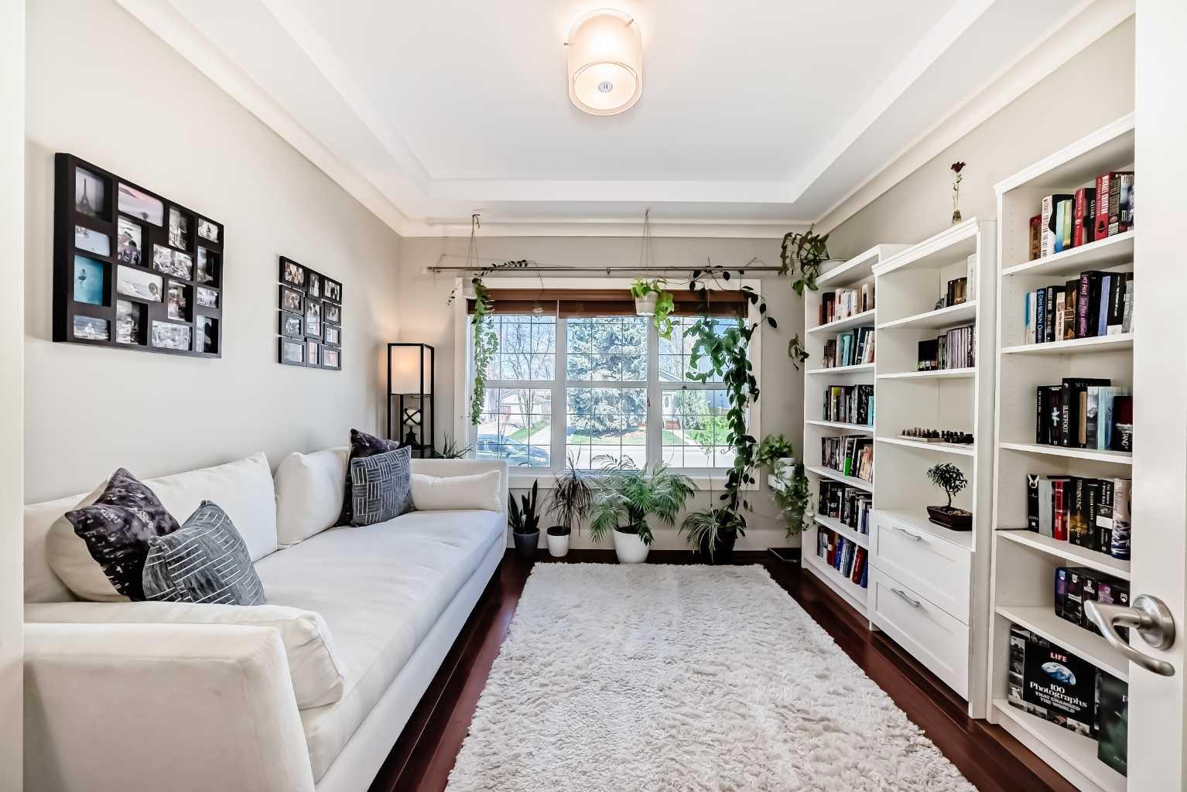
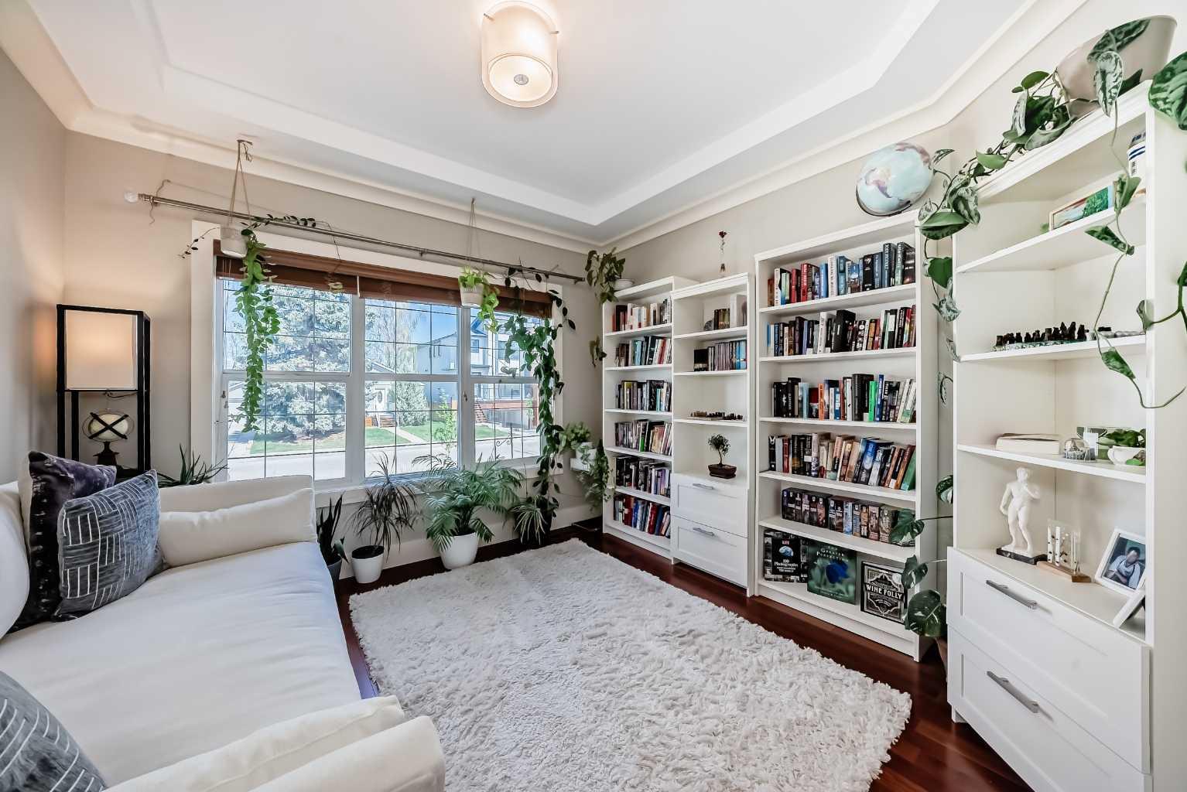
** Open House: Saturday, May 30th 1-3pm ** Welcome to this beautifully maintained and thoughtfully upgraded 4-bedroom, 4-bathroom half duplex in the desirable community of Highland Park. Offering a perfect balance of comfort, style, and functionality, this home is ideal for families, professionals, or anyone looking for refined inner-city living. The main floor welcomes you with rich cherry hardwood flooring and elegant crown moldings that carry throughout the home. At the front, a bright den with a tray ceiling provides the perfect space for a home office or morning retreat, filled with natural sunlight. The open-concept layout is anchored by a stunning three-sided fireplace that seamlessly connects the living room, dining area, and kitchen—creating a warm and inviting atmosphere for both everyday living and entertaining. The recently renovated kitchen features granite countertops, a corner pantry, and new appliances. Upstairs, you’ll find a spacious primary retreat wired for sound and complete with a luxurious 5-piece ensuite, including a glass steam shower, jetted tub, and dual vanity. Two additional generously sized bedrooms, a 4-piece bathroom, and a convenient laundry room with a sink and upgraded washer and dryer complete the upper level. The fully developed basement is designed for comfort, featuring in-floor heating, in-ceiling speakers, a fourth bedroom, a 4-piece bathroom, and additional storage space—perfect for guests or extended living. Step outside to enjoy the sunny south-facing backyard that is fully landscaped and fenced, with a private deck complete with a gas line. A double detached garage adds convenience and extra storage. Located in the established community of Highland Park, you’ll appreciate quick access to downtown, schools, parks, shopping, and transit. This sought-after neighborhood offers a blend of quiet residential living with excellent connectivity, making it a fantastic place to call home.
| 2 weeks ago | Listing first seen on site | |
| 2 weeks ago | Listing updated with changes from the MLS® |

Listing information is provided by Participants of the Alberta One Realty Listing Services (Pillar 9). IDX information is provided exclusively for personal, non-commercial use, and may not be used for any purpose other than to identify prospective properties consumers may be interested in purchasing. Information is deemed reliable but not guaranteed. Copyright 2026, Alberta One Realty Listing Services (Pillar 9)
Last checked 2026-05-31 03:01 AM UTC