


1511 51 Street SECalgary, AB T2A 1S9
Due to the health concerns created by Coronavirus we are offering personal 1-1 online video walkthough tours where possible.
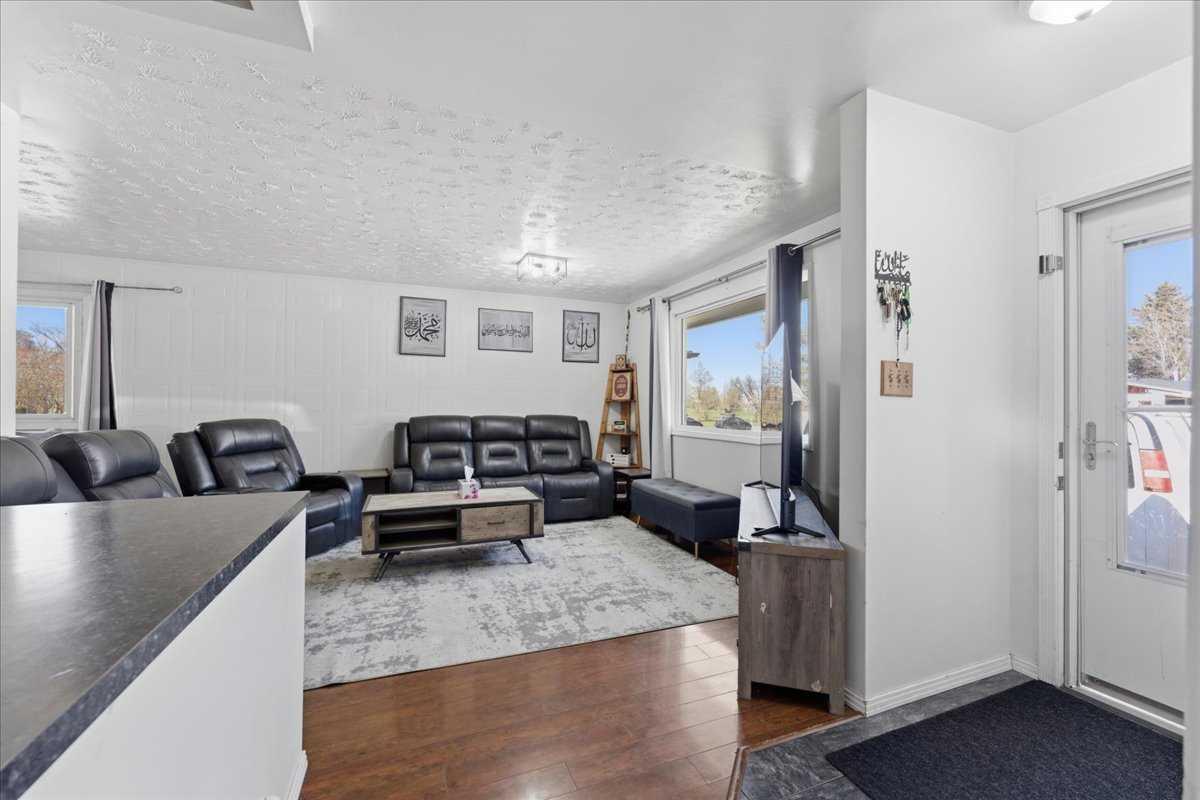
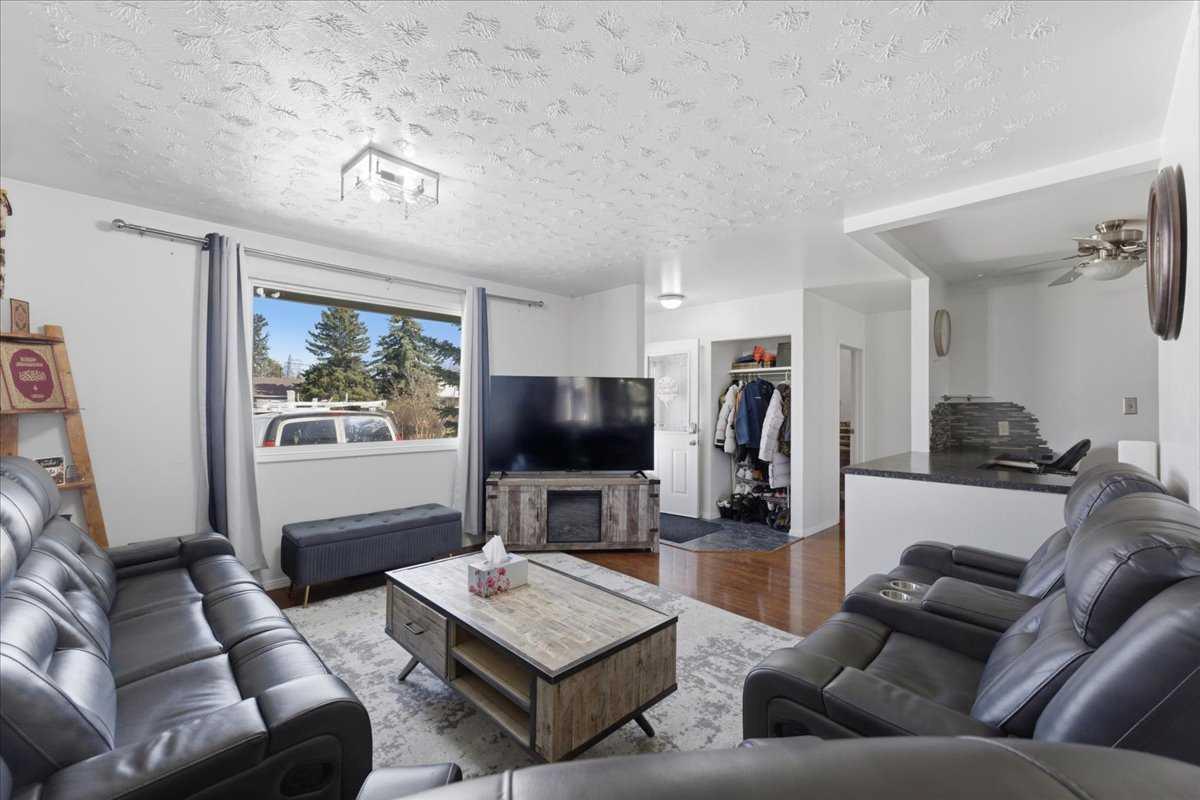
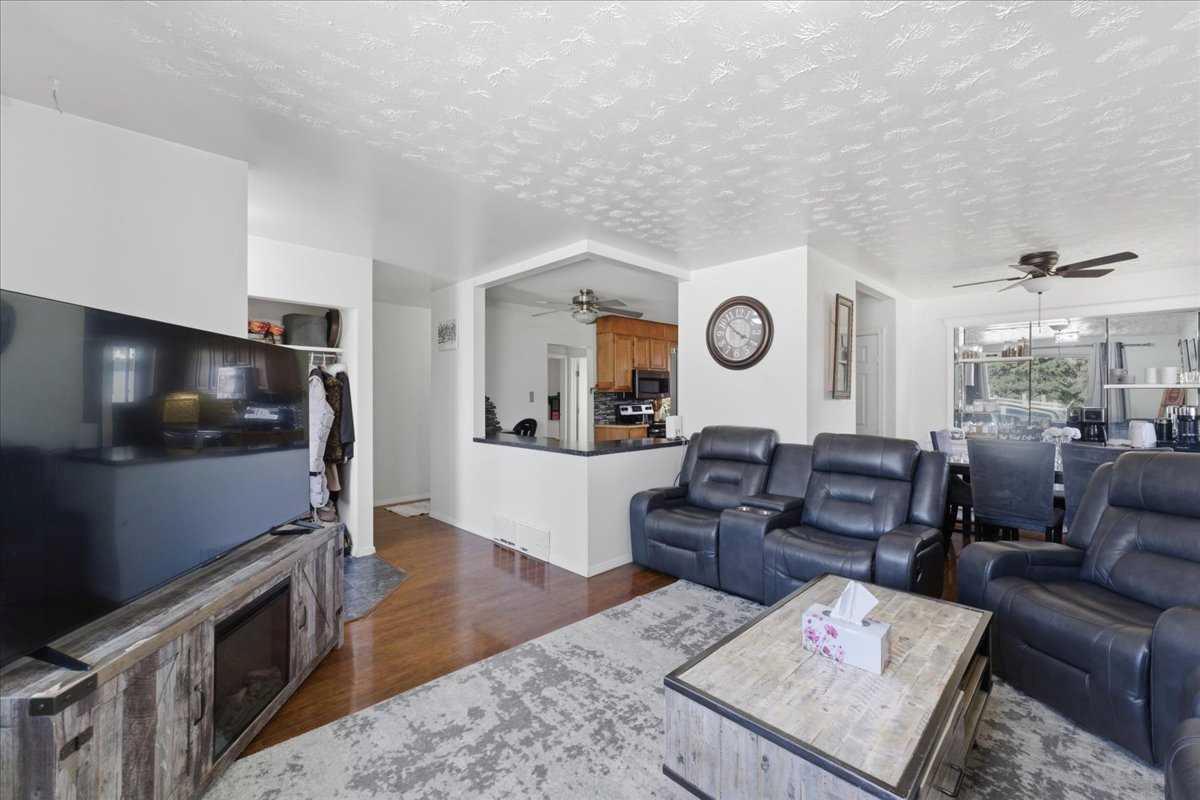
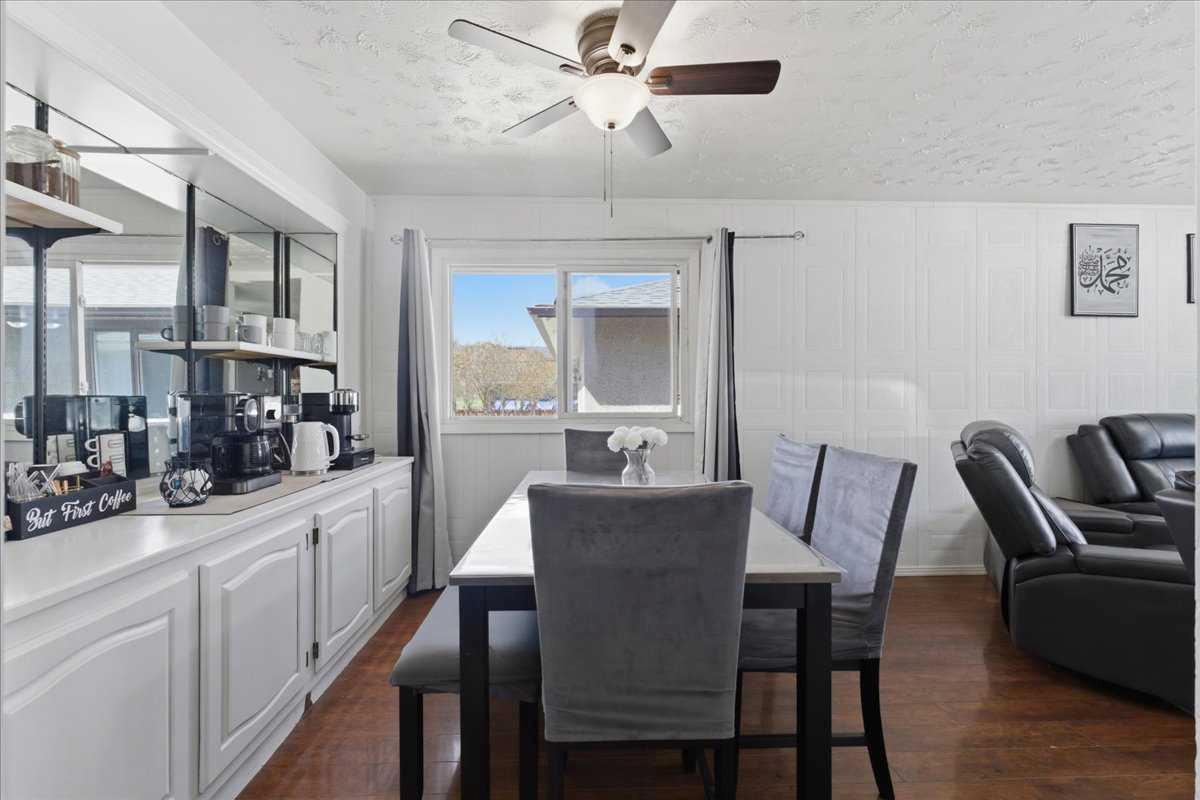
TURNKEY PROPERTY | OVERSIZED LOT | ILLEGAL 1 BEDROOM BASEMENT SUITE | WEST BACKYARD | DOUBLE DETACHED GARAGE | EXPANSIVE PATIO | Everyday living feels flexible here, with 3 bedrooms on the main level, an illegal 1 bedroom basement suite and a west backyard designed for outdoor enjoyment. An open main floor pairs neutral finishes with an easy flow between the living, dining and kitchen areas, keeping daily routines comfortable and connected. Gather in the living room for quiet evenings, then make use of the dining area’s extended cabinetry for a coffee bar, serving station or extra storage for rarely used pieces. Stainless steel appliances complement the kitchen, while the breakfast bar adds a casual spot for quick meals, homework or conversation. Downstairs, the illegal basement suite brings added versatility with LVP flooring, a full kitchen, large windows and recessed lighting that help the space feel bright and welcoming. A relaxing lower living area works well for movie nights and the huge bedroom sits near an impressive bathroom with a jetted soaker tub and separate shower. Outside, the west-facing backyard balances generous grassy space with an expansive patio where kids, pets and guests can spread out with ease. Summer evenings can stretch from barbeques to basketball practice, while the double detached garage adds secure parking and practical storage. Close access to 52 Street SE keeps daily commutes simple, while a short walk connects you to International Avenue where rapid transit lines and a diverse mix of local restaurants bring energy and convenience to the area. Summer days feel easy with the outdoor pool nearby, giving kids a place to stay active and families a fun way to enjoy the season close to home. This home brings together functional space, outdoor room to enjoy and flexible lower-level living in a well-connected setting.
| 3 weeks ago | Listing first seen on site | |
| 3 weeks ago | Listing updated with changes from the MLS® |

Listing information is provided by Participants of the Alberta One Realty Listing Services (Pillar 9). IDX information is provided exclusively for personal, non-commercial use, and may not be used for any purpose other than to identify prospective properties consumers may be interested in purchasing. Information is deemed reliable but not guaranteed. Copyright 2026, Alberta One Realty Listing Services (Pillar 9)
Last checked 2026-05-27 11:02 PM UTC