


31 Brightondale Close SECalgary, AB T2Z 4M6
Due to the health concerns created by Coronavirus we are offering personal 1-1 online video walkthough tours where possible.
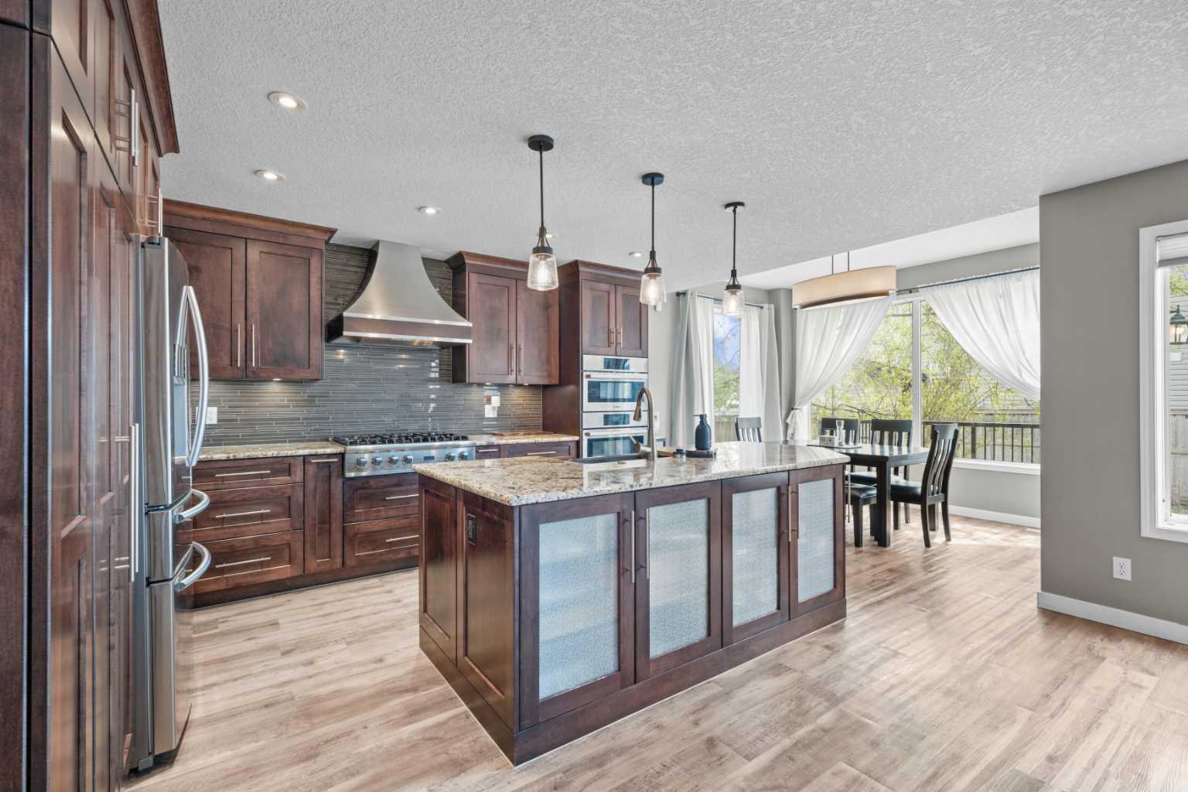
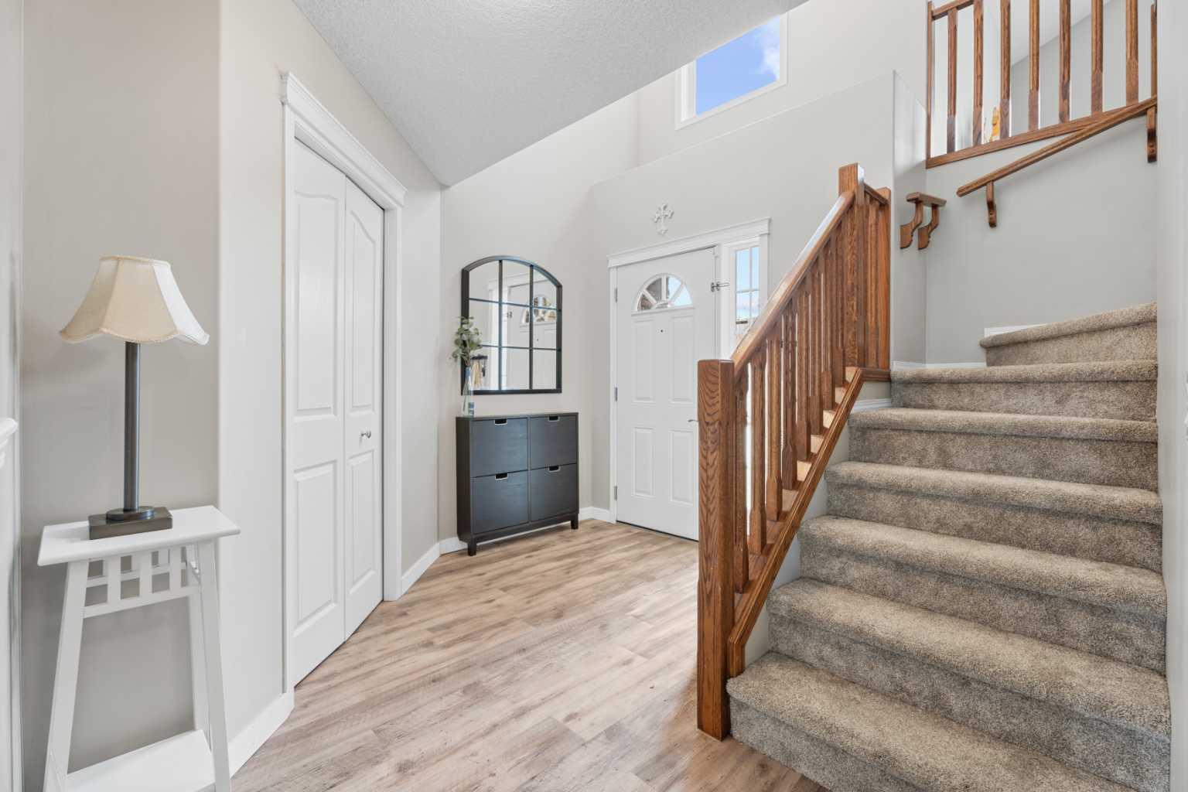
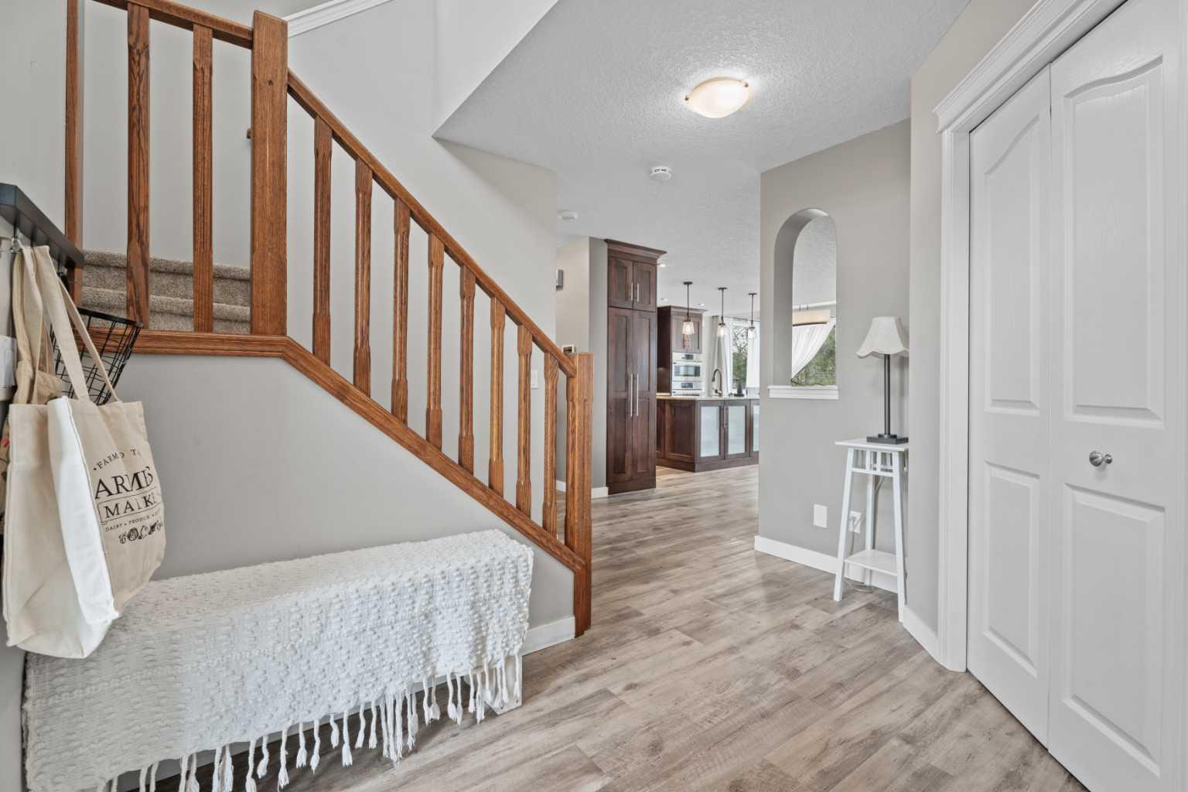
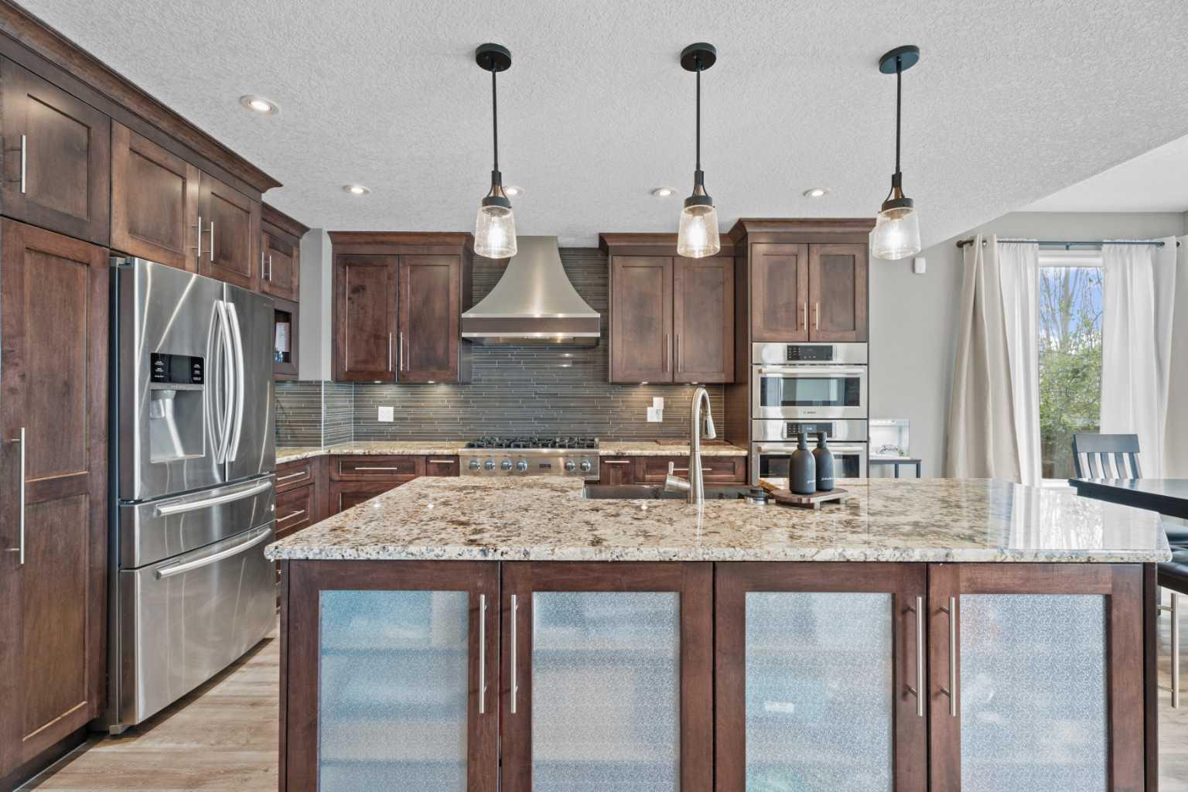
This beautifully finished, nearly 2800 square-foot home is move in ready! This home offers exceptional space, style, and functionality for its next family. This family has absolutely loved it here- especially the proximity to the New Brighton Resident’s Association- you will too! From the moment you step inside, the welcoming front entry provides a glimpse of the stunning fireplace, elegant kitchen, and recently updated flooring that flows throughout. The kitchen is truly a standout, showcasing UPSCALE CABINETRY, a CUSTOM-style hood fan, beautiful countertops, built in microwave and oven - a PREMIUM kitchen for the neighbourhood! As you head upstairs, you will notice the beautiful NEW CARPETS and see that the bonus room was thoughtfully located, creating the perfect space for movie nights without disturbing the rest of the household. Upstairs, the spacious primary retreat exudes elegance with a beautiful ARCHWAY feature, while the inviting ensuite offers a relaxing escape. The walk-in closet includes CUSTOM BUILT-INS, providing excellent organization and storage. The fully developed basement expands your living space with a large recreation area, FRESHLY PAINTED and ready for kids to play, family gatherings, or a teenager’s private retreat. The FOURTH bedroom is currently configured as a hair salon, offering flexibility for a home business, guest room, or additional family bedroom (sellers will remove all salon equipment, and reset to a standard bedroom). Step outside to a lush, beautifully landscaped backyard ready for summer enjoyment. The GAZEBO creates an ideal setting for entertaining and relaxing, while the dedicated DOG RUN helps keep the yard tidy! ADDITIONAL HIGHLIGHTS- include a GARAGE HEATER, GEMSTONE lighting for year-round curb appeal, and significant exterior updates with the ROOF and SIDING replaced in 2020. This home already has A/C to keep you comfortable all summer long! This location provides quick access to Stoney Trail and Deerfoot for those work commutes. There are several elementary and junior high schools within just a few minutes of the home! Enjoy the convenience of having every amenity less than 5 minutes away at 52nd Street, 130th Avenue, or McKenzie Towne. From Sobeys, Starbucks, Wal-Mart, Superstore, Shopper's Drug Mart, plenty of restaurants...it's all right at your doorstep! This is truly an exceptional location!
| 2 weeks ago | Price changed to $700,000 | |
| 2 weeks ago | Listing updated with changes from the MLS® | |
| a month ago | Listing first seen on site |

Listing information is provided by Participants of the Alberta One Realty Listing Services (Pillar 9). IDX information is provided exclusively for personal, non-commercial use, and may not be used for any purpose other than to identify prospective properties consumers may be interested in purchasing. Information is deemed reliable but not guaranteed. Copyright 2026, Alberta One Realty Listing Services (Pillar 9)
Last checked 2026-07-11 04:12 PM UTC