


108 Sunrise Terrace NEHigh River, AB T1V 0C2
Due to the health concerns created by Coronavirus we are offering personal 1-1 online video walkthough tours where possible.
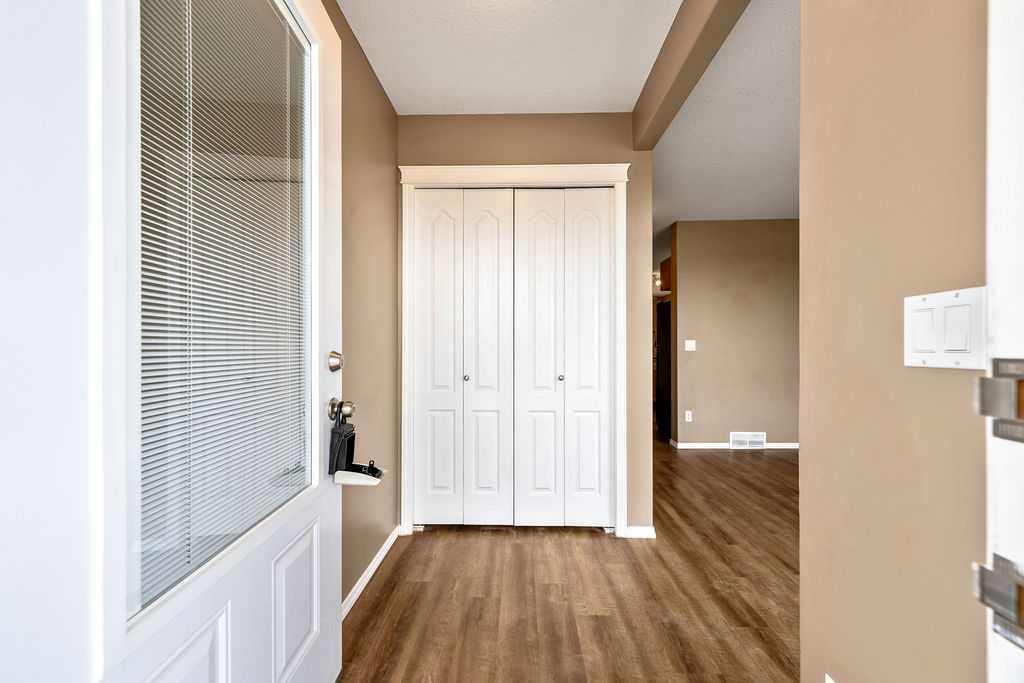
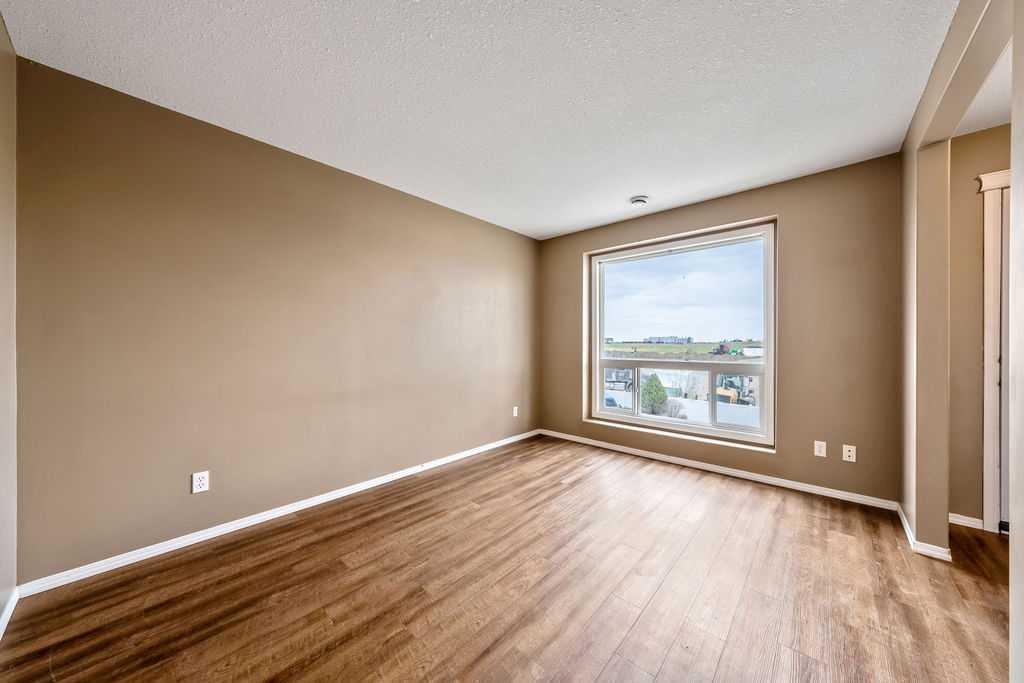
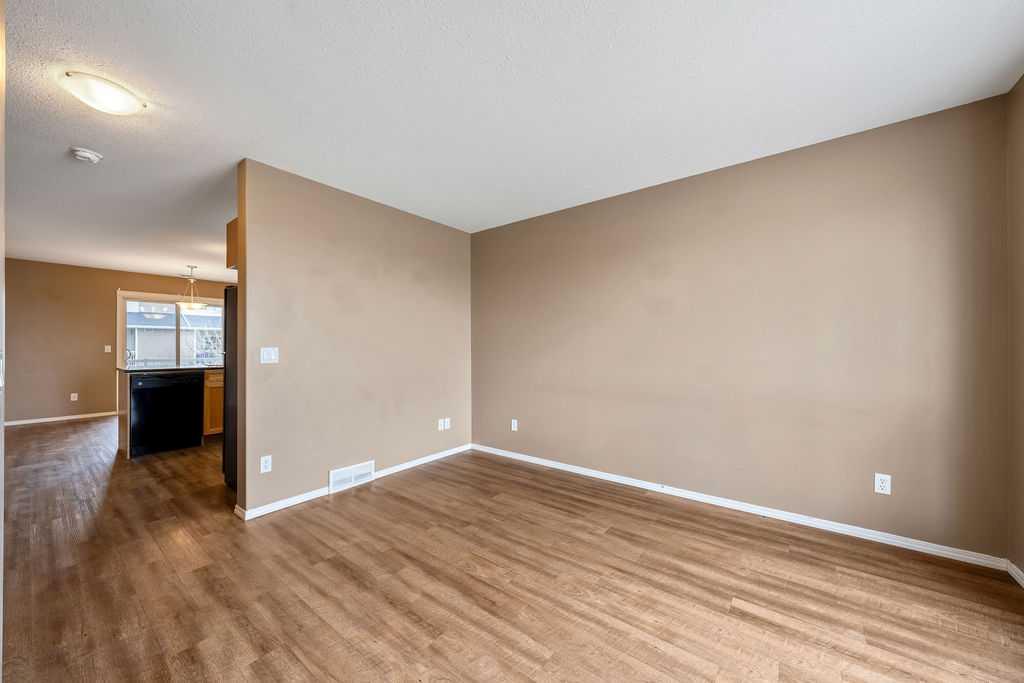

With 3 bedrooms, 2 parking stalls and over 1,148 sq ft of living space, this home offers exceptional value under $300,000! Whether you’re a first time buyer, downsizer or investor, it’s easy to see why these units are such a smart option in today’s market. This move in ready home features durable luxury vinyl plank flooring throughout the main living areas and brand new carpet being installed in the bedrooms prior to possession. The layout offers comfortable, defined living spaces while still leaving plenty of opportunity to update and truly make the home your own over time. The appliances have been exceptionally well cared for and remain in excellent condition. The spacious primary bedroom features a walk in closet and the home includes 1.5 bathrooms, sunny east and west facing decks and additional locked outdoor storage on the back deck, perfect for seasonal items, bikes or extra gear. This is a well managed complex with a healthy reserve fund, beautifully maintained grounds and a relaxed, neighbour friendly atmosphere that owners truly appreciate. There’s even a small playground tucked into the centre courtyard, creating a welcoming sense of community. Located within walking distance to Holy Spirit Academy, nearby shopping and High River’s extensive walking path system, this location is ideal for commuters as well with quick and easy access to Highway 2. Low condo fees, strong rental potential and an affordable price point make this property an excellent opportunity for both homeowners and investors alike.
| 2 weeks ago | Listing first seen on site | |
| 2 weeks ago | Listing updated with changes from the MLS® |

Listing information is provided by Participants of the Alberta One Realty Listing Services (Pillar 9). IDX information is provided exclusively for personal, non-commercial use, and may not be used for any purpose other than to identify prospective properties consumers may be interested in purchasing. Information is deemed reliable but not guaranteed. Copyright 2026, Alberta One Realty Listing Services (Pillar 9)
Last checked 2026-05-25 09:13 PM UTC