Save
Ask
Tour
Hide
Share
$585,000
17 Days On Site

6215 Thorncliffe Drive NW
Calgary, AB T2K 3A6

For Sale|Single Family Residence|Active
3
Beds
1
Total Bath
1
Full Bath
1,057.08
SqFt
$553
/SqFt
1963
Built
Subdivision:
Thorncliffe
County:
Calgary

Due to the health concerns created by Coronavirus we are offering personal 1-1 online video walkthough tours where possible.

6215 Thorncliffe Drive NW6215 Thorncliffe Drive NW6215 Thorncliffe Drive NW6215 Thorncliffe Drive NW
Save
Ask
Tour
Hide
Share

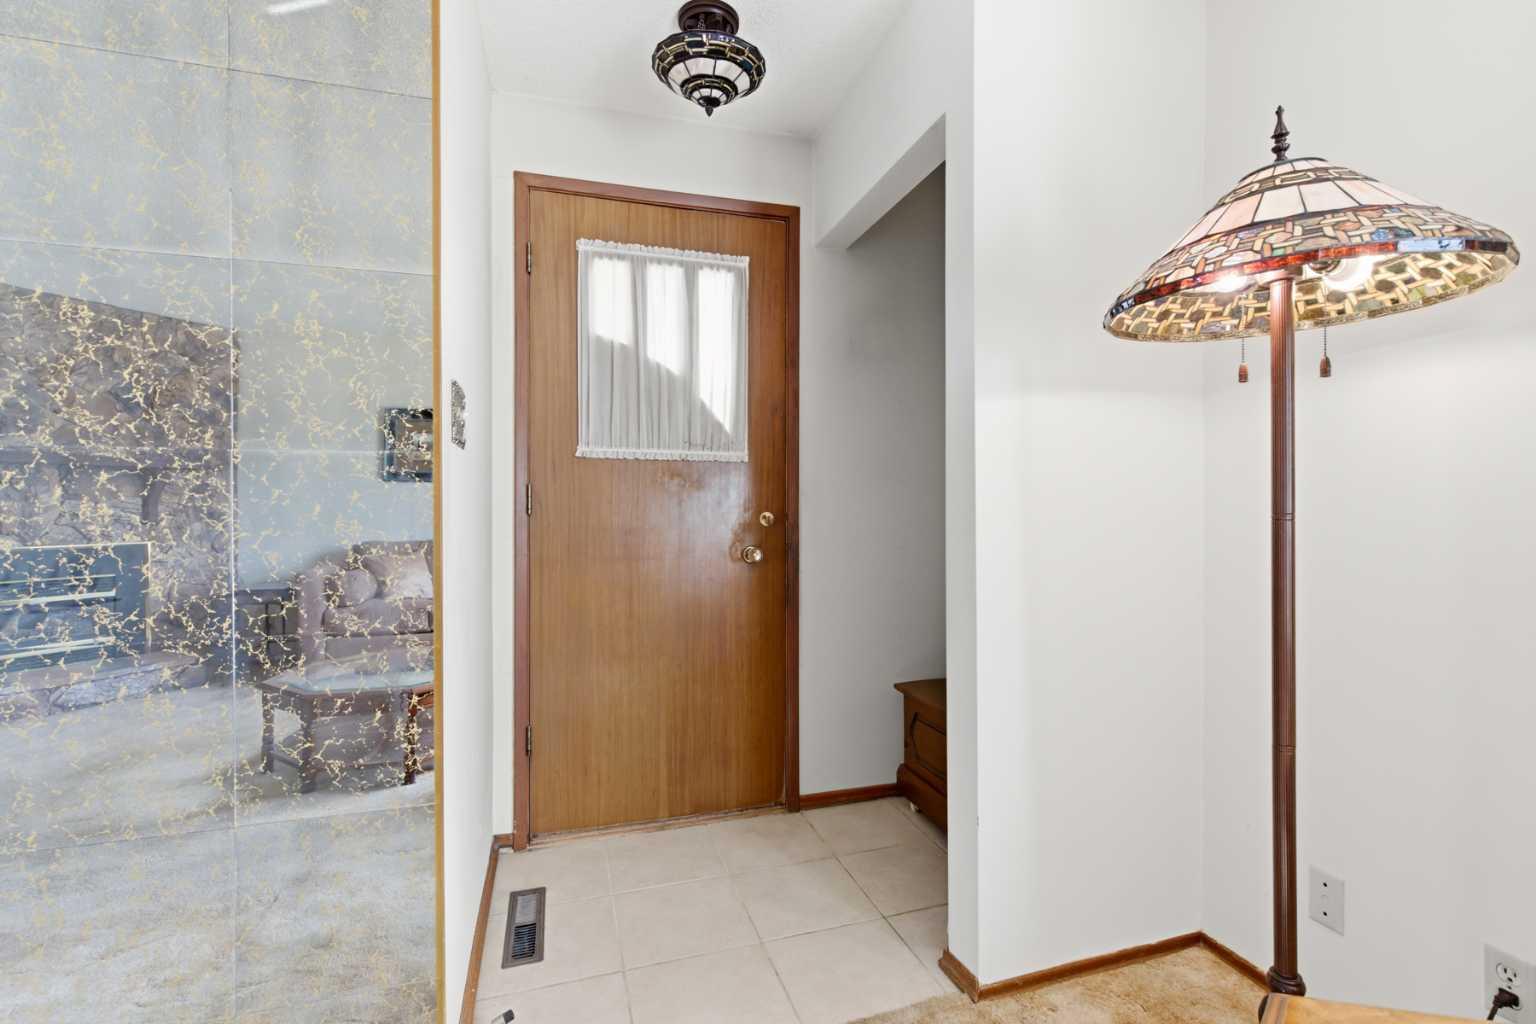
OPEN HOUSE SUNDAY MAY 24th, 1:00-3:00pm!! Location, location, location!! Set on a large corner lot in the sought-after inner-city neighbourhood of Thorncliffe, this lovingly maintained 3-bedroom bungalow is full of charm, character, and opportunity. Proudly cared for by its original owner, the home showcases a blend of timeless touches and thoughtful updates throughout. The bright main floor features a welcoming living room with a cozy corner gas fireplace, while the functional layout offers comfortable everyday living for families, first-time buyers, or investors alike. Downstairs, the fully developed basement is a true throwback in the best way possible — complete with a retro bar, iconic red shag carpet, and a wall-mounted electric fireplace that creates the ultimate space for entertaining, relaxing, or hosting game nights. A separate back entry offers excellent potential for a future secondary suite (subject to city approval). Outside, enjoy the beautifully maintained yard with established garden beds, a stone patio, gazebo, and garden shed — the perfect setting for summer evenings. The oversized detached single garage with an attached carport provides ample off-street parking and storage space. Major updates including the roof, furnace, and hot water tank have all been completed within the last 10 years, offering peace of mind for years to come. Conveniently located close to major bus routes, schools, shopping, recreation centres, green spaces, and pathways, this is a rare opportunity to own a solid, well-cared-for home in an unbeatable location!

Save
Ask
Tour
Hide
Share
Listing Snapshot
Price 
$585,000
Days On Site 
17 Days
Bedrooms 
3
Inside Area (SqFt) 
1,057.08 sqft
Total Baths 
1
Full Baths 
1
Partial Baths 
N/A
Lot Size 
0.14 Acres
Year Built 
1963
MLS® Number 
A2308292
Status 
Active
Property Tax 
$3,550
Maintenance Fees 
N/A
Sq Ft Source 
N/A
Friends & Family
Recent Activity
2 weeks agoListing first seen on site
3 weeks agoListing updated with changes from the MLS®
General Features
Acres 
0.14
Carport 
2
Garage 
Yes
Garage Spaces 
1
Levels 
One
Parking 
GarageDriveway
Parking Spaces 
3
Property Sub Type 
Single Family Residence
Style 
Bungalow
Zoning 
R-CG
Interior Features
Appliances 
DryerRange HoodRefrigeratorWasherCooktop
Basement 
FullFinishedExterior Entry
Fireplace 
Yes
Fireplace Features 
BasementElectricGasInsertLiving RoomRaised HearthStone
Fireplaces 
2
Flooring 
CarpetLinoleum
Heating 
Forced AirNatural Gas
Interior 
BarCeiling Fan(s)Laminate CountersWet Bar
Laundry Features 
In Basement
Window Features 
Window Coverings
4pc Bathroom 
Dimensions - 8`7" x 5`0"Level - Main
Bedroom 
Dimensions - 9`9" x 9`1"Level - Main
Bedroom - Primary 
Dimensions - 10`11" x 13`9"Level - Main
Dining Room 
Dimensions - 12`0" x 6`9"Level - Main
Flex Space 
Dimensions - 11`4" x 8`6"Level - Basement
Furnace/Utility Room 
Dimensions - 10`6" x 11`5"Level - Basement
Game Room 
Dimensions - 10`9" x 37`5"Level - Basement
Kitchen 
Dimensions - 12`0" x 9`11"Level - Main
Kitchenette 
Dimensions - 17`5" x 4`11"Level - Basement
Laundry 
Dimensions - 20`3" x 11`2"Level - Basement
Living Room 
Dimensions - 17`0" x 14`10"Level - Main
Save
Ask
Tour
Hide
Share
Exterior Features
Construction Details 
StuccoFrame
Exterior 
Private Yard
Fencing 
Fenced
Frontage 
36.10M 118`5"
Lot Features 
Back YardCity LotCorner LotFew TreesFront YardGentle SlopingLandscapedRectangular Lot
Other Structures 
Gazebo
Patio And Porch 
Patio
Roof 
ShingleAsphalt
Windows/Doors 
Window Coverings
Community Features
Community Features 
ParkSidewalksStreet Lights
Listing courtesy of Kari-Ann MacDougall of CIR Realty

Listing information is provided by Participants of the Alberta One Realty Listing Services (Pillar 9). IDX information is provided exclusively for personal, non-commercial use, and may not be used for any purpose other than to identify prospective properties consumers may be interested in purchasing. Information is deemed reliable but not guaranteed. Copyright 2026, Alberta One Realty Listing Services (Pillar 9)
Last checked 2026-05-26 03:35 AM UTC

Neighborhood & Commute
Source: Walkscore
Save
Ask
Tour
Hide
Share