Save
Ask
Tour
Hide
Share
$729,000
1 Day On Site

475 Baywater Green SW
Airdrie, AB T4B 5R6

For Sale|Single Family Residence|Active
4
Beds
3
Total Baths
3
Full Baths
2,043
SqFt
$357
/SqFt
2025
Built
Subdivision:
Bayside
County:
Airdrie

Due to the health concerns created by Coronavirus we are offering personal 1-1 online video walkthough tours where possible.
475 Baywater Green SW475 Baywater Green SW475 Baywater Green SW475 Baywater Green SW
Save
Ask
Tour
Hide
Share

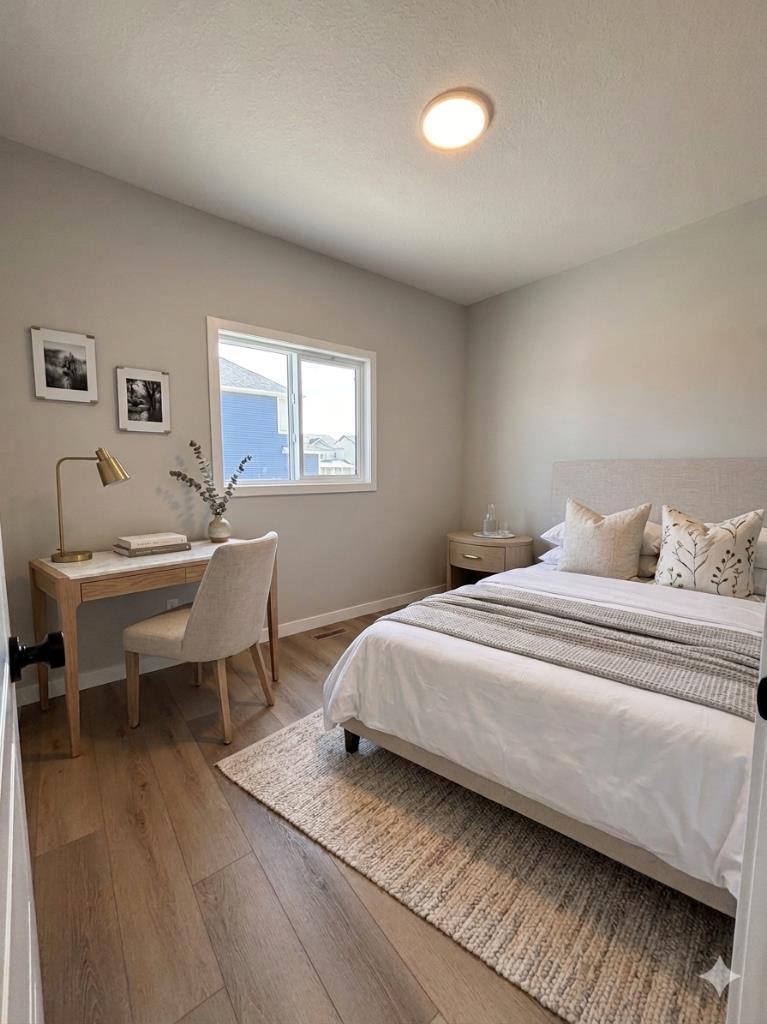
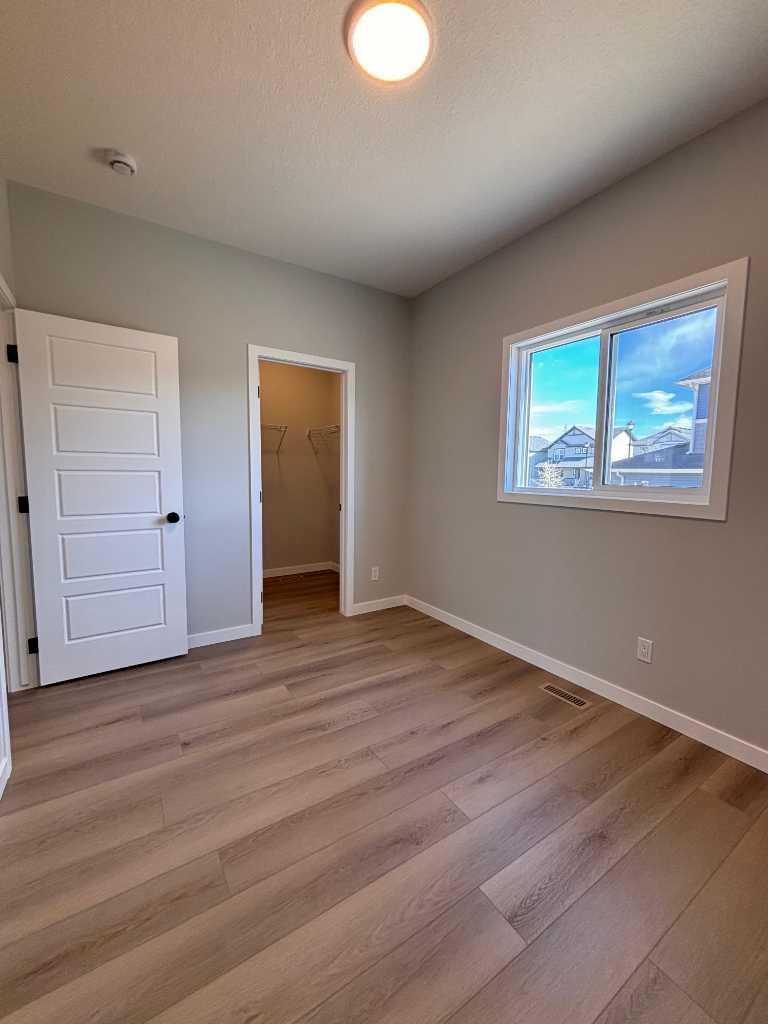
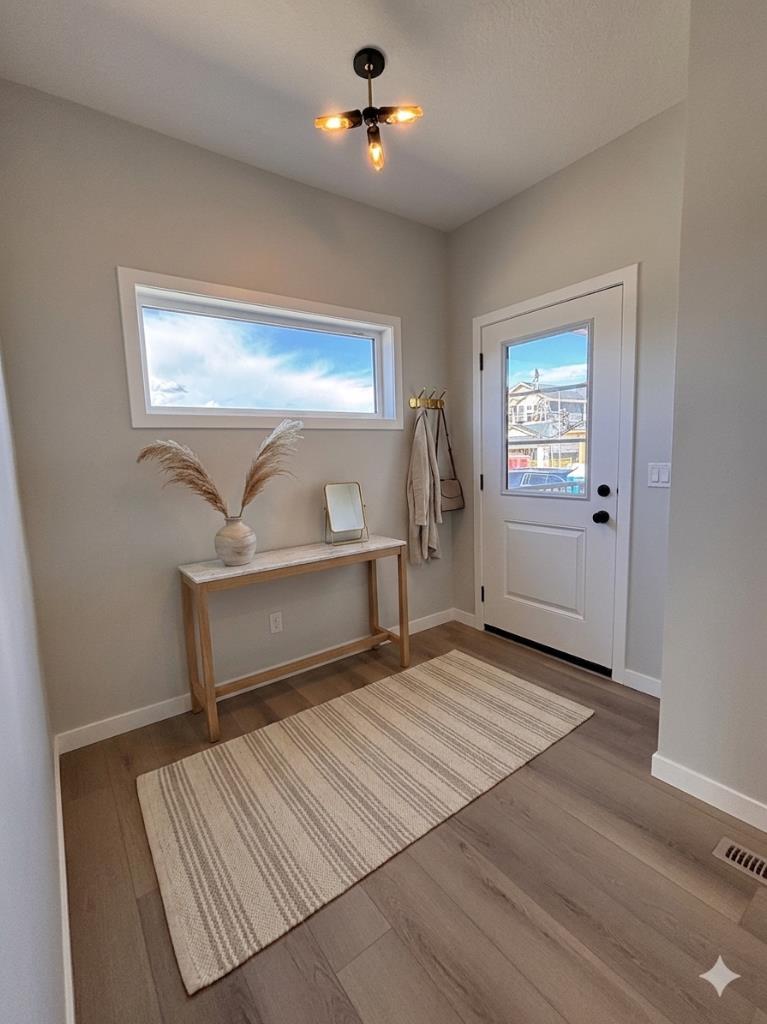
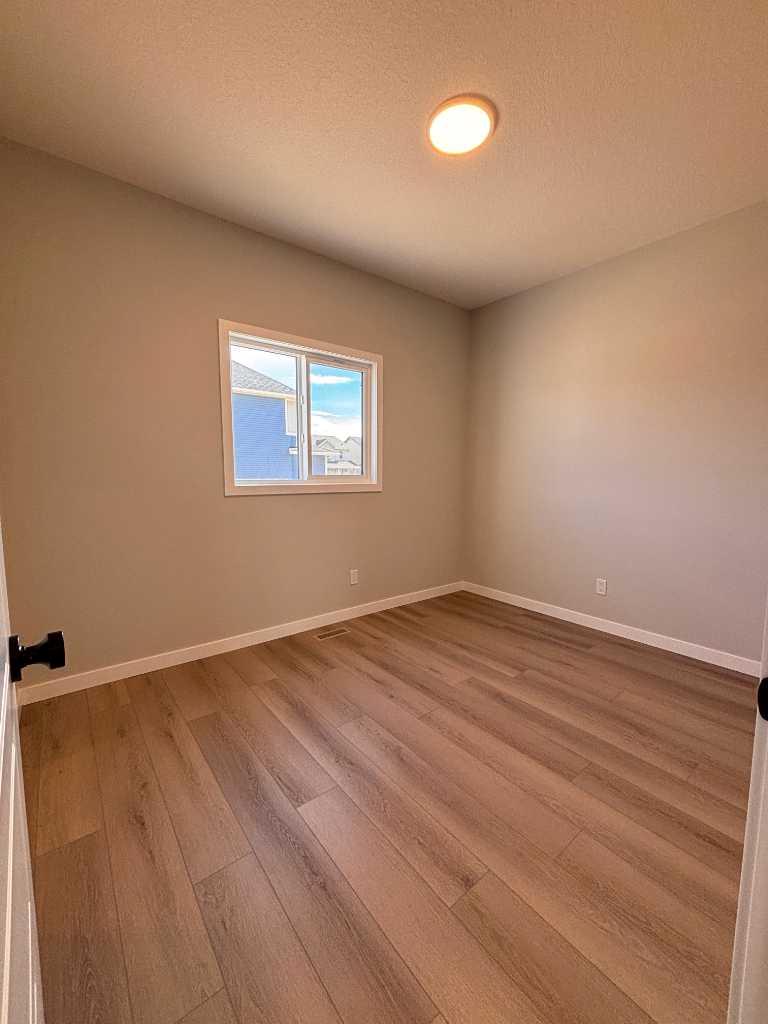
Nestled in the highly sought-after community of Bayside, this beautifully designed Parkgate model by McKee Homes offers the perfect blend of style, space, and functionality for today’s modern family. This quick possession home is thoughtfully crafted with an open-concept layout and loaded with upgrades throughout. The main floor features a rare and versatile bedroom paired with a full bathroom, making it ideal for guests, extended family, or a private home office setup. The heart of the home is the upgraded kitchen, showcasing premium appliances, modern finishes, ample cabinetry, and plenty of prep space for both everyday living and entertaining. Upstairs, you’ll find three spacious bedrooms, including a relaxing primary retreat, along with a bright and inviting bonus room perfect for movie nights, a kids’ play area, or additional living space. Large windows throughout the home flood the interior with natural light, creating a warm and welcoming atmosphere. The oversized double attached garage offers extra room for a workbench, bikes, tools, or additional storage — a dream setup for hobbyists and busy families alike. A convenient side entrance adds future flexibility and functionality to the home. Step outside to enjoy the oversized backyard, offering endless possibilities for outdoor entertaining, gardening, or creating your own private oasis. Located in the well-established and family-friendly community of Bayside, this exceptional home combines comfort, convenience, and timeless design in one incredible package.

Save
Ask
Tour
Hide
Share
Listing Snapshot
Price 
$729,000
Days On Site 
1 Day
Bedrooms 
4
Inside Area (SqFt) 
2,043 sqft
Total Baths 
3
Full Baths 
3
Partial Baths 
N/A
Lot Size 
0.11 Acres
Year Built 
2025
MLS® Number 
A2308160
Status 
Active
Property Tax 
$1,000
Maintenance Fees 
N/A
Sq Ft Source 
N/A
Friends & Family
Recent Activity
yesterdayListing first seen on site
yesterdayListing updated with changes from the MLS®
General Features
Acres 
0.11
Attached Garage 
Yes
Garage 
Yes
Garage Spaces 
2
Levels 
Two
Parking 
ConcreteAttachedGarageDriveway
Parking Spaces 
4
Property Condition 
New Construction
Property Sub Type 
Single Family Residence
SqFt Above 
2043
Style 
2 Storey
Zoning 
R1
Interior Features
Appliances 
DishwasherDryerMicrowaveRange HoodRefrigeratorWasher
Basement 
FullUnfinishedExterior Entry
Fireplace 
Yes
Fireplace Features 
Electric
Fireplaces 
1
Flooring 
CarpetVinyl
Heating 
Forced Air
Interior 
Double VanityGranite CountersHigh CeilingsKitchen IslandOpen FloorplanPantryTray Ceiling(s)Walk-In Closet(s)
Laundry Features 
Laundry RoomUpper Level
3pc Bathroom 
Dimensions - 5`0" x 8`0"Level - Upper
4pc Ensuite bath 
Dimensions - 8`10" x 9`1"Level - Upper
Bedroom 
Dimensions - 10`10" x 12`0"Level - Upper
Bedroom - Primary 
Dimensions - 13`0" x 15`8"Level - Upper
Bonus Room 
Dimensions - 11`8" x 15`0"Level - Upper
Dining Room 
Dimensions - 11`0" x 9`10"Level - Main
Entrance 
Dimensions - 8`10" x 5`6"Level - Main
Kitchen 
Dimensions - 11`0" x 8`9"Level - Main
Laundry 
Dimensions - 6`9" x 4`11"Level - Upper
Living Room 
Dimensions - 16`0" x 14`10"Level - Main
Pantry 
Dimensions - 5`6" x 4`2"Level - Main
Walk-In Closet 
Dimensions - 8`0" x 6`8"Level - Upper
Save
Ask
Tour
Hide
Share
Exterior Features
Exterior 
Other
Frontage 
12.19M 40`0"
Lot Features 
Back YardLevel
Patio And Porch 
Other
Roof 
ShingleAsphalt
Waterfront Features 
Lake
Windows/Doors 
French Doors
Community Features
Community Features 
LakeOtherParkPlaygroundSidewalksStreet Lights
Listing courtesy of Mark Younis of Manor Real Estate Ltd.

Listing information is provided by Participants of the Alberta One Realty Listing Services (Pillar 9). IDX information is provided exclusively for personal, non-commercial use, and may not be used for any purpose other than to identify prospective properties consumers may be interested in purchasing. Information is deemed reliable but not guaranteed. Copyright 2026, Alberta One Realty Listing Services (Pillar 9)
Last checked 2026-05-28 02:29 AM UTC

Neighborhood & Commute
Source: Walkscore
Save
Ask
Tour
Hide
Share