


221 Madeira Crescent NECalgary, AB T2A 4N3
Due to the health concerns created by Coronavirus we are offering personal 1-1 online video walkthough tours where possible.
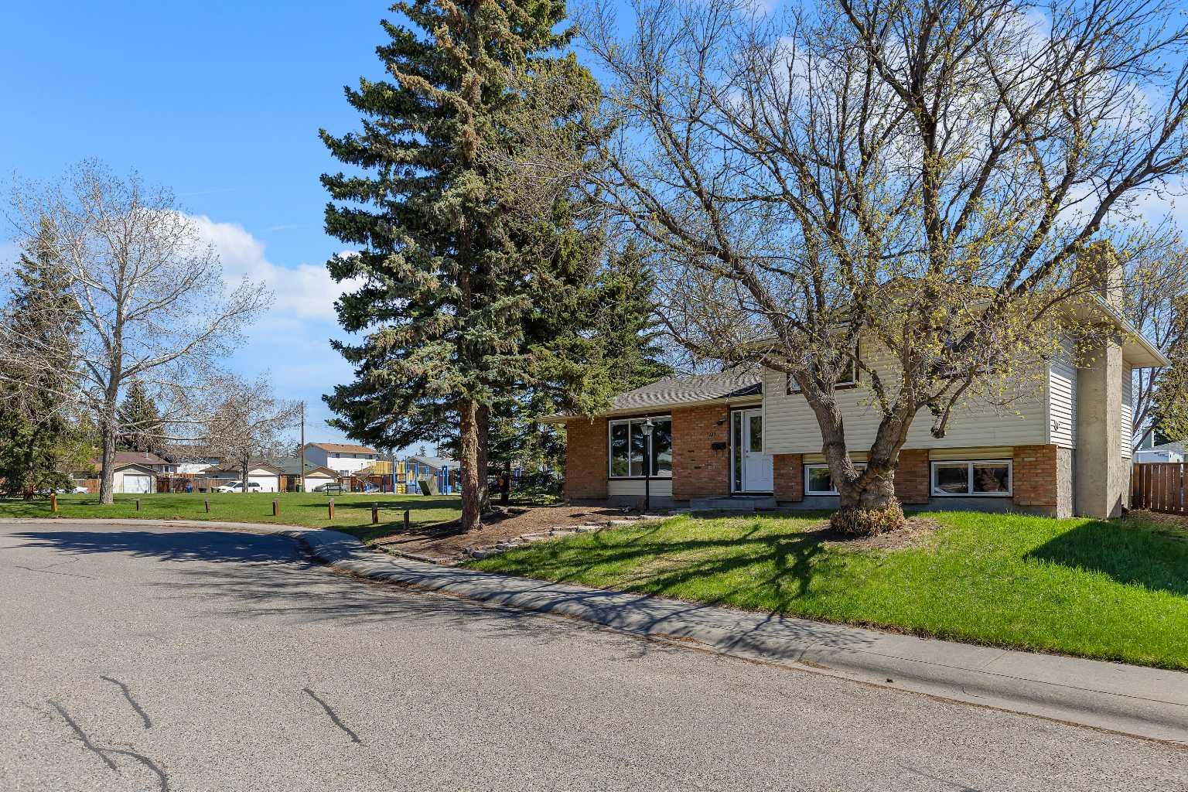
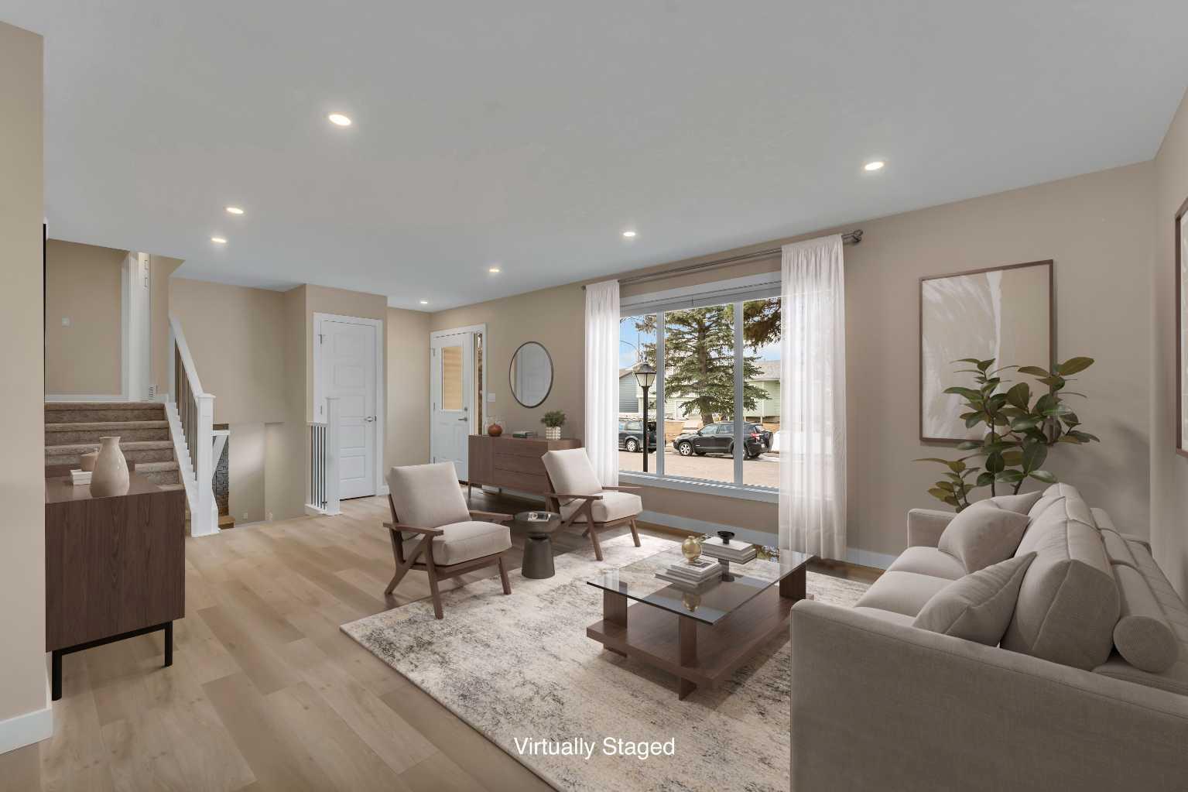
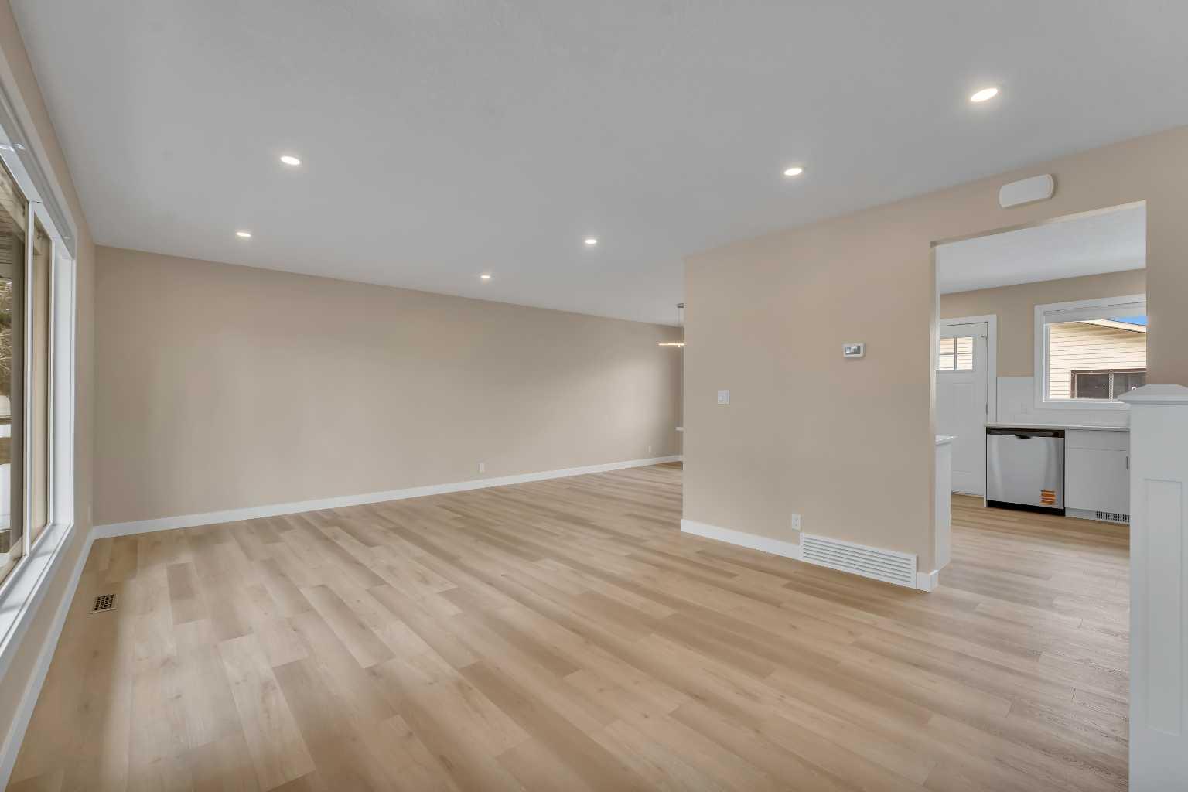
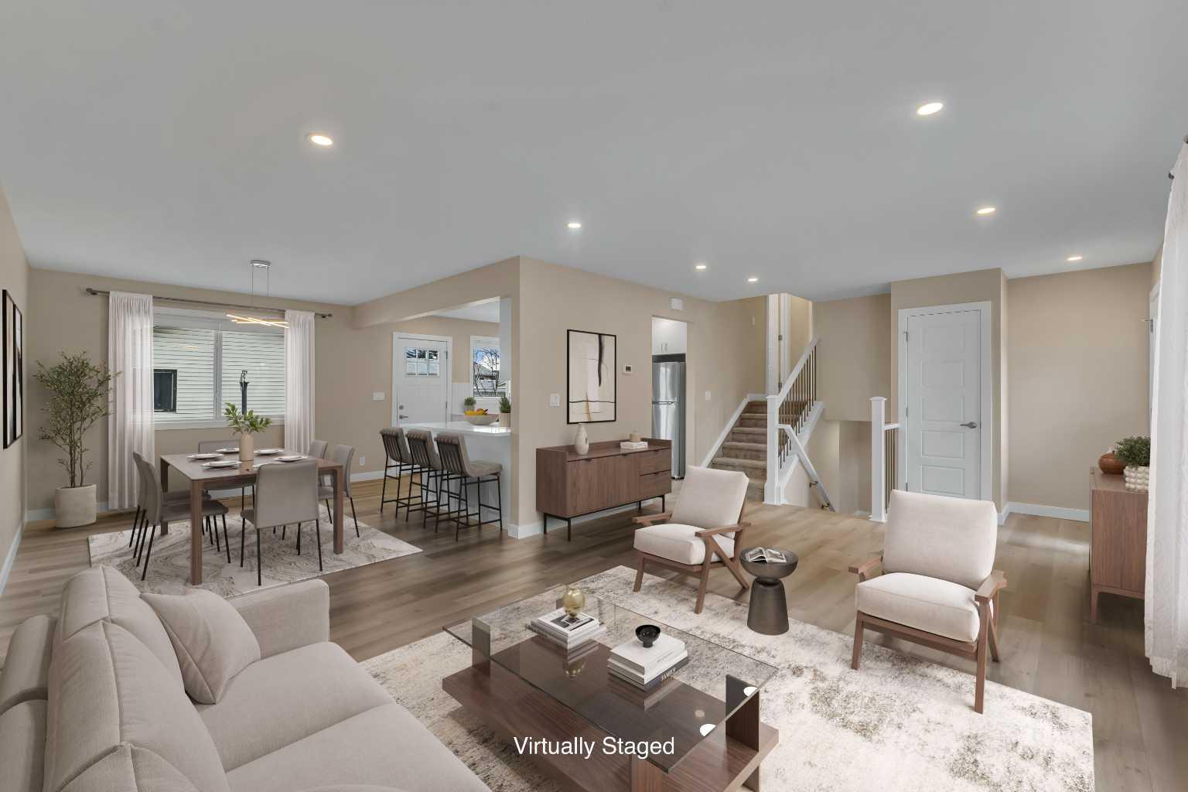
Looking for room to grow? Beautifully renovated family home offering OVER 2,100 SQ FT OF DEVELOPED LIVING SPACE with 4 bedrooms and 3 full bathrooms. Ideally located SIDING DIRECTLY ONTO A GREEN SPACE, this home provides added privacy and easy access to outdoor play areas. The BRIGHT OPEN MAIN FLOOR features durable vinyl plank flooring, spacious living areas, and a fully renovated kitchen complete with new appliances, ample cabinetry, pantry, tiled backsplash, and breakfast bar. Upstairs offers three bedrooms with new carpeting, an UPDATED MAIN BATHROOM, AND A REFRESHED PRIVATE ENSUITE. The third level includes a cozy family room with a wood-burning fireplace, an additional bedroom, and convenient laundry area. The FULLY DEVELOPED FOURTH LEVEL adds a large recreation space and a third full bathroom, perfect for entertaining, a home gym, or playroom. Outside, enjoy an OVERSIZED 23’ X 23’ DETACHED GARAGE WITH AN 8’ HIGH DOOR, PLUS AN RV PARKING PAD and generous yard space for kids, pets, or outdoor gatherings. Major updates include a NEW ROOF, NEWER WINDOWS AND DOORS, NEWER FURNACE, AND HOT WATER TANK for added peace of mind. Conveniently located within walking distance to schools, parks, shopping, restaurants, and the Marlborough Park Community Association, with quick access to major routes and East Hills Shopping Centre, including Costco. Don’t miss your chance to own this rare, spacious home in a family-friendly location. Book your private showing today!
| 4 days ago | Status changed to Pending | |
| 4 days ago | Listing updated with changes from the MLS® | |
| 3 weeks ago | Listing first seen on site |

Listing information is provided by Participants of the Alberta One Realty Listing Services (Pillar 9). IDX information is provided exclusively for personal, non-commercial use, and may not be used for any purpose other than to identify prospective properties consumers may be interested in purchasing. Information is deemed reliable but not guaranteed. Copyright 2026, Alberta One Realty Listing Services (Pillar 9)
Last checked 2026-05-26 12:08 AM UTC