


147 Homestead Circle NECalgary, AB T3J 5W1
Due to the health concerns created by Coronavirus we are offering personal 1-1 online video walkthough tours where possible.
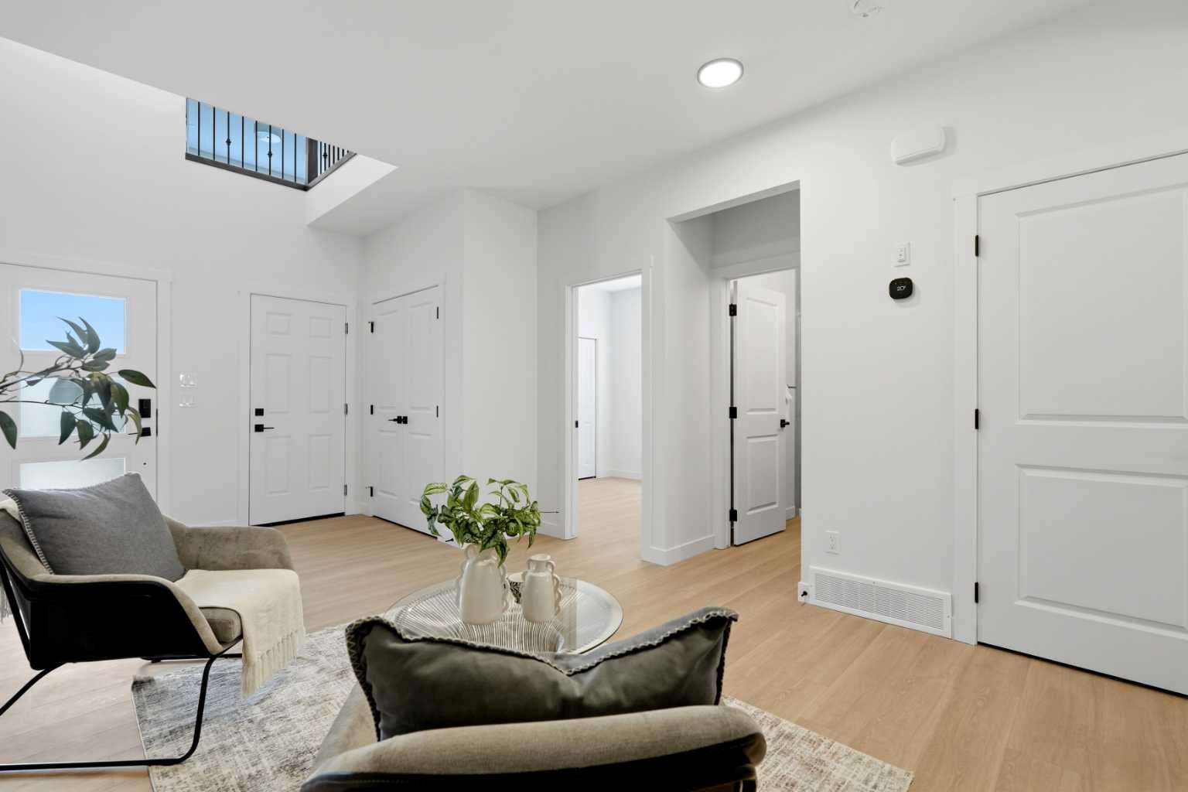
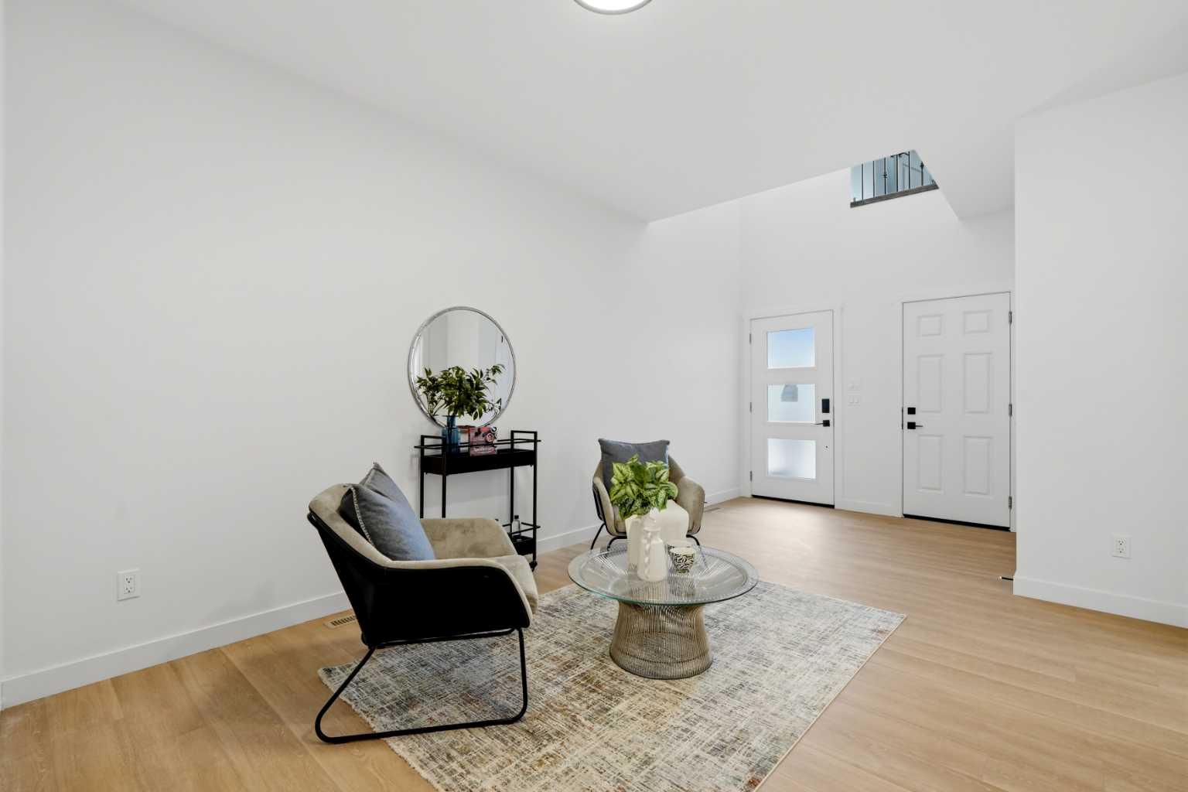
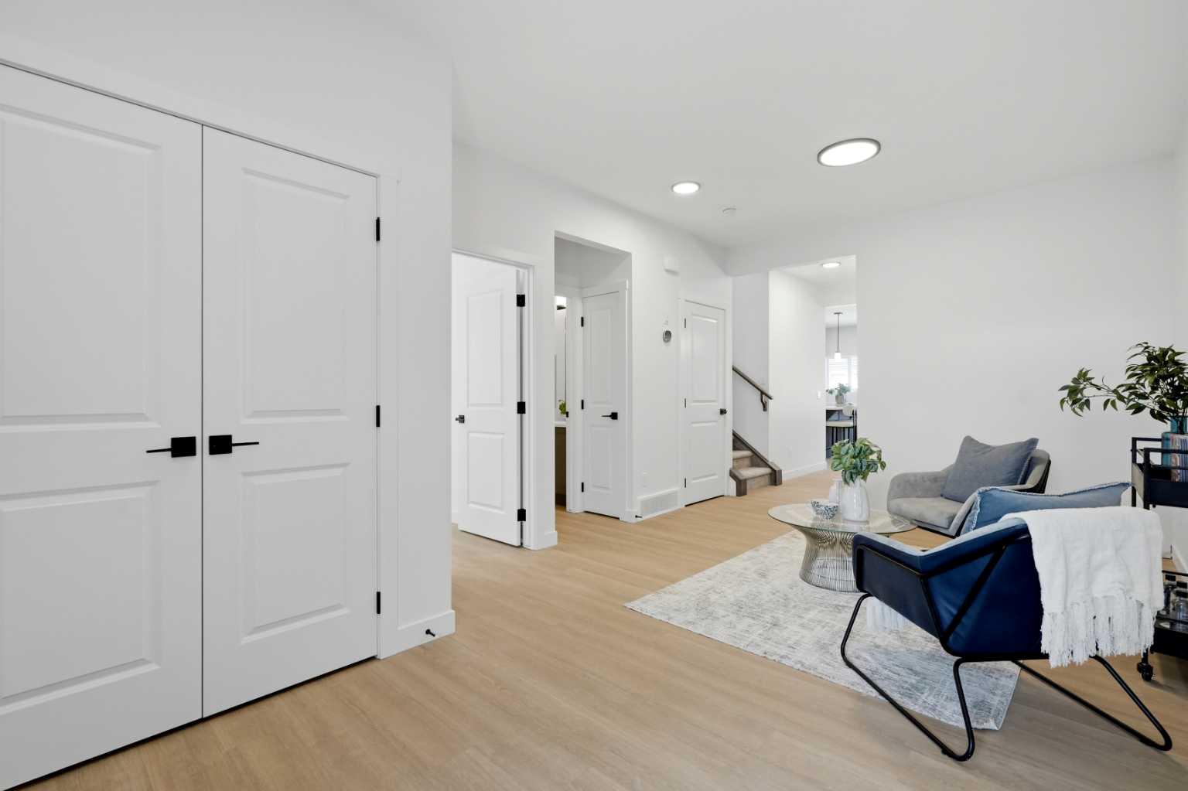
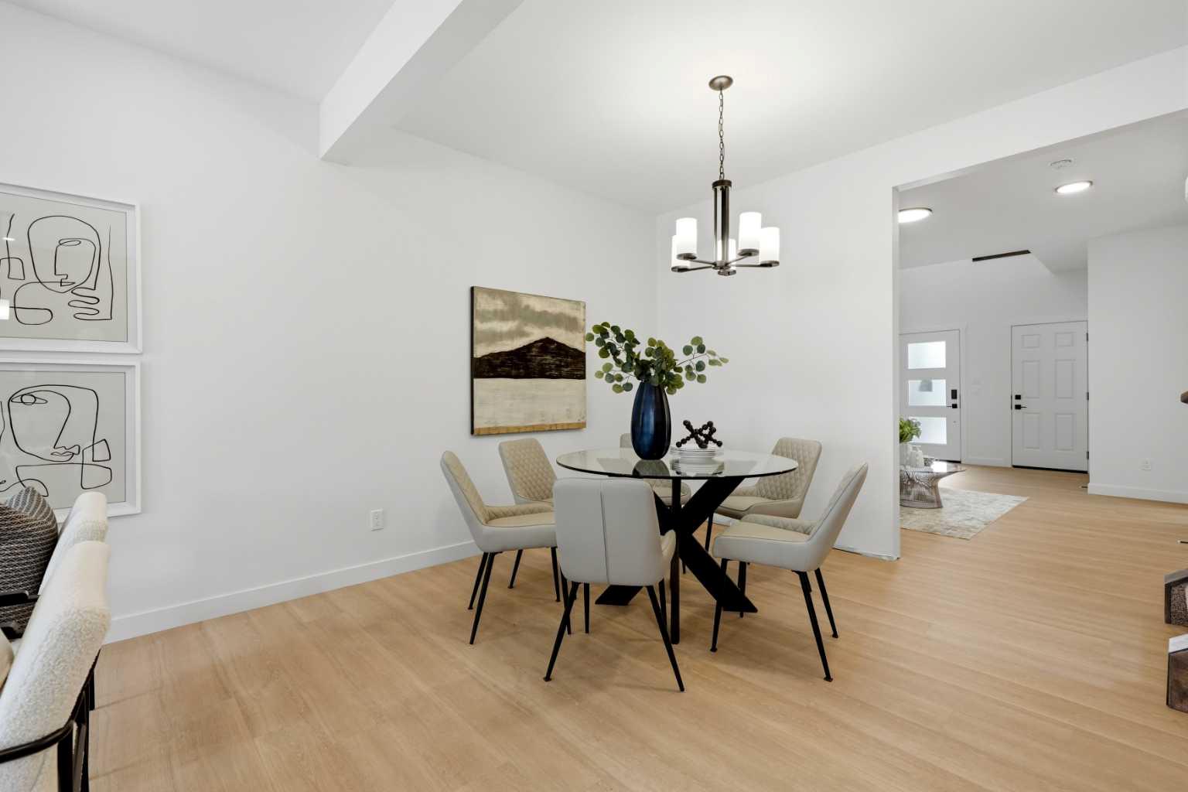
Calaria Model | TRADITIONAL LOT | Brand New, Never Lived In | Built by Genesis Builders Group | 5 Bedrooms Total | Main Floor Bed + Full Bath | 2 Primary Bedrooms Upstairs | Bonus Room | Ideal for Large / Multi-Gen Families | Spice Kitchen + Gourmet Kitchen | Ceiling Height Cabinets | Large Island | Open Concept | 2 Living Areas | Electric Fireplace Feature Wall Side Entrance to Basement for Legal Suite Potential (Subject to City Approval) | 9 Ft Basement | Double Front Attached Garage | 4 Parking Total | Smart Home Features | LVP + Carpet + Tile Flooring | GST Rebate Eligible for First-Time Buyers (Conditions Apply). Welcome to the Calaria model by Genesis Builders Group — a brand new, never-lived-in home situated on a traditional lot. The main floor is thoughtfully designed for both functionality and style, featuring a rare main floor bedroom paired with a full bathroom complete with a tiled standing shower — ideal for guests or multi-generational living. The open-concept layout offers two spacious sitting areas, perfect for entertaining and everyday living. The extended gourmet kitchen is the heart of the home, showcasing a large island, ceiling-height cabinetry, chimney hood fan, built-in microwave, and a separate spice kitchen with its own window. The great room is highlighted by an elegant electric fireplace with a feature wall, while pot lighting throughout the kitchen and living area enhances the modern feel. Upstairs, you’ll find an exceptional layout with 2 primary bedrooms, along with 2 additional bedrooms and a versatile bonus room — offering flexibility for families of all sizes. The unfinished 9 ft basement provides incredible future potential, complete with a separate side entrance and two windows — ideal for a future suite (subject to approvals). Step outside to a spacious backyard, ready for you to enjoy all summer long. The front attached double garage provides 2 year-round secured parking spaces, with an additional 2 spots on the driveway. Additional features include full railing accents, luxury vinyl plank, carpet and tile flooring, and smart home capabilities. Genesis Builders Group follows the First-Time Home Buyer GST/HST Rebate program, helping eliminate the 5% GST on qualifying new homes (up to $1 million) for eligible first-time buyers. Don’t miss your opportunity to own this stunning Calaria model built by Genesis Builders Group—book your showing today!
| a month ago | Price changed to $769,000 | |
| a month ago | Listing updated with changes from the MLS® | |
| 2 months ago | Listing first seen on site |

Listing information is provided by Participants of the Alberta One Realty Listing Services (Pillar 9). IDX information is provided exclusively for personal, non-commercial use, and may not be used for any purpose other than to identify prospective properties consumers may be interested in purchasing. Information is deemed reliable but not guaranteed. Copyright 2026, Alberta One Realty Listing Services (Pillar 9)
Last checked 2026-07-07 05:55 PM UTC