


11 Deersaxon Circle SECalgary, AB T2J 6V8
Due to the health concerns created by Coronavirus we are offering personal 1-1 online video walkthough tours where possible.
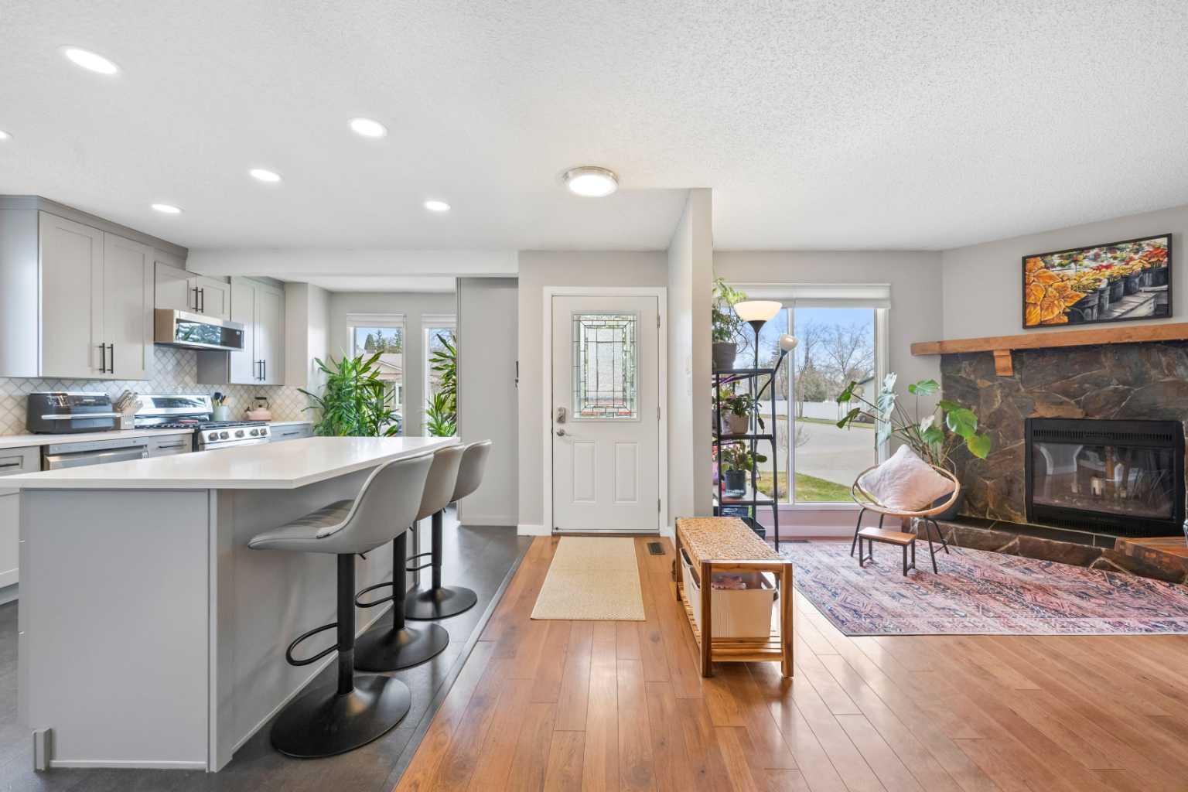
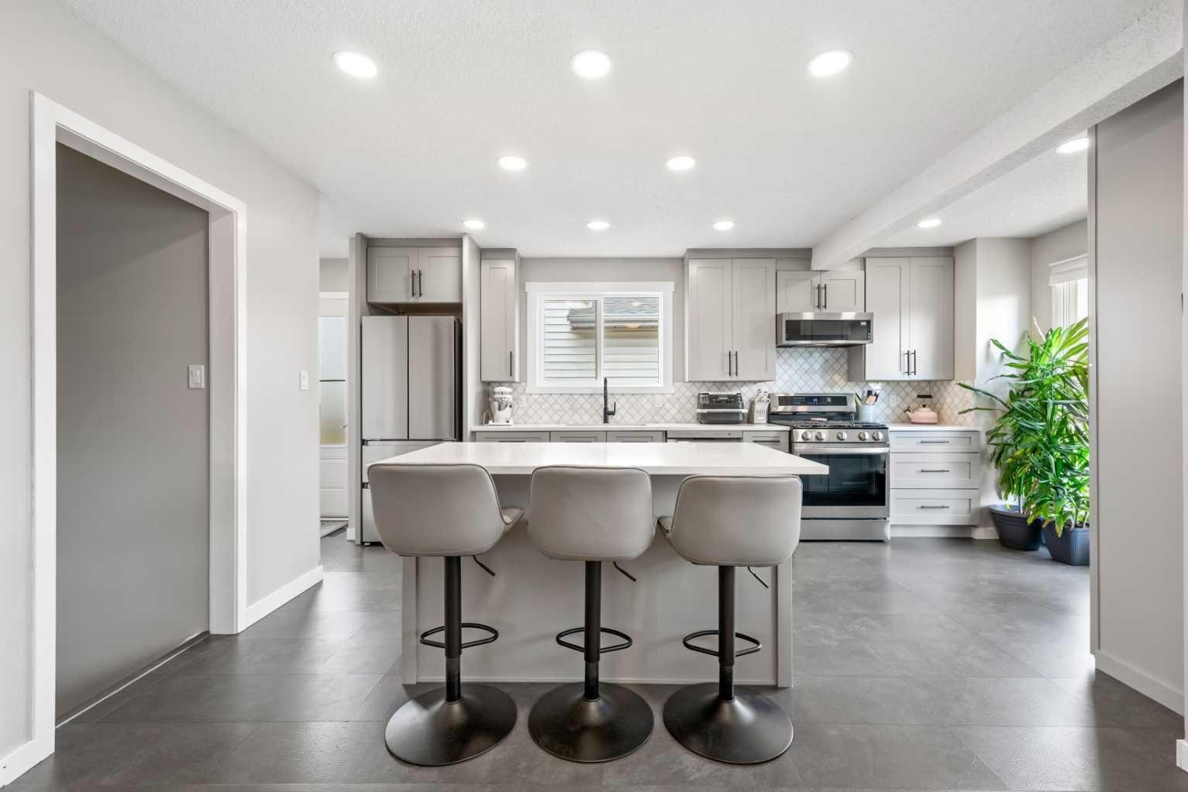
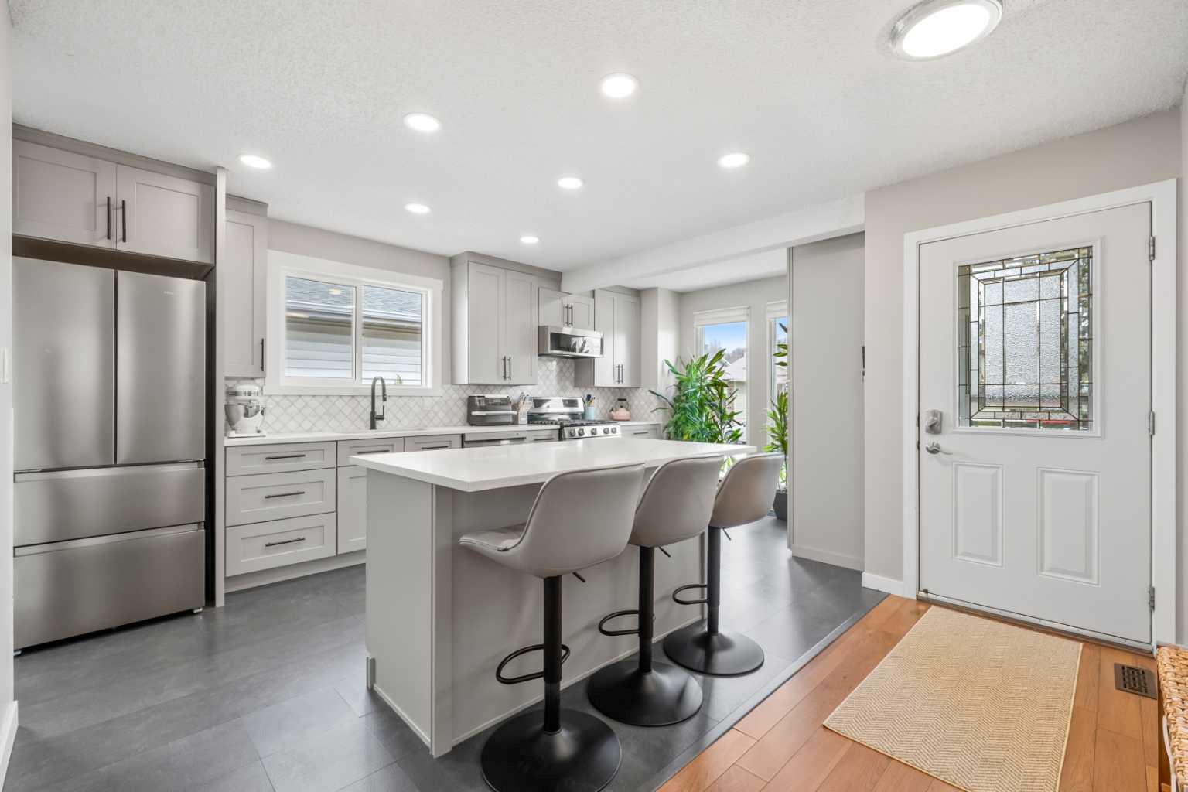
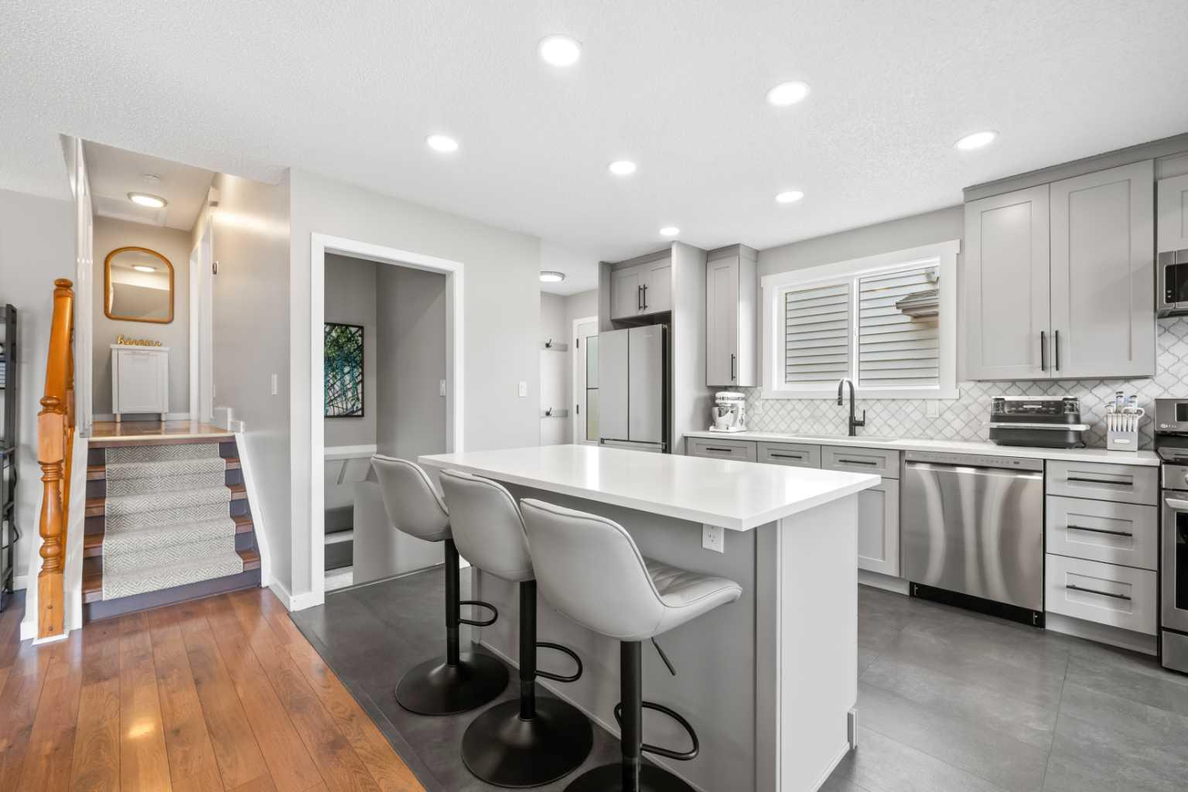
*OPEN HOUSE - Sunday, May 17th from 12:00-4:00pm* Welcome by to 11 Deersaxon Circle SE, a charming, FRESHLY PAINTED home tucked away on a quiet street, close to a a playground in southeast Calgary. Built in the early 1980s, this residence reflects the solid construction and practical layouts that make homes from this era so appealing, offering a comfortable blend of functionality and thoughtful updates throughout. Inside, you are greeted by a welcoming exterior and a sense of established character, with mature surroundings that add to the home’s overall appeal. Inside, the layout is designed for everyday living, with bright principal rooms that provide flexibility for both relaxing and entertaining. Large windows allow natural light to flow throughout the space, enhancing the warmth of the interior and creating an inviting atmosphere for family and guests alike. The NEWLY RENOVATED KITCHEN serves as a true focal point of the home, offering a fresh, modern space for cooking and gathering. Thoughtfully updated with contemporary finishes and improved functionality, it seamlessly connects to the dining area, making it ideal for both everyday meals and hosting. Whether you are preparing dinner or entertaining guests, this space is designed to elevate your experience. The adjoining living areas provide comfortable places to unwind, while the overall floor plan supports both connection and privacy. This home also offers well-proportioned bedrooms that can accommodate a variety of needs, from growing families to home office setups. The lower level adds valuable additional living space, ideal for recreation, hobbies, or extended family use. Outside, the yard provides room to enjoy the outdoors with a DOUBLE DETACHED, HEATED AND INSULATED GARAGE and the potential to create your own private retreat for summer barbecues, gardening, or simply relaxing in a peaceful setting. Situated in a well-established neighbourhood, the property benefits from proximity to everyday amenities, schools, and transportation routes, making daily commutes and errands convenient. Homes in this area are known for their accessibility and community feel, with a mix of similar properties contributing to a cohesive streetscape and long-term value. Living in the community of Deer Run means enjoying one of Calgary’s most sought-after natural surroundings. With close access to Fish Creek Provincial Park—one of the largest urban parks in Canada—residents can take advantage of extensive walking and biking trails, picnic areas, and year-round outdoor recreation. The neighbourhood is known for its family-friendly atmosphere, established trees, and strong sense of community, offering a lifestyle that balances nature, convenience, and connection.
| 3 weeks ago | Listing first seen on site | |
| 3 weeks ago | Listing updated with changes from the MLS® |

Listing information is provided by Participants of the Alberta One Realty Listing Services (Pillar 9). IDX information is provided exclusively for personal, non-commercial use, and may not be used for any purpose other than to identify prospective properties consumers may be interested in purchasing. Information is deemed reliable but not guaranteed. Copyright 2026, Alberta One Realty Listing Services (Pillar 9)
Last checked 2026-05-27 10:42 PM UTC