Save
Ask
Tour
Hide
Share
$635,000
20 Days On Site

87 Applefield Close SE
Calgary, AB T2A 7R1

For Sale|Single Family Residence|Active
4
Beds
4
Total Baths
3
Full Baths
1
Partial Bath
1,912.19
SqFt
$332
/SqFt
1994
Built
Subdivision:
Applewood Park
County:
Calgary

Due to the health concerns created by Coronavirus we are offering personal 1-1 online video walkthough tours where possible.
87 Applefield Close SE87 Applefield Close SE87 Applefield Close SE87 Applefield Close SE
Save
Ask
Tour
Hide
Share

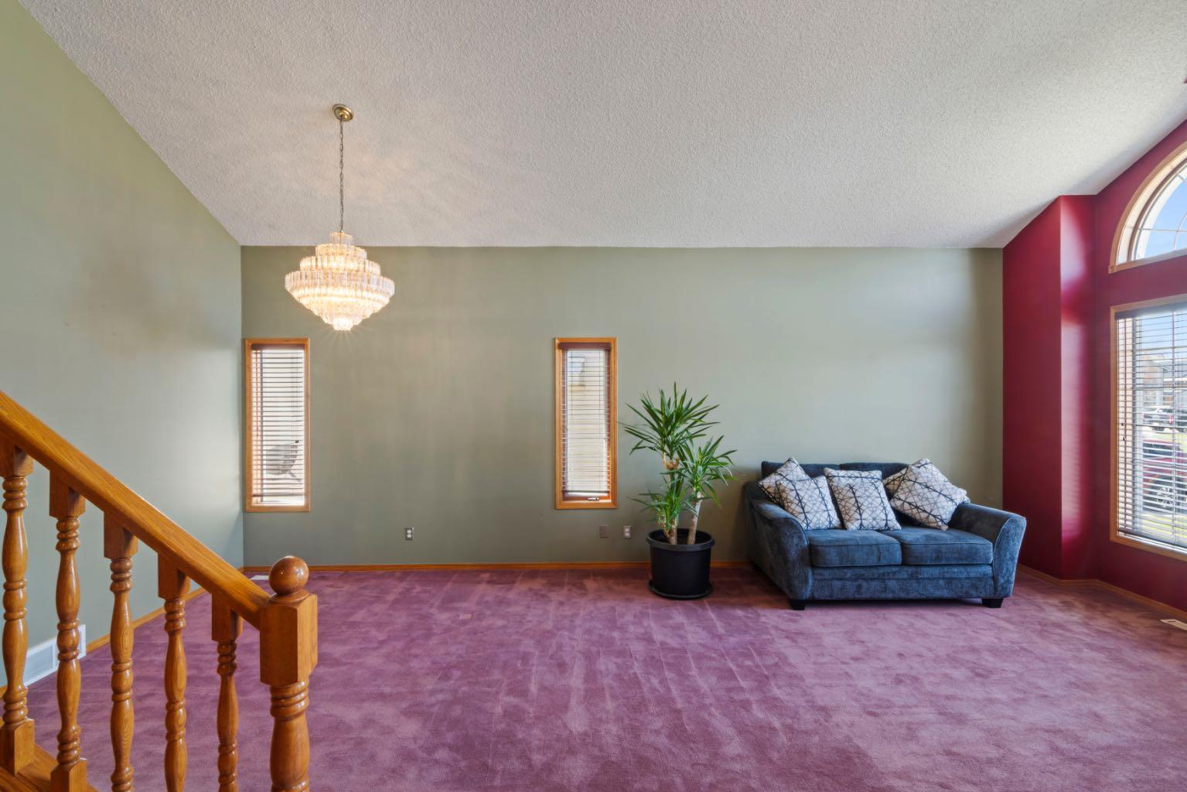
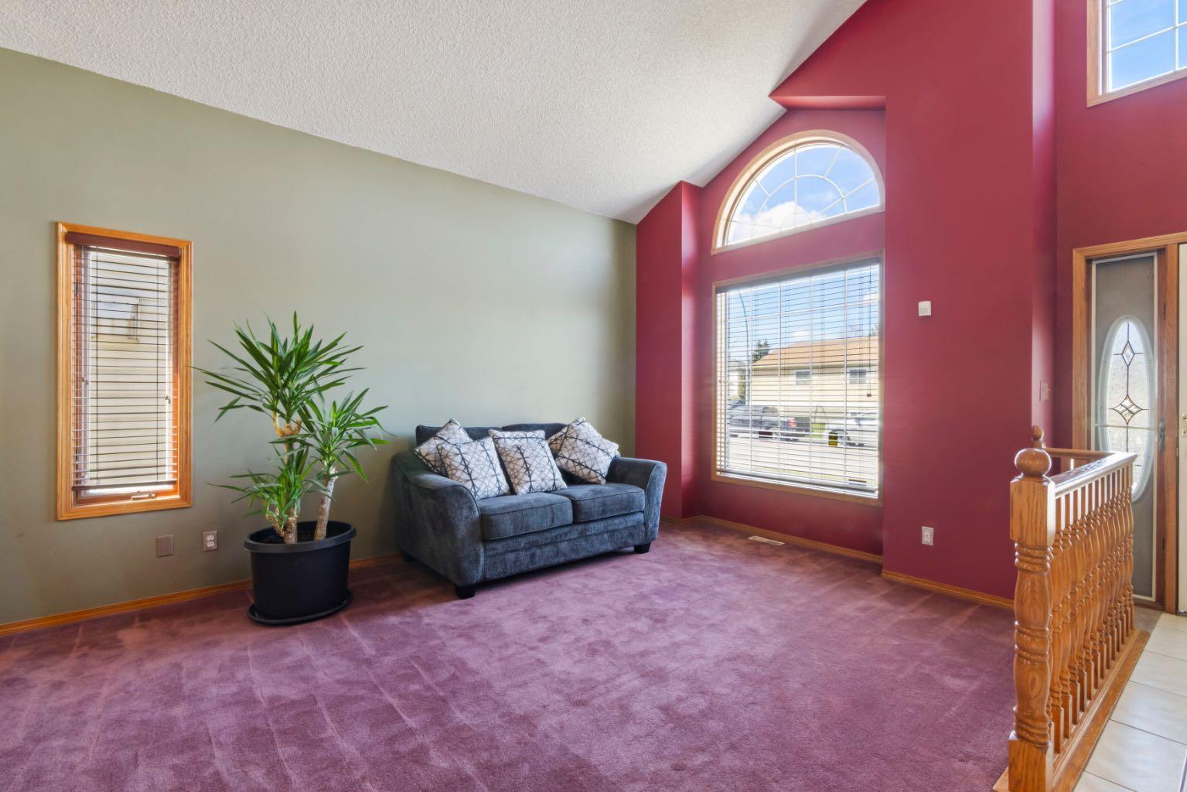
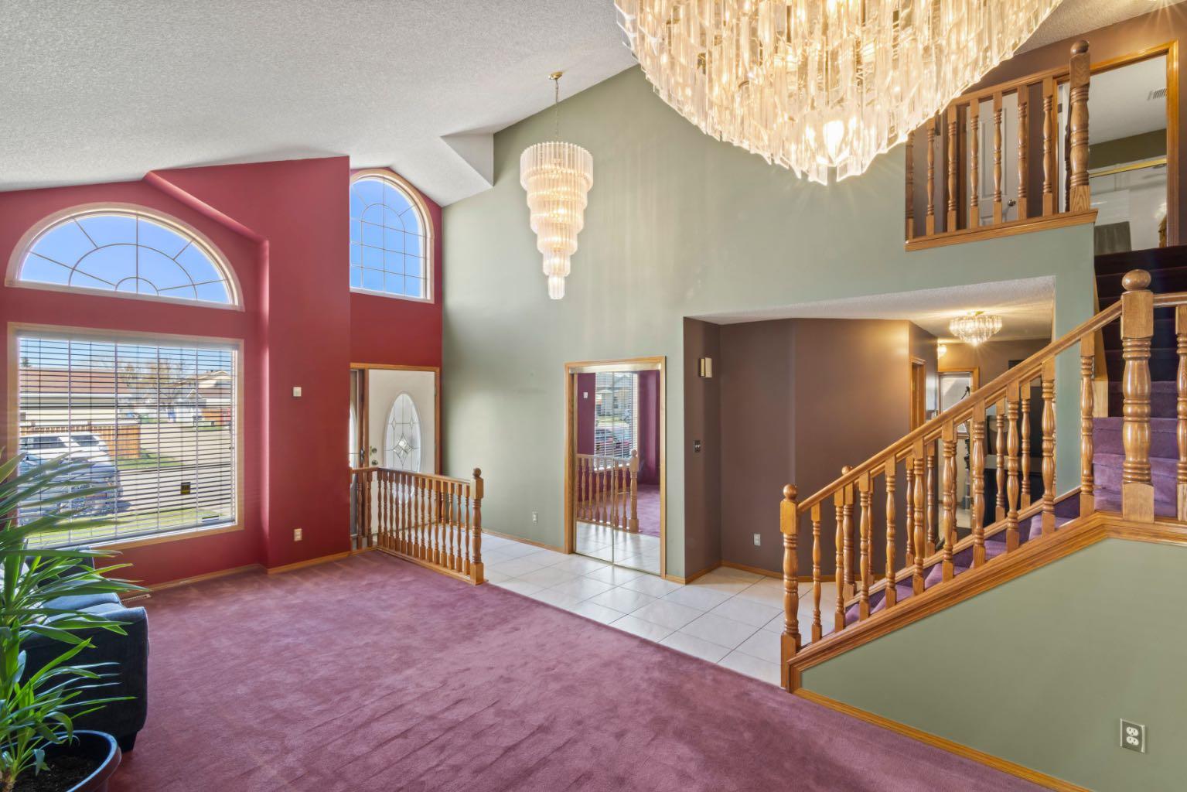
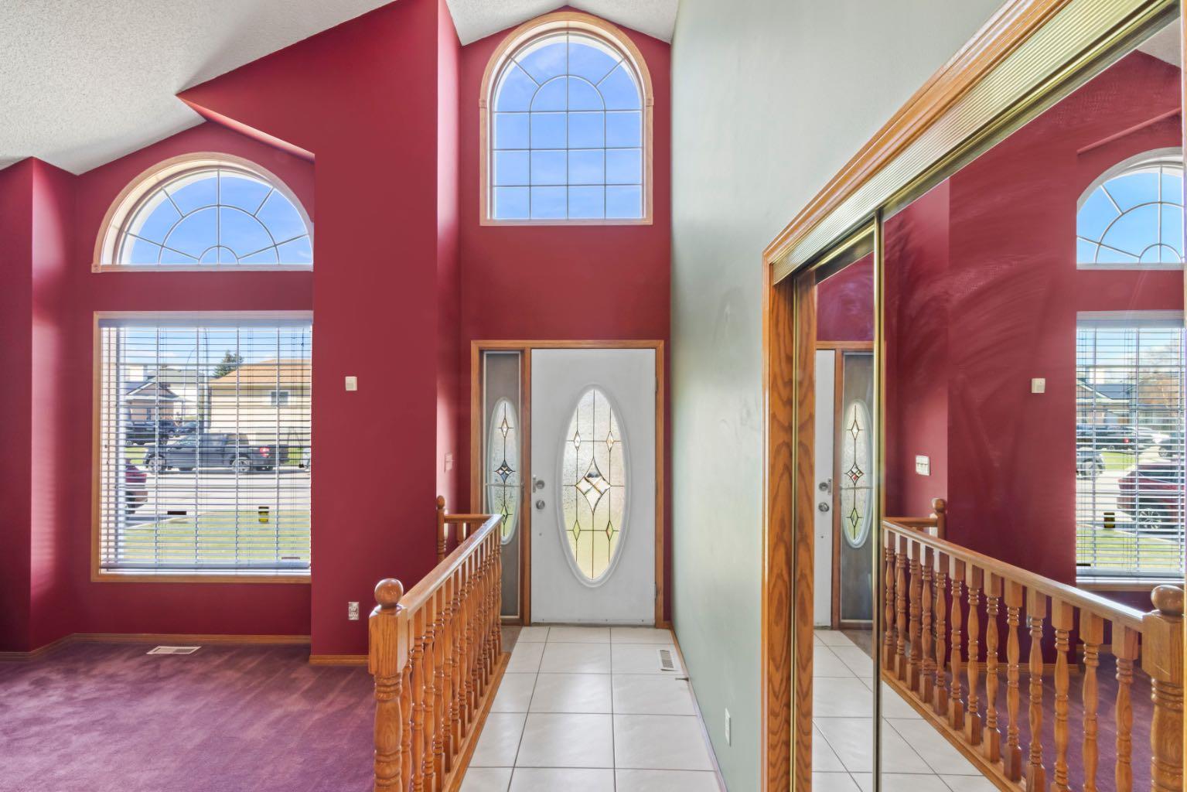
Welcome to a Custom Built 4 bedroom, 4 bathroom home featuring a WALKOUT BASEMENT. This is not your average Applewood Park home. Designed to stand out with superior space, layout, and flow. Step inside to a soaring main living area with high ceilings that create an open, bright, and inviting feel. Just off the entry is a spacious open concept kitchen with granite countertops that connects seamlessly to a second oversized living area. You get two full living spaces on the main floor, ideal for families, entertaining, or having your own space. Off the kitchen, enjoy a large deck with a gas line for your BBQ, perfect for hosting family and friends.The main level also includes a 2 piece bathroom, a functional mudroom with laundry, and access to the double attached garage. Upstairs features three well sized bedrooms, including a spacious primary retreat with a 4 piece ensuite and walk in closet, along with another 4 piece bathroom. The fully developed WALKOUT BASEMENT offers excellent flexibility with an illegal secondary suite, complete with its own living space, 1 bedroom, and a 4 piece bathroom. Ideal for rental potential or multi generational living. Outside, you will find a beautifully maintained yard with natural gas and hot tub hookups, plus a fire pit, ready for relaxing or entertaining. Located close to schools and just minutes from the East Hills Shopping Centre, this home delivers more space, more flexibility, and more lifestyle in a neighbourhood where opportunities like this do not come up often.

Save
Ask
Tour
Hide
Share
Listing Snapshot
Price 
$635,000
Days On Site 
20 Days
Bedrooms 
4
Inside Area (SqFt) 
1,912.19 sqft
Total Baths 
4
Full Baths 
3
Partial Baths 
1
Lot Size 
0.11 Acres
Year Built 
1994
MLS® Number 
A2307661
Status 
Active
Property Tax 
$3,868
Maintenance Fees 
N/A
Sq Ft Source 
N/A
Friends & Family
Recent Activity
2 weeks agoStatus changed to Active
2 weeks agoListing updated with changes from the MLS®
3 weeks agoListing first seen on site
General Features
Acres 
0.11
Attached Garage 
Yes
Garage 
Yes
Garage Spaces 
2
Levels 
Two
Parking 
AttachedGarageGarage Door Opener
Parking Spaces 
4
Property Sub Type 
Single Family Residence
Style 
2 Storey
Zoning 
R-CG
Interior Features
Appliances 
DishwasherDryerMicrowaveRange HoodRefrigeratorWasherCooktop
Basement 
FullFinishedExterior EntryWalk-Out Access
Cooling 
Wall Unit(s)
Fireplace 
Yes
Fireplace Features 
Gas
Fireplaces 
1
Flooring 
CarpetCeramic TileLaminate
Heating 
Forced AirNatural Gas
Interior 
Built-in FeaturesOpen FloorplanStorageWalk-In Closet(s)
Laundry Features 
Lower LevelMain LevelMultiple Locations
Window Features 
Window Coverings
2pc Bathroom 
Dimensions - 5`4" x 4`8"Level - Main
4pc Bathroom 
Dimensions - 7`9" x 6`4"Level - Lower
4pc Ensuite bath 
Dimensions - 7`10" x 4`11"Level - Second
Bedroom 
Dimensions - 14`0" x 10`9"Level - Lower
Bedroom - Primary 
Dimensions - 13`11" x 13`5"Level - Second
Dining Room 
Dimensions - 11`9" x 7`8"Level - Main
Family Room 
Dimensions - 15`6" x 12`9"Level - Main
Foyer 
Dimensions - 12`7" x 5`1"Level - Main
Furnace/Utility Room 
Dimensions - 11`8" x 7`10"Level - Lower
Game Room 
Dimensions - 35`9" x 25`3"Level - Lower
Kitchen 
Dimensions - 18`2" x 17`7"Level - Main
Laundry 
Dimensions - 8`5" x 4`11"Level - Main
Living Room 
Dimensions - 16`3" x 11`8"Level - Main
Save
Ask
Tour
Hide
Share
Exterior Features
Construction Details 
ConcreteFrame
Exterior 
Fire PitPrivate Yard
Fencing 
Fenced
Frontage 
13.58M 44`7"
Lot Features 
Landscaped
Patio And Porch 
Deck
Roof 
Asphalt
Windows/Doors 
Window Coverings
Community Features
Community Features 
ParkSidewalksStreet Lights
Listing courtesy of Dalton Reum of RE/MAX Key

Listing information is provided by Participants of the Alberta One Realty Listing Services (Pillar 9). IDX information is provided exclusively for personal, non-commercial use, and may not be used for any purpose other than to identify prospective properties consumers may be interested in purchasing. Information is deemed reliable but not guaranteed. Copyright 2026, Alberta One Realty Listing Services (Pillar 9)
Last checked 2026-05-27 11:38 PM UTC

Neighborhood & Commute
Source: Walkscore
Save
Ask
Tour
Hide
Share