


5615 Lakeview Drive SWCalgary, AB T3E 5S5
Due to the health concerns created by Coronavirus we are offering personal 1-1 online video walkthough tours where possible.
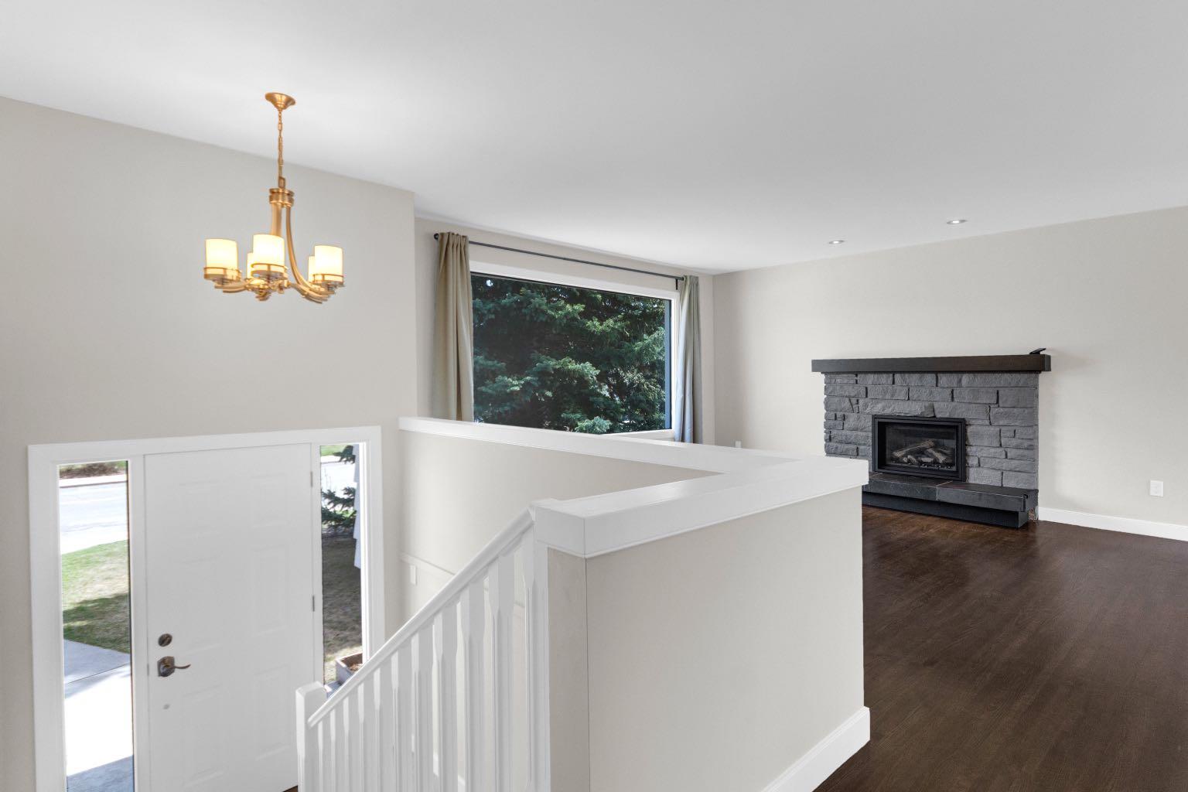
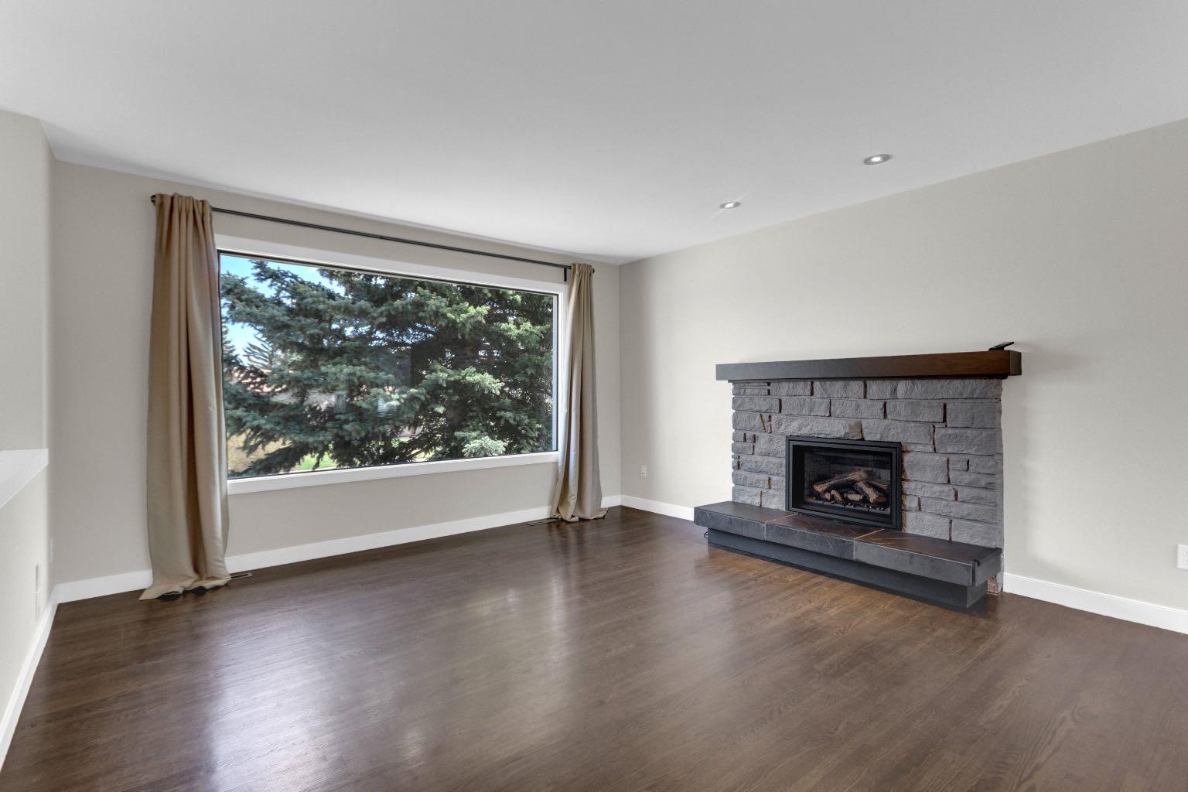
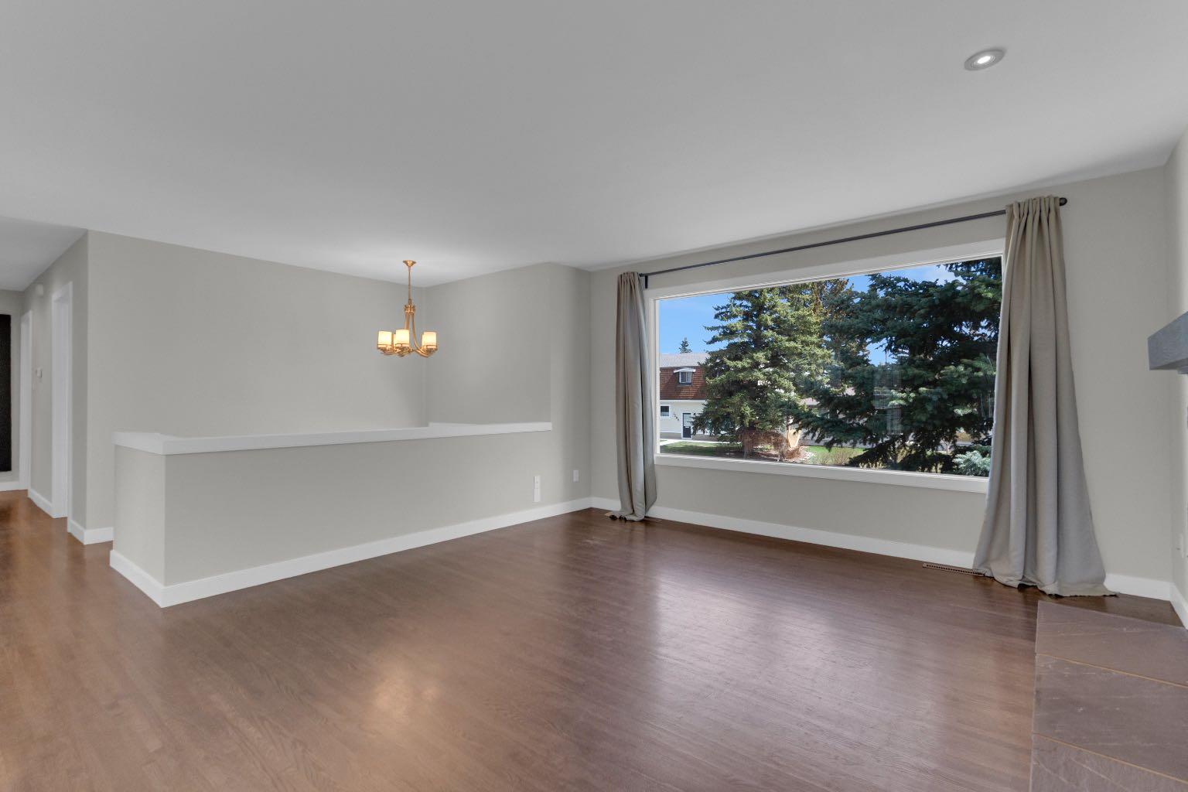
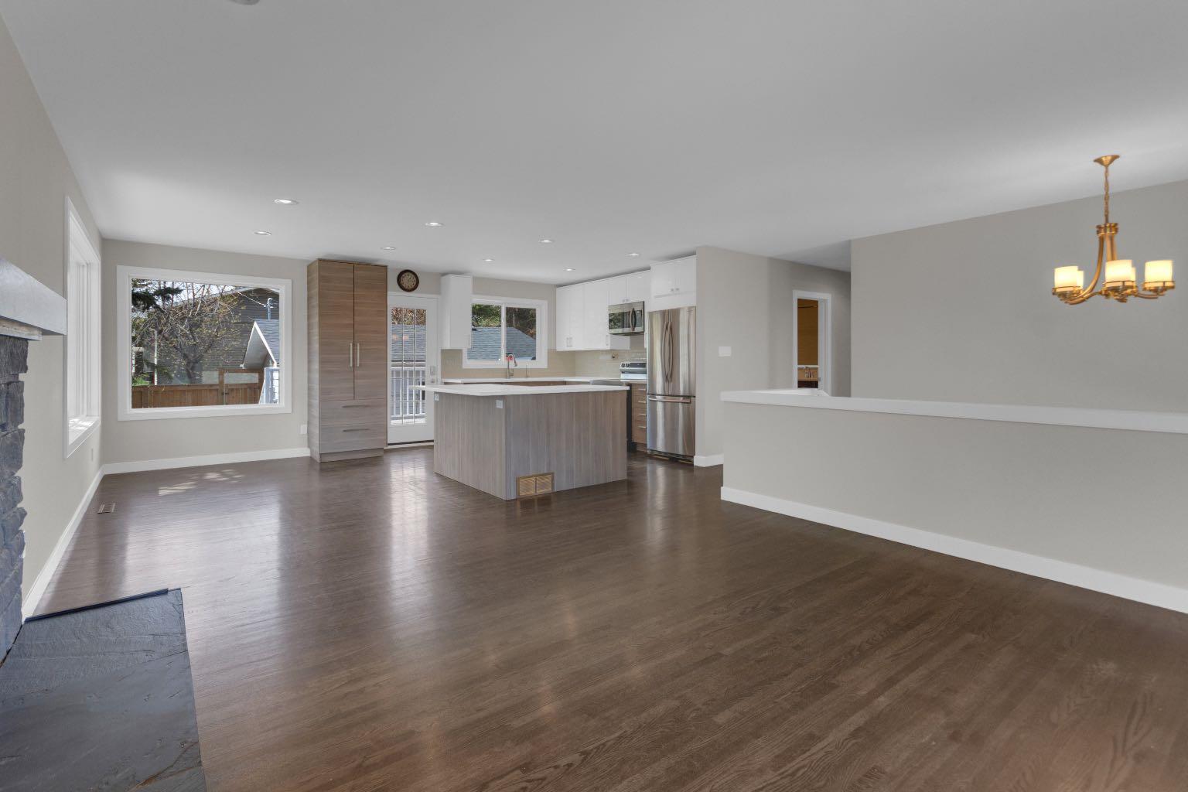
Looking for a home in Lakeview that checks every box? Welcome home to Lakeview Drive! This move in ready gem offers 2,150 sqft over 2 levels, 3 bedrooms plus an office (could be 4th bedroom) along with an oversized double garage, perfect for families, professionals or anyone needing extra space. Step inside to discover a bright open layout featuring solid hardwood floors, modern flat ceilings and large windows that flood the home in natural light. The main floor seamlessly connects the kitchen, dining and living areas, highlighted by a cozy gas fireplace and easy access to the expansive deck, ideal for hosting large gatherings. The stunning kitchen is complete with island, quartz countertops, SS appliances and ample soft close cabinetry, Two bedrooms and a dedicated office (or another bedroom) can also be found on this level along with a sleek 5pc main floor bathroom designed to be spacious enough for the whole family, dual sinks with oversized counter space and an abundance of storage. Downstairs the fully developed basement continues to impress with big bright windows, a large recreation room, second gas fireplace and an additional oversized 3pc bathroom. The 3rd bedroom located on this level is currently the largest, making it an ideal private retreat. Outside you will love the incredible outdoor kitchen setup with top of the line appliances, creating the perfect space for gathering all summer long, also for outdoor lovers or gardeners this yard offers fruit trees/shrubs, raised garden beds, mature trees for privacy and a rain cistern system with irrigation lines and pumps (great for pesky water restrictions) There is also an outdoor shower perfect for furry friends or to pair with a future hot tub? This home had a major overhaul done in 2014 (roof, windows, kitchen, bathrooms) plus many significant updates over the past 3yrs including new furnace, air conditioning, fence, electrical panel, hot water tank, stove, microwave, radon mediation and water filtration system added offering incredible peace of mind. This home must be seen and won't last long! Book a showing today
| 2 weeks ago | Status changed to Active | |
| 2 weeks ago | Listing updated with changes from the MLS® | |
| 3 weeks ago | Listing first seen on site |

Listing information is provided by Participants of the Alberta One Realty Listing Services (Pillar 9). IDX information is provided exclusively for personal, non-commercial use, and may not be used for any purpose other than to identify prospective properties consumers may be interested in purchasing. Information is deemed reliable but not guaranteed. Copyright 2026, Alberta One Realty Listing Services (Pillar 9)
Last checked 2026-05-25 10:17 AM UTC