


35 Richard Court SW 248Calgary, AB T3E 7N9
Due to the health concerns created by Coronavirus we are offering personal 1-1 online video walkthough tours where possible.
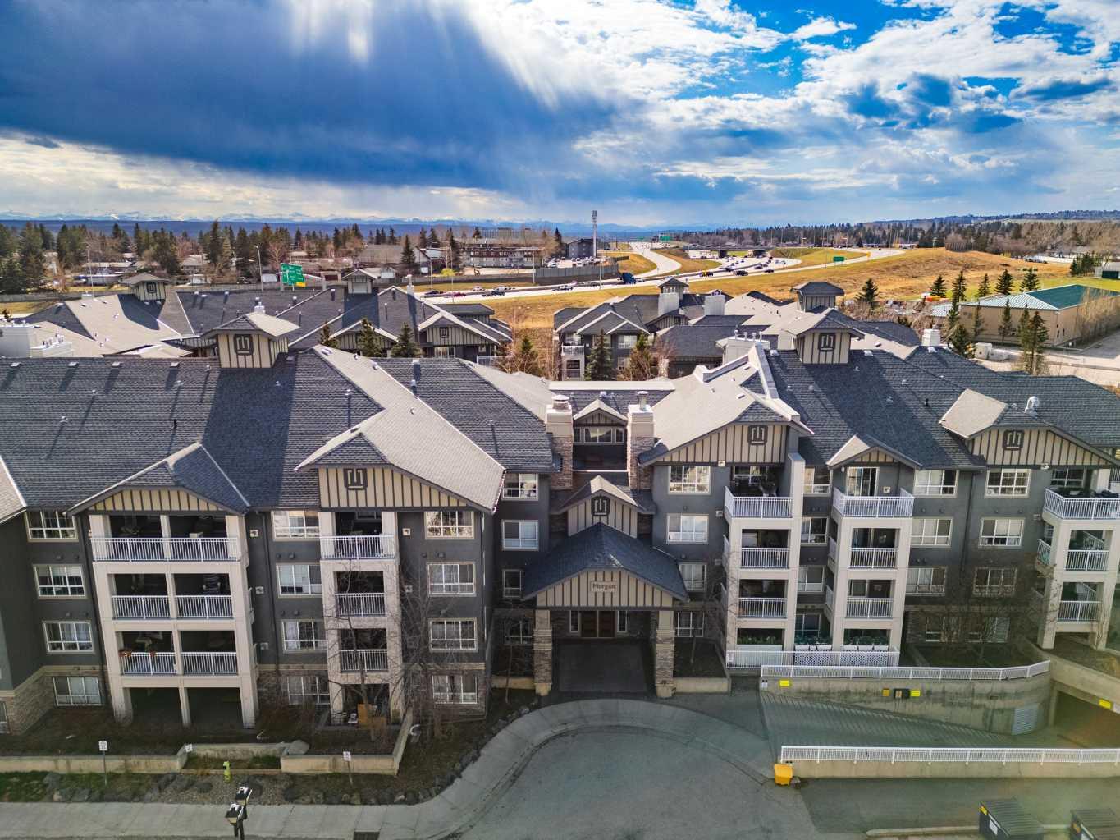
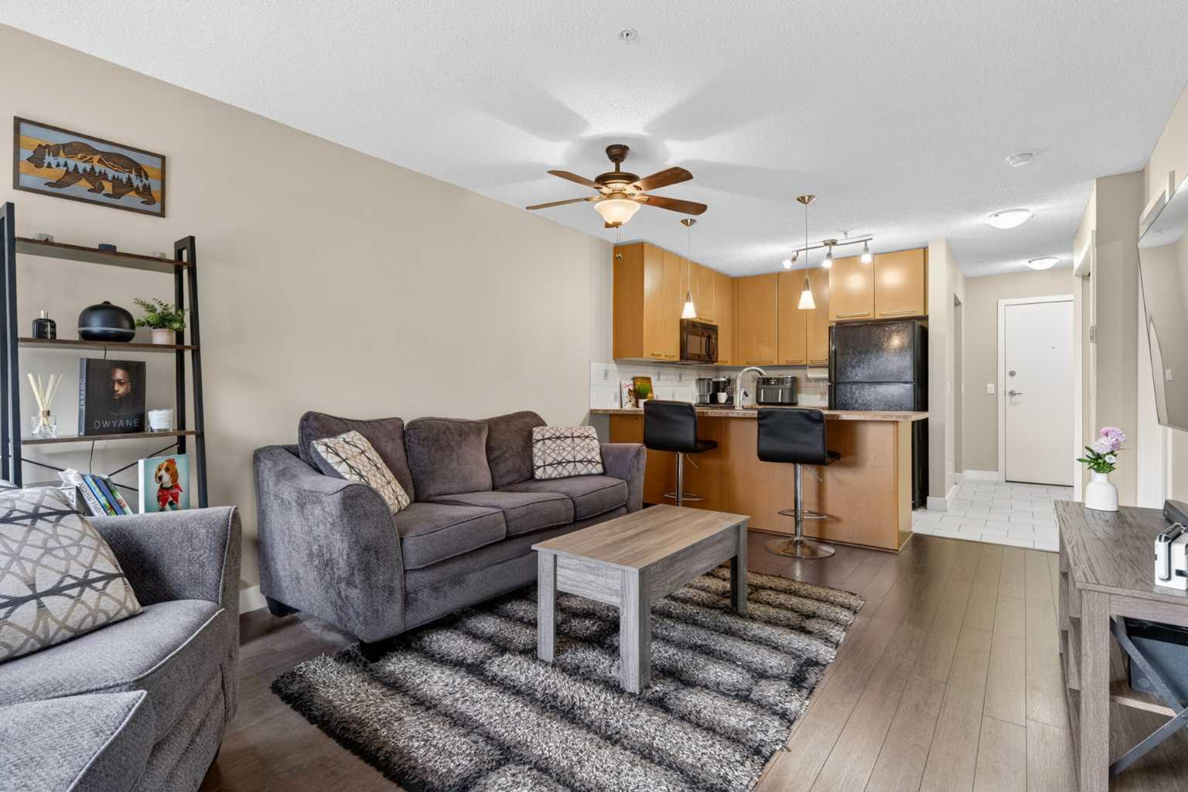
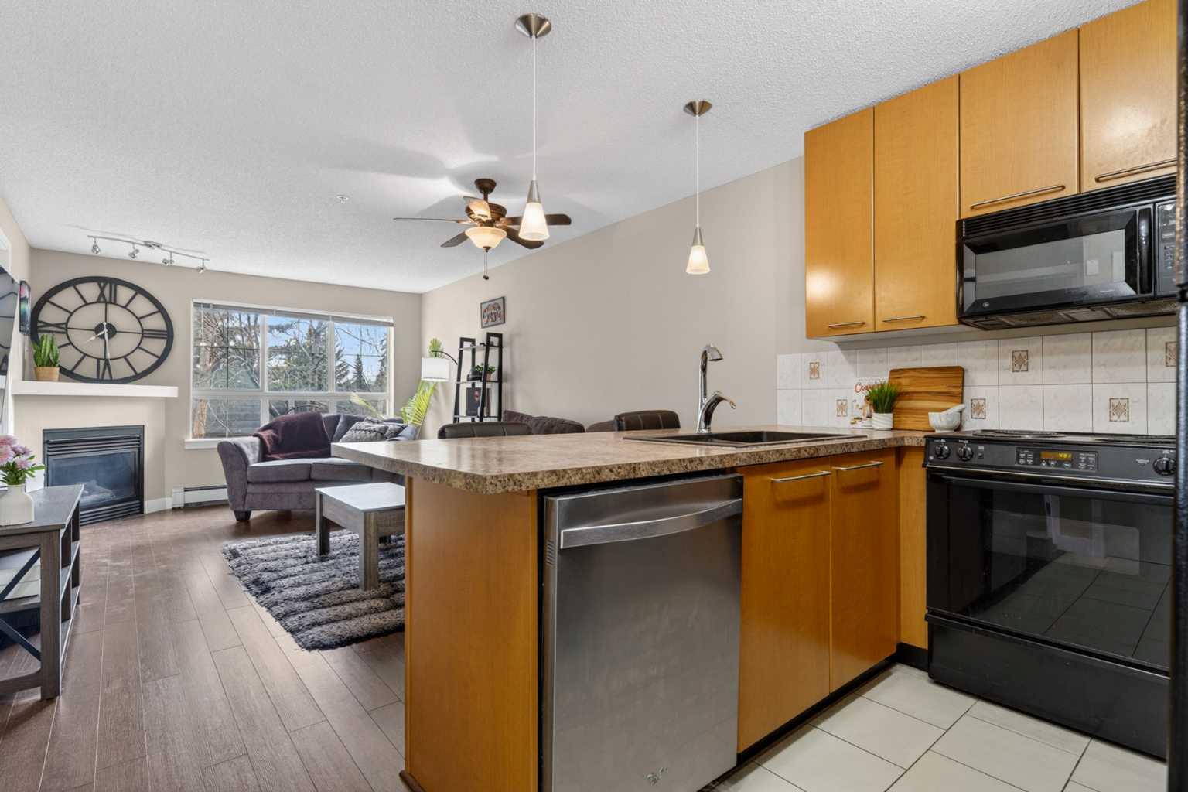
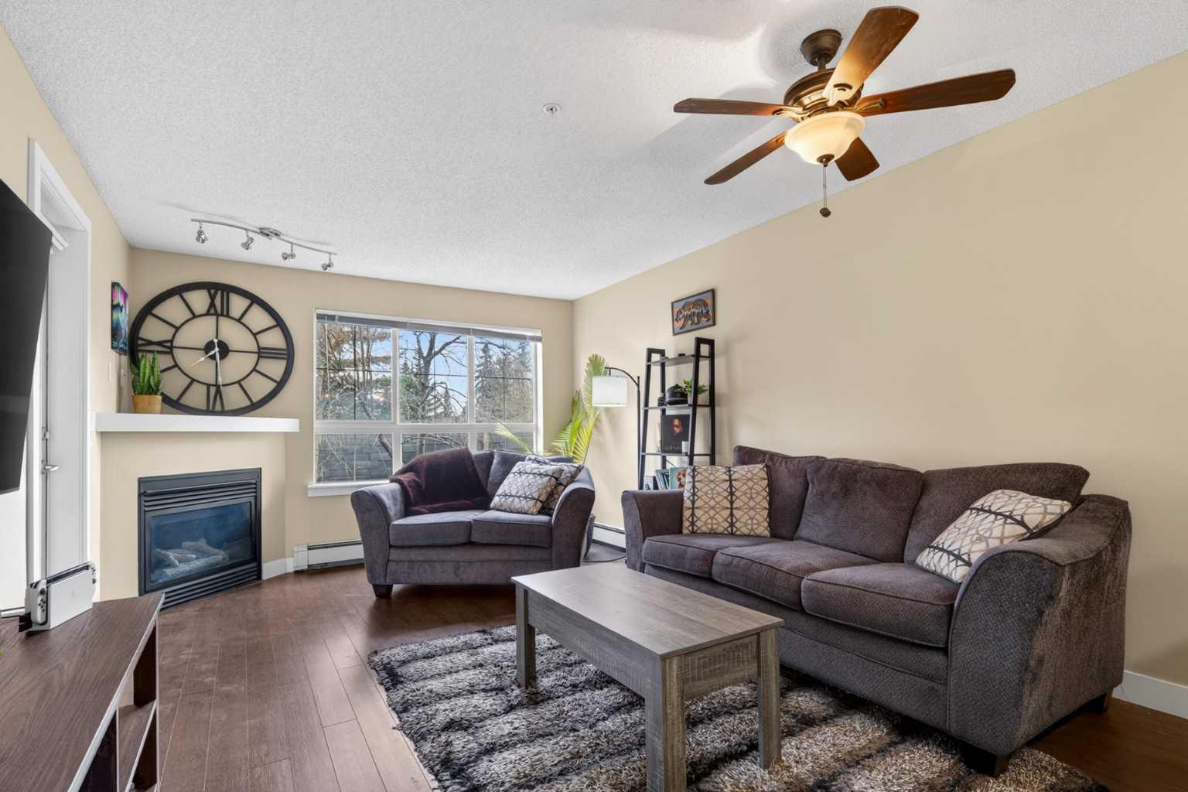
Welcome to #248 35 Richard Court SW - Perfectly positioned just steps from Mount Royal University, this well-designed 1-bedroom + den unit with TWO titled underground parking stalls offers an incredible opportunity for both homeowners and investors alike. Whether you’re a student looking for convenience, a first-time buyer entering the market, or an investor targeting strong rental demand—this is one of those units that simply makes sense. Offering nearly 600 sq ft of functional living space, the layout feels open and efficient, with a seamless flow between the kitchen, dining, and living areas. The kitchen is well-appointed with an eating bar, ample cabinetry, and plenty of prep space, making it both practical and easy to entertain. The living area is bright and comfortable, creating a welcoming space to unwind or host. The versatile den adds valuable flexibility—perfect for a home office, study area, or additional storage depending on your needs. The primary bedroom is well-sized, positioned for privacy, and features two double-door closets with built-in shelving, offering plenty of space for organized clothing storage. The 4-piece dual access (cheater ensuite) bathroom is clean, functional, and easily accessible for both residents and guests. You’ll also appreciate the brand new in-suite stacked washer & dryer (2025), adding everyday convenience and peace of mind. Step outside to your private balcony overlooking a quiet walking path, offering a peaceful, tucked-away setting that feels serene. It’s an ideal spot for morning coffee or unwinding at the end of the day, away from the busier sides of the complex. One of the standout features of this unit is the two titled underground parking stalls, located side-by-side and close to the elevator—a rare and highly desirable feature in this building where most units only offer one. Whether you keep both for convenience or generate extra income by renting one out, the flexibility here is a major value-add. The unit also includes an assigned storage locker, along with access to excellent building amenities including a fitness centre, clubhouse/games room, and a beautifully maintained courtyard. The location is hard to beat—walking distance to Mount Royal University, close to transit, shopping, restaurants, and with quick access to major routes like Glenmore Trail for an easy commute in any direction. Whether you’re looking for a comfortable place to call home or a smart investment in a high-demand rental area, this unit is one worth seeing. *OPEN HOUSE - Saturday May 30th, 12-3 PM!*
| 3 weeks ago | Listing first seen on site | |
| 3 weeks ago | Listing updated with changes from the MLS® |

Listing information is provided by Participants of the Alberta One Realty Listing Services (Pillar 9). IDX information is provided exclusively for personal, non-commercial use, and may not be used for any purpose other than to identify prospective properties consumers may be interested in purchasing. Information is deemed reliable but not guaranteed. Copyright 2026, Alberta One Realty Listing Services (Pillar 9)
Last checked 2026-05-27 11:38 PM UTC