Save
Ask
Tour
Hide
Share
$689,900
84 Days On Site

173 Setonstone Green SE
Calgary, AB T3M 3S2

For Sale|Single Family Residence|Active
4
Beds
3
Total Baths
3
Full Baths
1,841
SqFt
$375
/SqFt
2023
Built
Subdivision:
Seton
County:
Calgary

Due to the health concerns created by Coronavirus we are offering personal 1-1 online video walkthough tours where possible.
Call Now: 403-775-6950
Is this the listing for you? We can help make it yours.
403-775-6950
173 Setonstone Green SE173 Setonstone Green SE173 Setonstone Green SE173 Setonstone Green SE
Save
Ask
Tour
Hide
Share

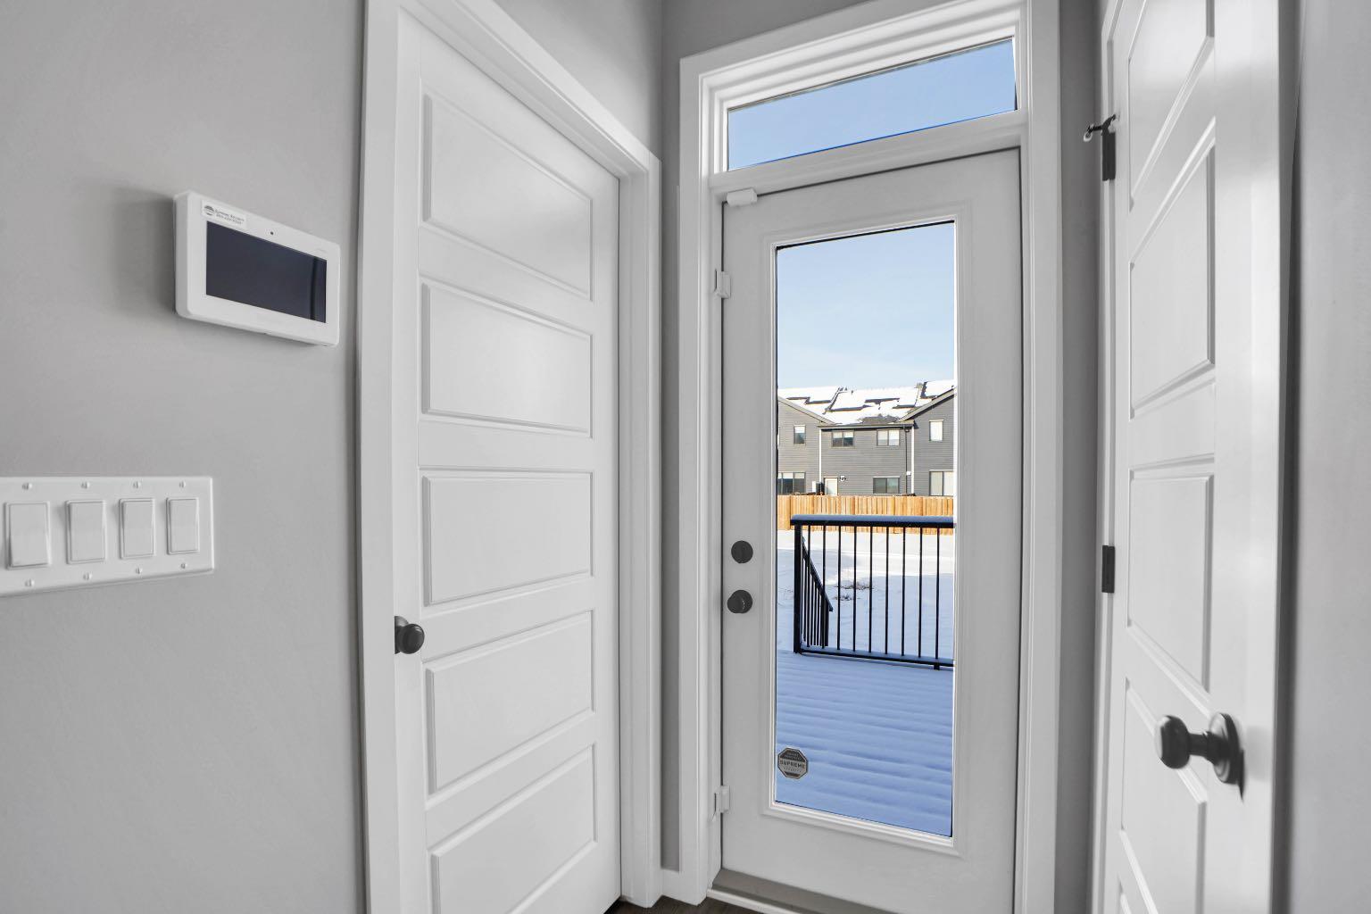
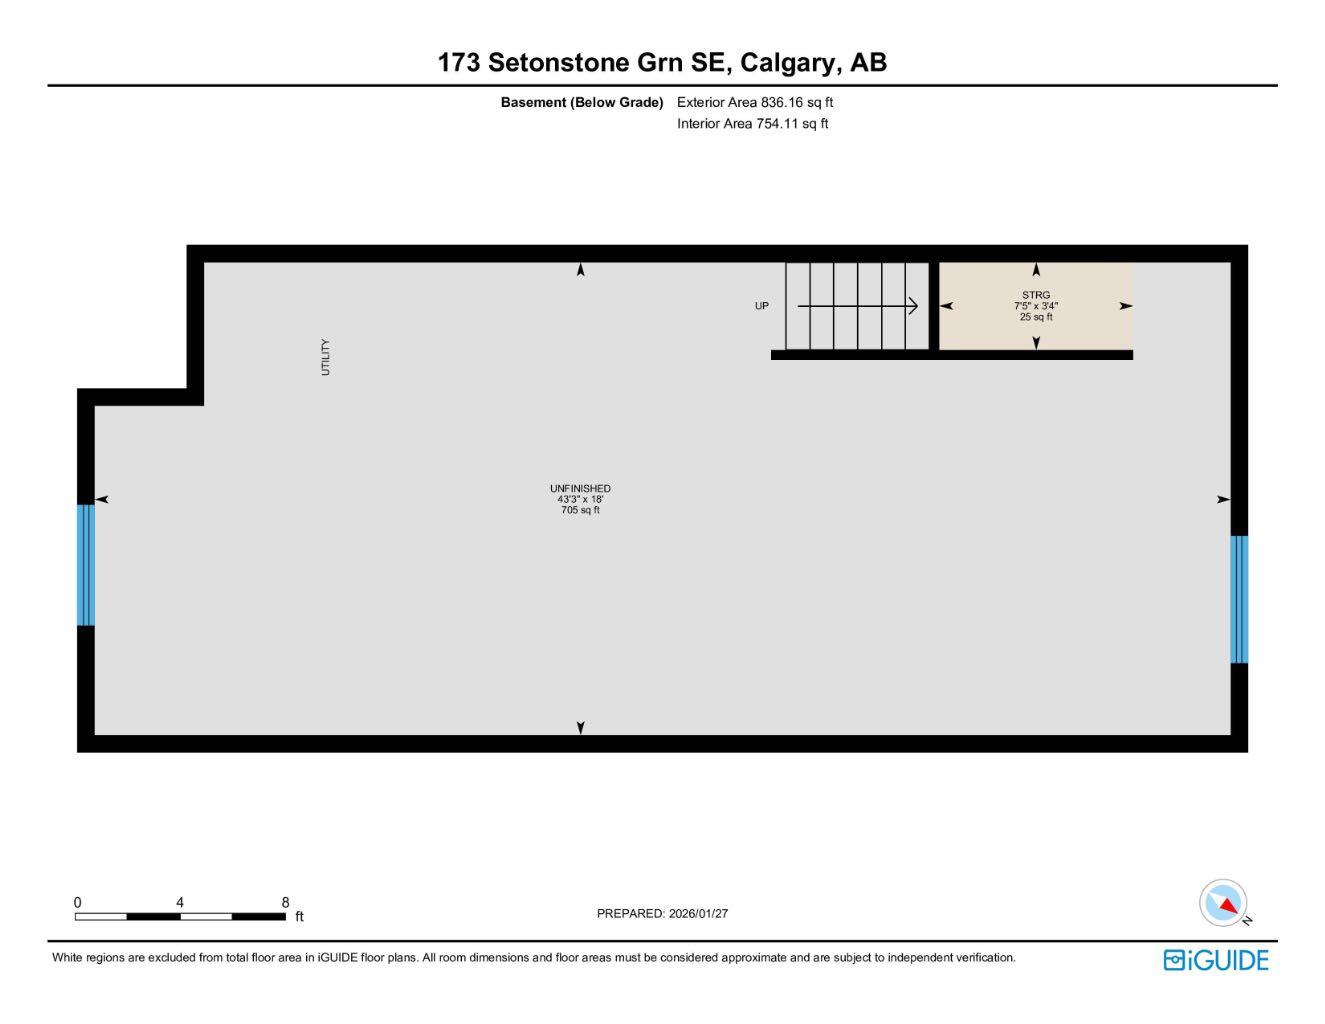
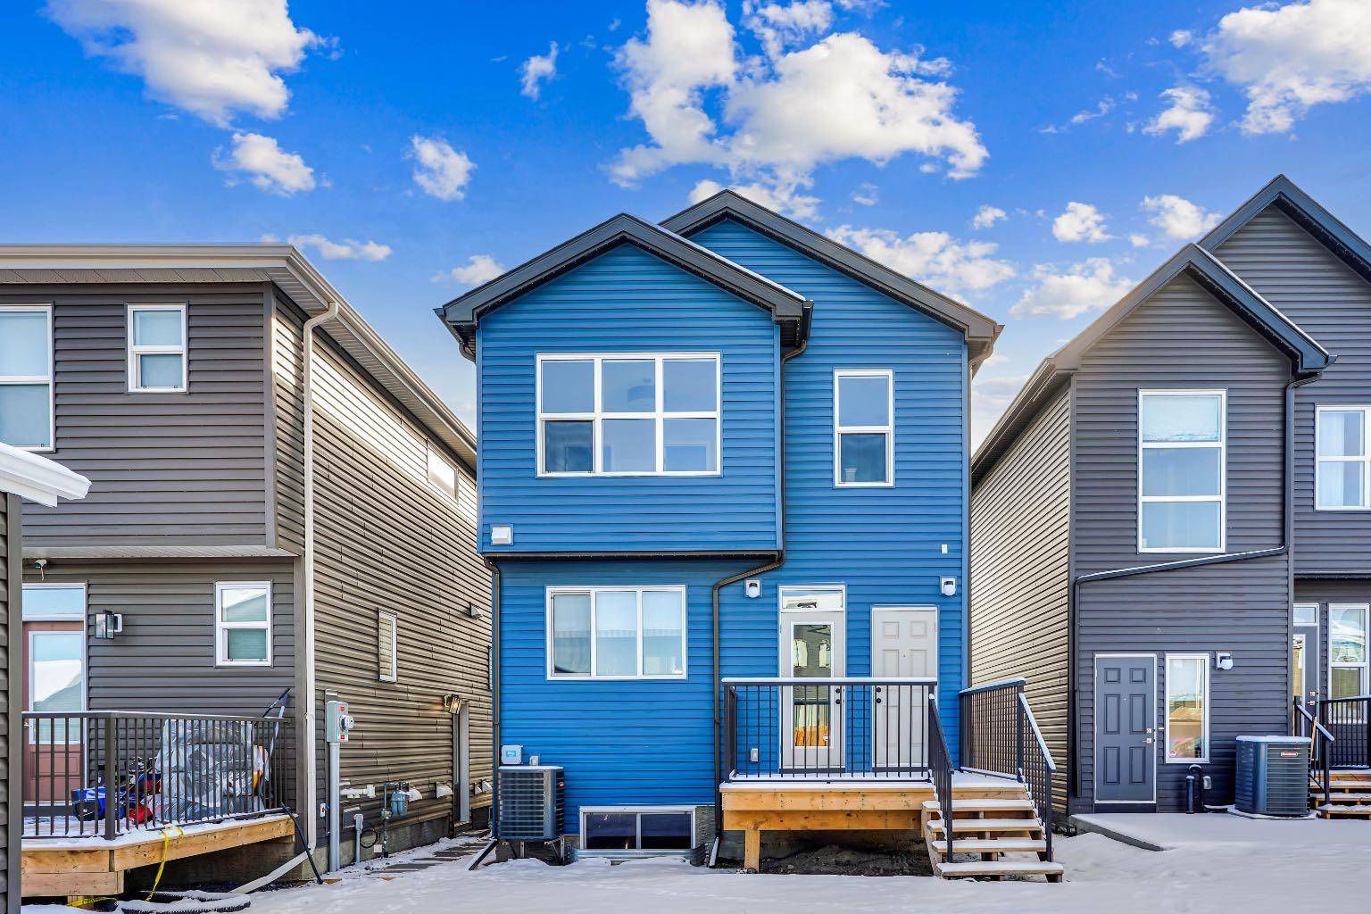
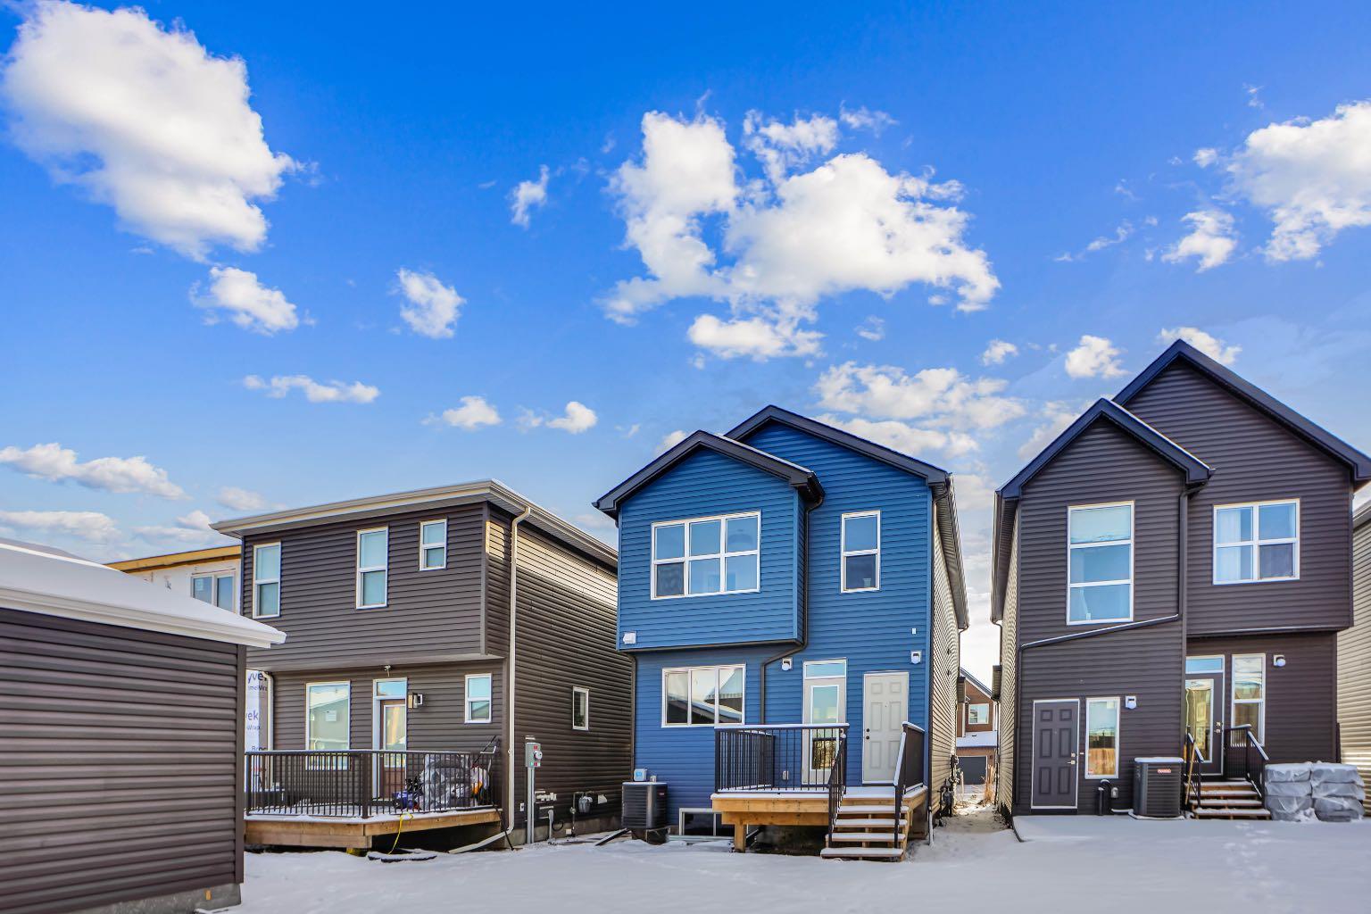
Welcome to 173 Setonstone Green — a like-new Trico Homes show home with over $100,000 in upgrades. This beautiful detached home features a smart and functional layout with a main-floor bedroom or den and a full bathroom, perfect for guests or multi-generational living. The open-concept main floor includes a bright living and dining area, a modern kitchen with stainless steel appliances, upgraded finishes, and 9-foot ceilings. Upstairs offers a spacious primary bedroom, two additional bedrooms, a bonus room, and convenient upper-floor laundry. The home includes many premium upgrades such as hardwood and tile flooring, built-in speakers on both levels, air conditioning, a high-efficiency furnace, and a 50-gallon hot water tank. Outside, enjoy professionally landscaped front and back yards, a sprinkler system, LED lighting, and a paved back alley. The basement has 9-foot ceilings, a separate rear entrance, and rough-in plumbing for a future bathroom—great potential for future development. Located close to South Health Campus, shopping, parks, transit, and major amenities, this home offers comfort, luxury, and convenience. A rare chance to own a show-home-quality property—don’t miss it!

Save
Ask
Tour
Hide
Share
Listing Snapshot
Price 
$689,900
Days On Site 
84 Days
Bedrooms 
4
Inside Area (SqFt) 
1,841 sqft
Total Baths 
3
Full Baths 
3
Partial Baths 
N/A
Lot Size 
0.06 Acres
Year Built 
2023
MLS® Number 
A2307377
Status 
Active
Property Tax 
$4,245
Maintenance Fees 
N/A
Sq Ft Source 
N/A
Friends & Family
Recent Activity
3 months agoListing first seen on site
3 months agoListing updated with changes from the MLS®
General Features
Acres 
0.06
Levels 
Two
Parking 
Off Street
Parking Spaces 
3
Property Condition 
New Construction
Property Sub Type 
Single Family Residence
Style 
2 Storey
Zoning 
R-G
Interior Features
Appliances 
DishwasherRefrigeratorWasher/DryerElectric Range
Basement 
FullUnfinishedExterior Entry
Cooling 
Central AirENERGY STAR Qualified Equipment
Flooring 
CarpetCeramic TileHardwood
Heating 
Forced AirNatural Gas
Interior 
ChandelierKitchen IslandOpen FloorplanPantryRecessed LightingSmart HomeWired for Sound
Laundry Features 
Laundry RoomUpper Level
Window Features 
Window Coverings
3pc Bathroom 
Dimensions - 8`10" x 5`0"Level - Second
3pc Ensuite bath 
Dimensions - 9`5" x 5`0"Level - Second
Bedroom 
Dimensions - 10`1" x 9`8"Level - Second
Bedroom - Primary 
Dimensions - 12`0" x 10`11"Level - Second
Bonus Room 
Dimensions - 14`0" x 13`7"Level - Second
Dining Room 
Dimensions - 13`0" x 6`10"Level - Main
Foyer 
Dimensions - 6`3" x 5`6"Level - Main
Great Room 
Dimensions - 14`7" x 13`0"Level - Main
Kitchen 
Dimensions - 14`8" x 12`3"Level - Main
Laundry 
Dimensions - 7`5" x 5`0"Level - Second
Walk-In Closet 
Dimensions - 9`6" x 4`5"Level - Second
Save
Ask
Tour
Hide
Share
Exterior Features
Construction Details 
Vinyl Siding
Exterior 
BarbecueLighting
Frontage 
7.62M 25`0"
Lot Features 
City Lot
Patio And Porch 
Deck
Roof 
ShingleAsphalt
Windows/Doors 
Window Coverings
Community Features
Community Features 
ParkPlaygroundSidewalksStreet Lights
Listing courtesy of Ramandeep Sandhu of URBAN-REALTY.ca

Listing information is provided by Participants of the Alberta One Realty Listing Services (Pillar 9). IDX information is provided exclusively for personal, non-commercial use, and may not be used for any purpose other than to identify prospective properties consumers may be interested in purchasing. Information is deemed reliable but not guaranteed. Copyright 2026, Alberta One Realty Listing Services (Pillar 9)
Last checked 2026-07-26 08:02 AM UTC

Neighborhood & Commute
Source: Walkscore
Save
Ask
Tour
Hide
Share