Save
Ask
Tour
Hide
Share
$749,900
25 Days On Site

318 26 Avenue SW 507
Calgary, AB T2S 2T9

Apartment|Pending
1
Bed
2
Total Baths
1
Full Bath
1
Partial Bath
1,662.1
SqFt
$451
/SqFt
1979
Built
Subdivision:
Mission
County:
Calgary

Due to the health concerns created by Coronavirus we are offering personal 1-1 online video walkthough tours where possible.
318 26 Avenue SW 507318 26 Avenue SW 507318 26 Avenue SW 507318 26 Avenue SW 507
Save
Ask
Tour
Hide
Share

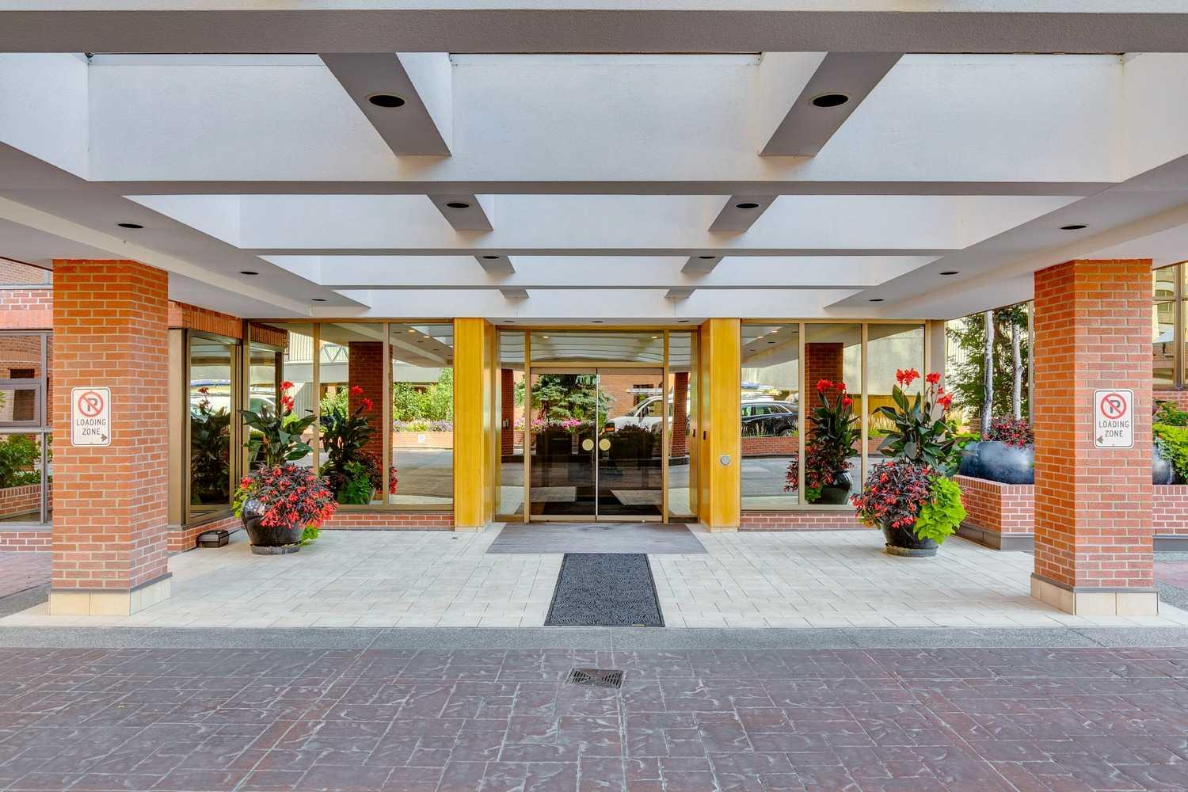
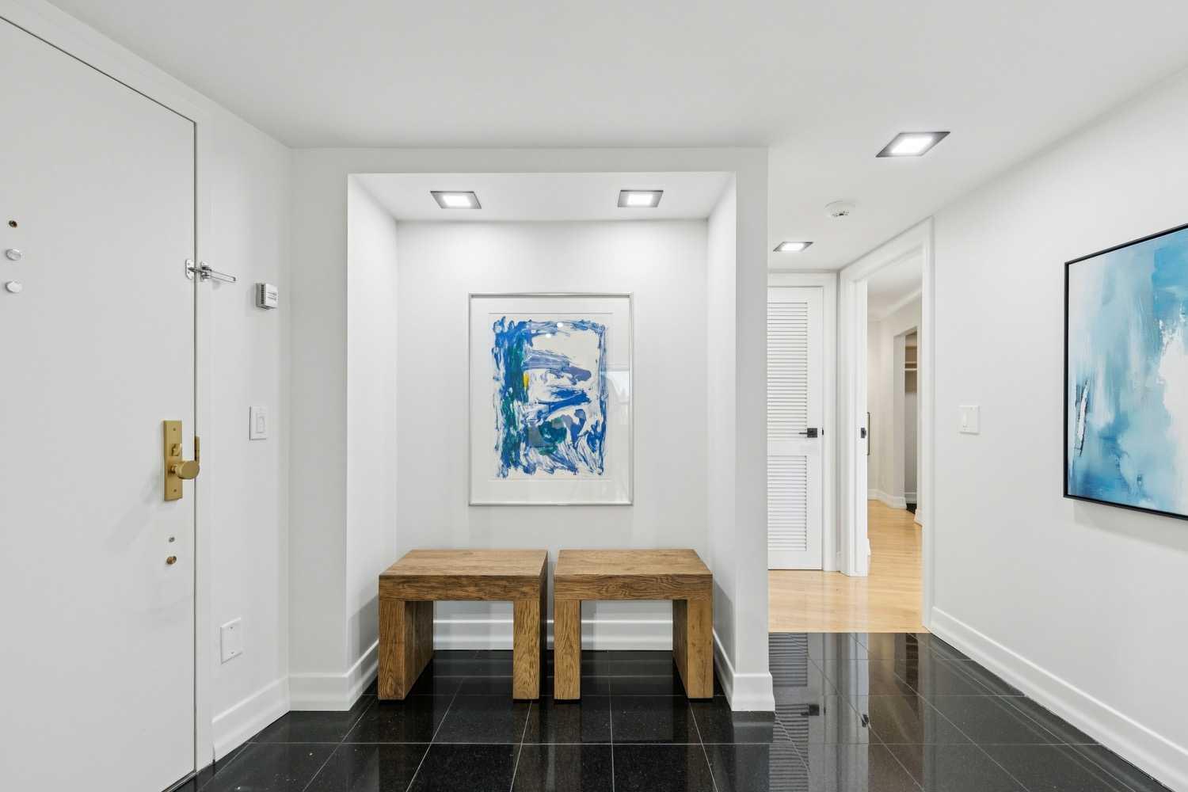
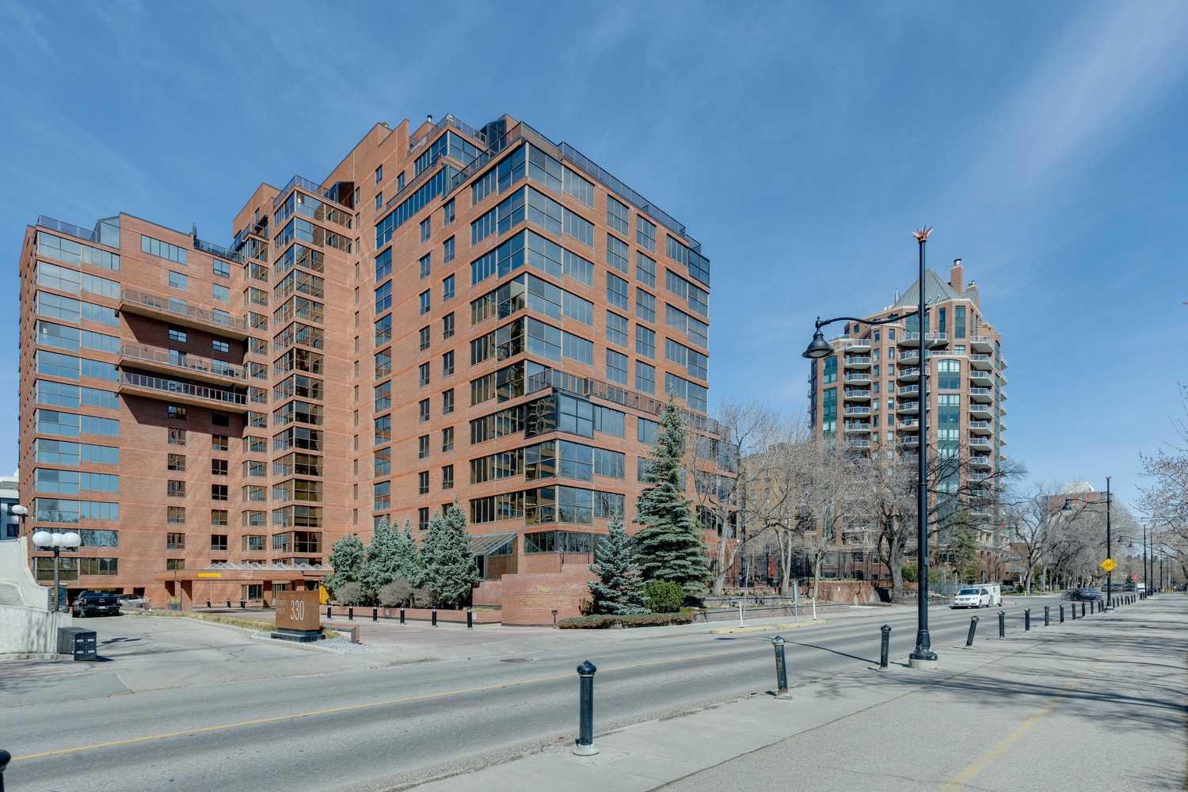
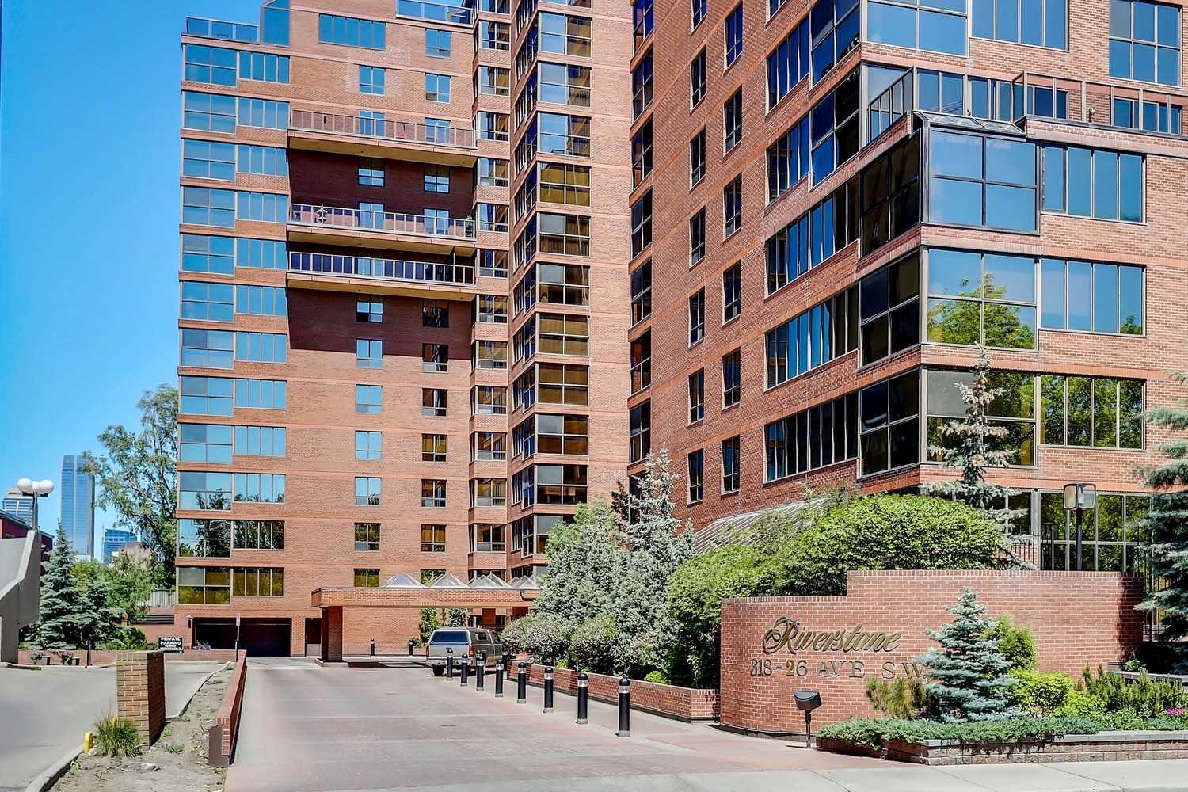
Ready for quick occupancy, this beautifully renovated residence in The Riverstone offers a sophisticated, open concept layout with clean design + excellent functionality. Open concept plan with a fabulous chef’s kitchen, fully renovated in 2021, featuring sleek lines, generous workspace + ample storage. Entertaining is easy with this space as it is open into the very spacious living room. Expansive windows fill the home with natural light + showcase lovely views of the river + pathway. Maple hardwood flooring throughout + a neutral palette. The primary bedroom is very generous, complete with a sitting area, large dressing room with built-ins + a luxury spa-inspired ensuite which was fully renovated in 2024. Additional features include two titled parking stalls + access to bike storage. The Riverstone offers a full-service lifestyle with 24-hour security/concierge, social room, car wash, swimming pool, gym + tennis court. Positioned just off 4th Street SW, one of Calgary’s most vibrant + walkable commercial corridors, you’re surrounded by a dynamic mix of top restaurants, cafes, boutiques + everyday amenities, all contributing to an energetic, urban lifestyle just minutes from the downtown core.

Save
Ask
Tour
Hide
Share
Listing Snapshot
Price 
$749,900
Days On Site 
25 Days
Bedrooms 
1
Inside Area (SqFt) 
1,662.1 sqft
Total Baths 
2
Full Baths 
1
Partial Baths 
1
Lot Size 
N/A
Year Built 
1979
MLS® Number 
A2307098
Status 
Pending
Property Tax 
$3,584
Maintenance Fees 
$1,428.29 monthly
Sq Ft Source 
N/A
Friends & Family
Recent Activity
5 days agoStatus changed to Pending
5 days agoListing updated with changes from the MLS®
4 weeks agoListing first seen on site
General Features
Available on 
2026-06-12
Levels 
One
Number Of Stories 
17
Parking 
Guest
Parking Spaces 
2
Pets 
No
Property Sub Type 
Apartment
Security 
Secured Garage/Parking
SqFt Above 
1662.1
Style 
Apartment-Single Level Unit
Zoning 
M-H2
Interior Features
Appliances 
DishwasherDryerElectric CooktopMicrowaveRefrigeratorWasherOven
Cooling 
Central Air
Flooring 
HardwoodTile
Heating 
BaseboardHot WaterNatural Gas
Interior 
BarBreakfast BarBuilt-in FeaturesKitchen IslandOpen FloorplanSoaking TubWalk-In Closet(s)
Laundry Features 
In Unit
Window Features 
Window Coverings
2pc Bathroom 
Dimensions - 6`4" x 6`7"Level - Main
4pc Ensuite bath 
Dimensions - 9`10" x 8`10"Level - Main
Bedroom 
Dimensions - 14`10" x 22`11"Level - Main
Dining Room 
Dimensions - 19`7" x 9`1"Level - Main
Kitchen 
Dimensions - 11`4" x 20`1"Level - Main
Laundry 
Dimensions - 5`10" x 14`2"Level - Main
Living Room 
Dimensions - 19`0" x 20`1"Level - Main
Walk-In Closet 
Dimensions - 10`9" x 6`8"Level - Main
Save
Ask
Tour
Hide
Share
Exterior Features
Construction Details 
Brick
Exterior 
None
Patio And Porch 
None
Windows/Doors 
Window Coverings
Community Features
Association Amenities 
Elevator(s)Fitness CenterIndoor PoolParkParty RoomRecreation FacilitiesSaunaSpa/Hot TubStoragePoolCar Wash Area
Community Features 
ParkPlaygroundTennis Court(s)
Maintenance Fee 
1428.29
Maintenance Fee Frequency 
Monthly
Listing courtesy of Donna Rooney of Real Estate Professionals Inc.

Listing information is provided by Participants of the Alberta One Realty Listing Services (Pillar 9). IDX information is provided exclusively for personal, non-commercial use, and may not be used for any purpose other than to identify prospective properties consumers may be interested in purchasing. Information is deemed reliable but not guaranteed. Copyright 2026, Alberta One Realty Listing Services (Pillar 9)
Last checked 2026-05-27 08:22 PM UTC

Neighborhood & Commute
Source: Walkscore
Save
Ask
Tour
Hide
Share