


1232 40 Avenue NWCalgary, AB T2K 0G4
Due to the health concerns created by Coronavirus we are offering personal 1-1 online video walkthough tours where possible.
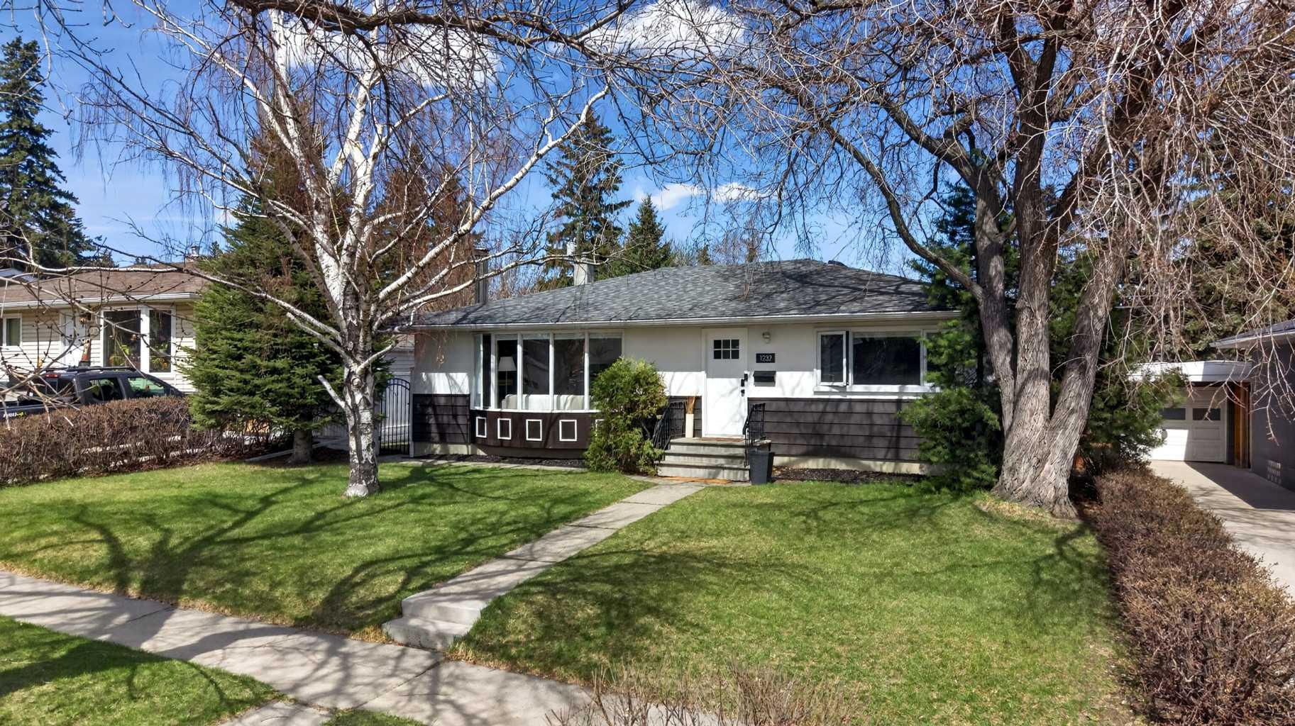
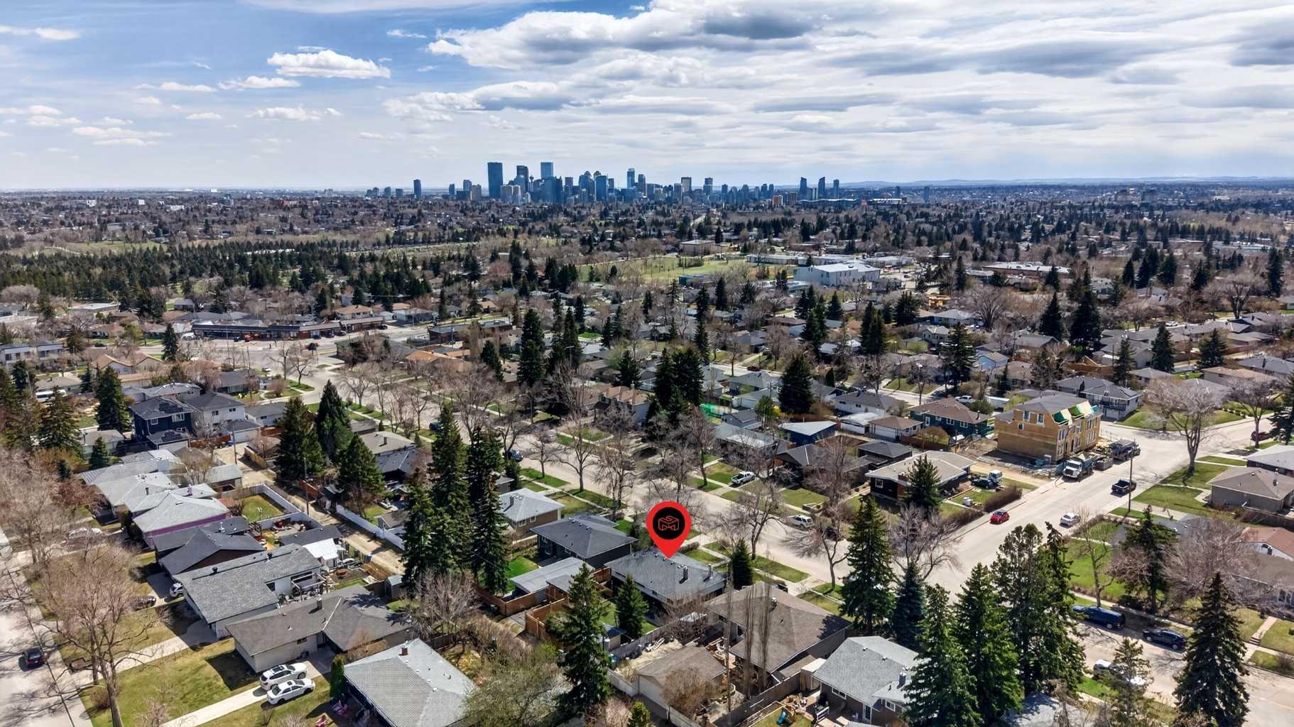
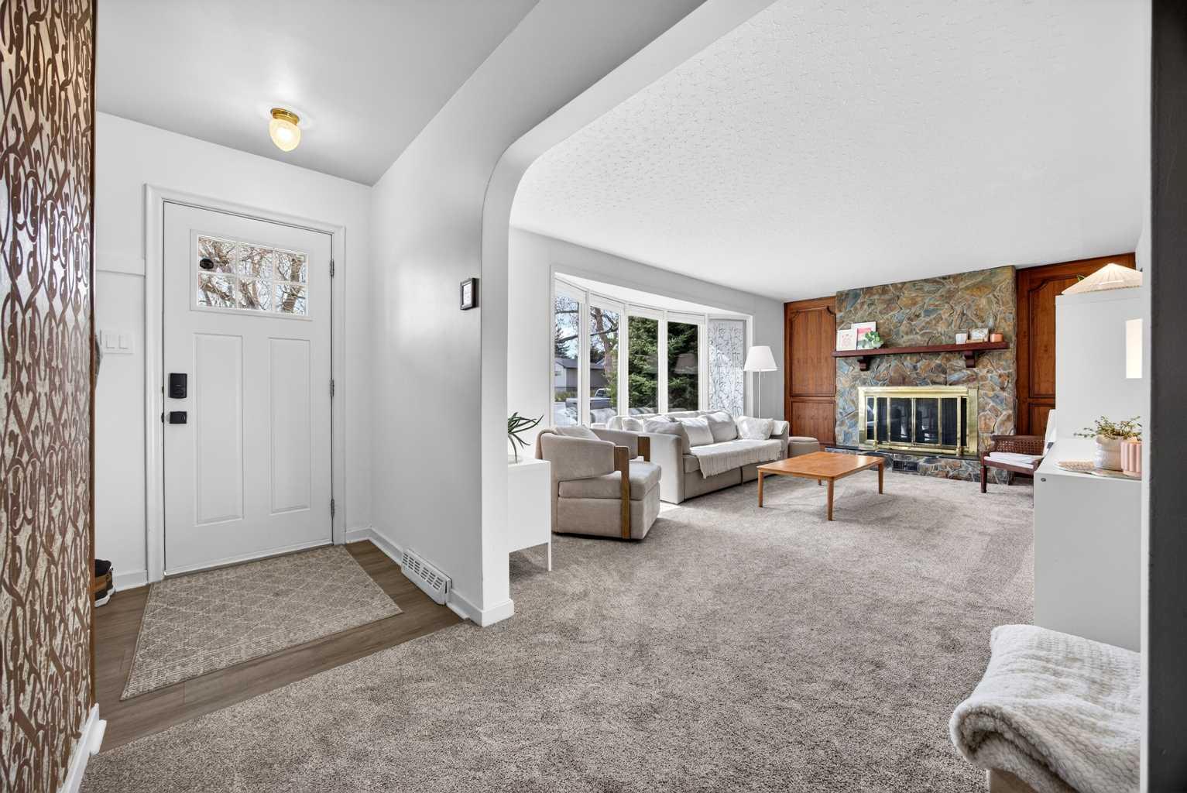
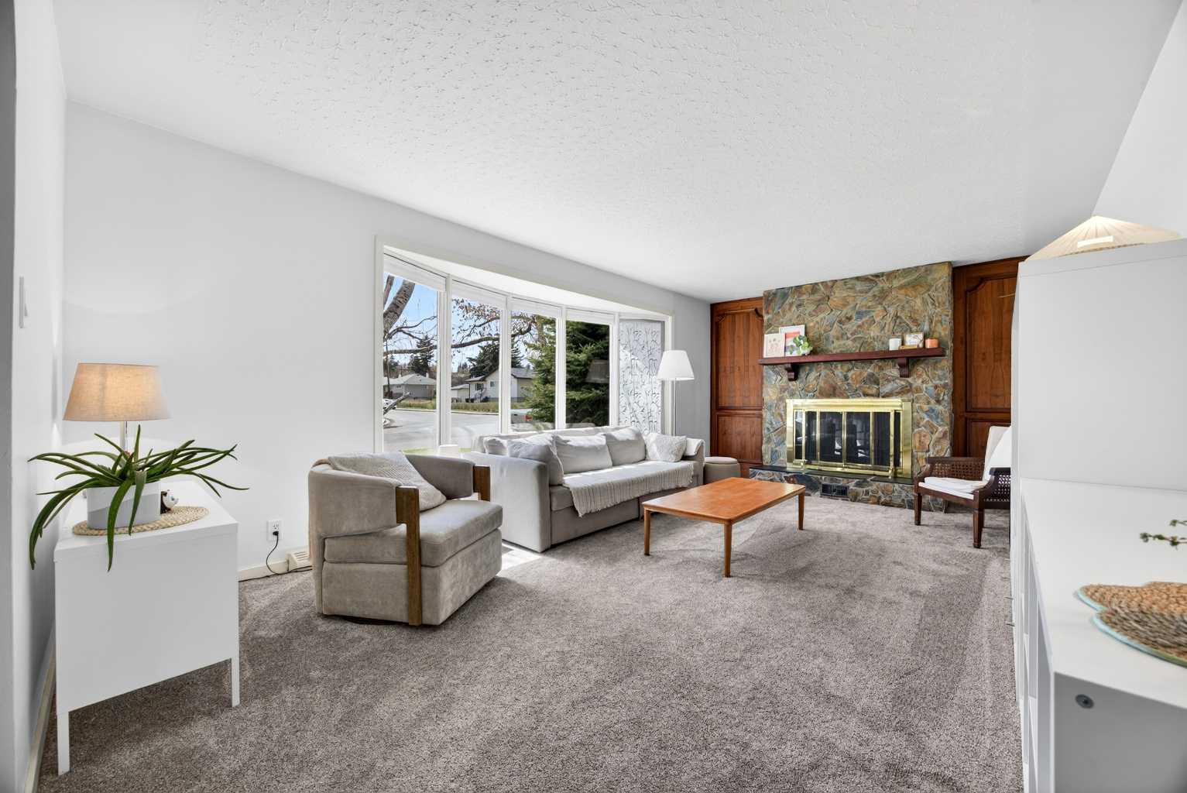
This is the one you have been waiting for! Tucked away at the end of 40th Ave on a quiet treelined street bordering Cambrian Heights and Highwood. This mid-century modern charmer is sure to impress, tastefully upgraded and features over 2200 sq ft over developed space on a 57x100 foot lot. As you enter the property you are greeted by the large living room flooding the property with natural light from the floor to ceiling bay window. A stone-faced feature wall accents the space with a cozy wood burning fireplace and surrounded by hidden built in cabinetry. Spacious kitchen with crisp white cabinetry, some newer appliances, engineered hardwood flooring, and eating nook. Brand new carpet leads you to the master bedroom with large bright window. Generously sized 2nd and 3rd bedrooms and adjoining full 4-piece bathroom complete this family friendly main floor. Head downstairs and back in time to the nostalgic basement full of personality and retro charm. This is the perfect place for entertaining or relaxing with a drink after a busy day! Features a huge family/rec room, massive 4th and 5th bedrooms, and another full bathroom. Utility room with lots of storage and newer furnace and hot water tank. Step outside to your own private backyard retreat, thoughtfully designed for relaxation and entertaining! The beautifully landscaped yard features a custom-built covered gazebo with cozy firepit area, mature trees, and plenty of green space to enjoy the long summer nights. The large shed with power offers the perfect hobby space or workshop and a fenced in parking pad complete the outdoor space. All this located in highly desirable area of Cambrian Heights/Highwood, surrounded by highly rated schools, expansive parks (Nose Hill and Confederation), shopping, and a quick commute to the DT core. This established neighborhood offers the perfect blend of quiet residential living and urban convenience making it highly sought after by families and professionals.
| 4 weeks ago | Price changed to $695,000 | |
| 4 weeks ago | Listing updated with changes from the MLS® | |
| a month ago | Listing first seen on site |

Listing information is provided by Participants of the Alberta One Realty Listing Services (Pillar 9). IDX information is provided exclusively for personal, non-commercial use, and may not be used for any purpose other than to identify prospective properties consumers may be interested in purchasing. Information is deemed reliable but not guaranteed. Copyright 2026, Alberta One Realty Listing Services (Pillar 9)
Last checked 2026-06-19 04:41 PM UTC