


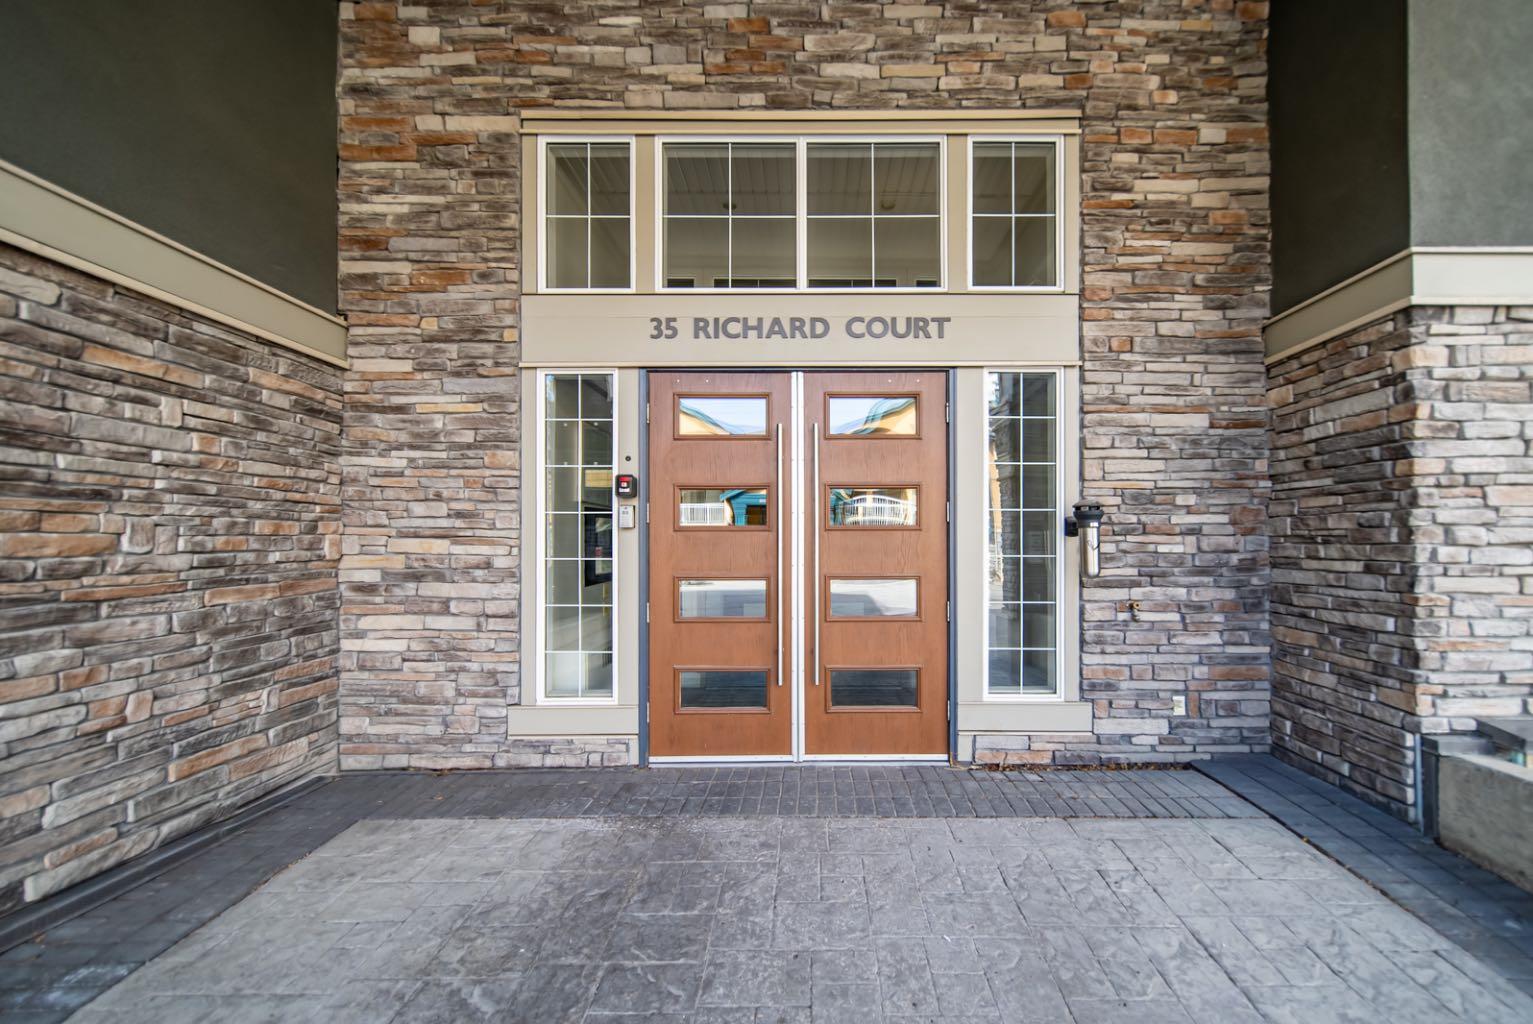
35 Richard Court SW 439Calgary, AB T3E 7M7
Due to the health concerns created by Coronavirus we are offering personal 1-1 online video walkthough tours where possible.
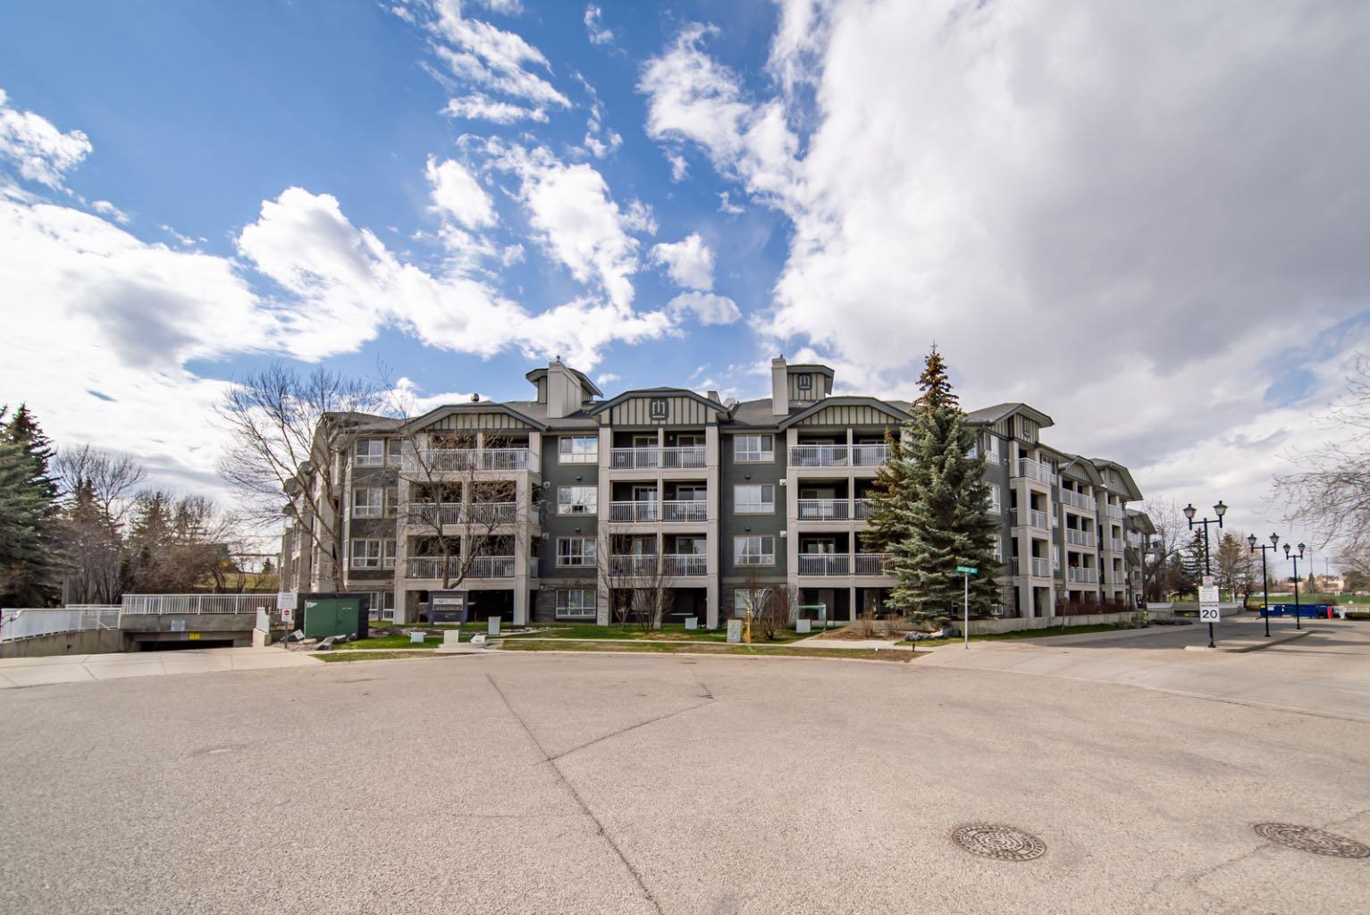
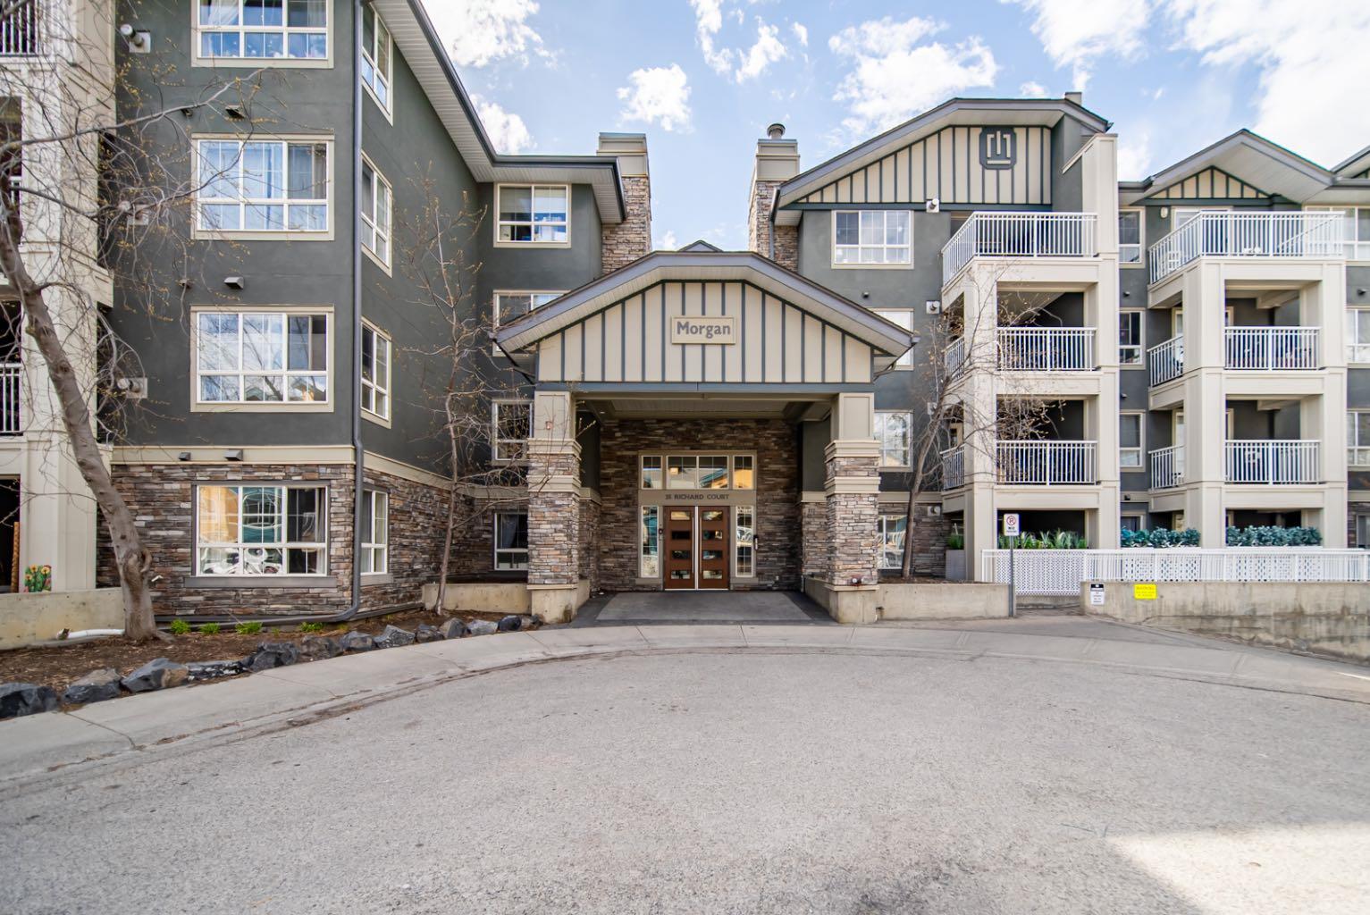
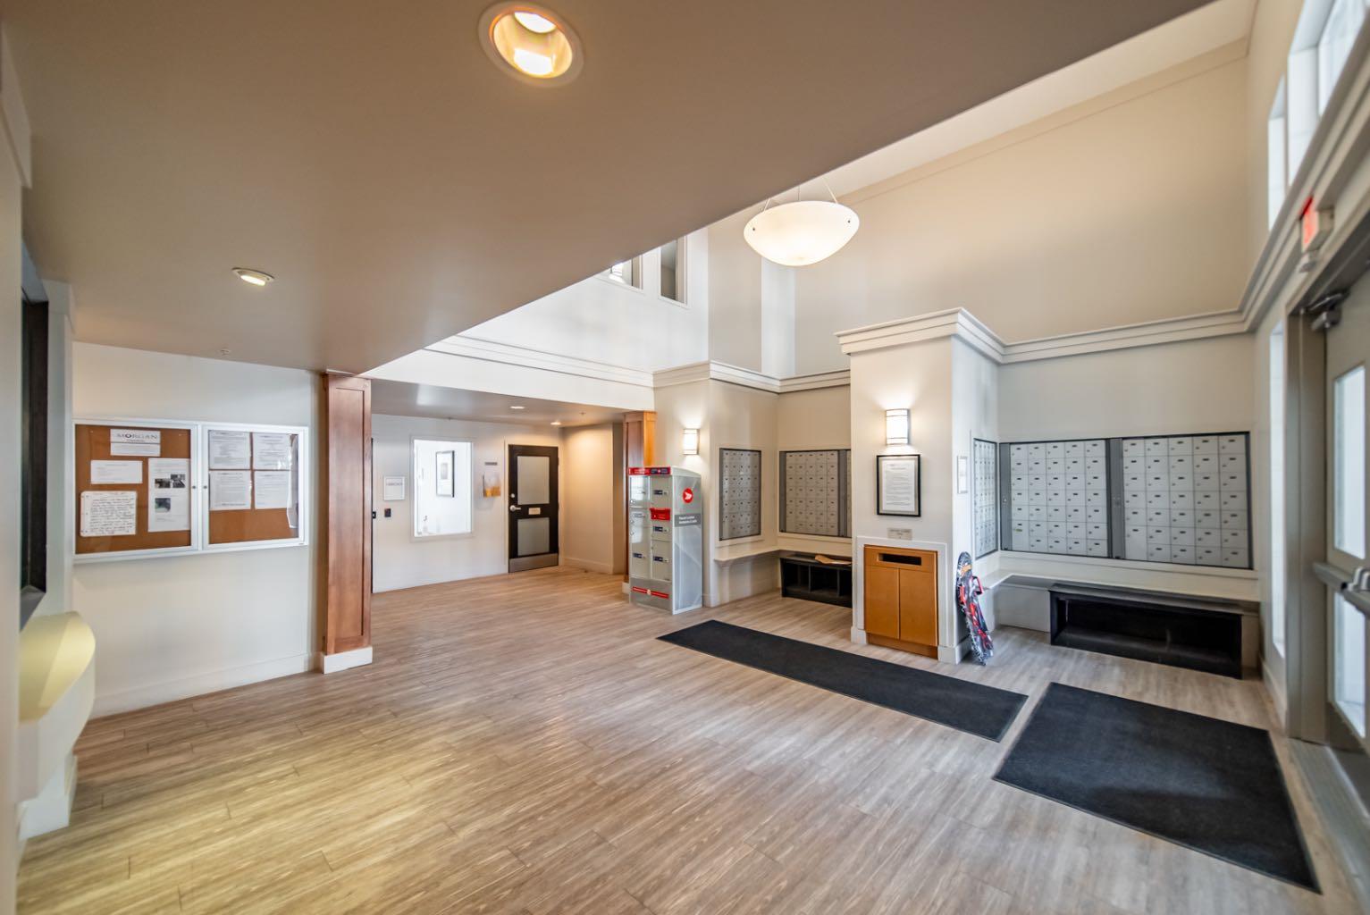
Welcome to Lincoln Park—this bright and spacious top-floor corner unit offers an ideal blend of comfort, functionality, and inner-city convenience. Featuring an open-concept layout, this home is filled with natural light from oversized windows and offers excellent flow for everyday living and entertaining. The well-appointed kitchen provides ample storage and seamlessly connects to the main living and dining areas. This unit includes two generously sized bedrooms and two full bathrooms, thoughtfully positioned on opposite sides for added privacy—perfect for roommates, guests, or families. Plus, a den/office with a window that can easily be used as a third bedroom, offering exceptional flexibility for your lifestyle. Step outside to your oversized private deck overlooking the courtyard with a bbq gas line—an ideal space to relax and unwind. Additional features include in-suite laundry and access to building amenities such as a fitness room and party room. Unbeatable location within walking distance to Mount Royal University, with quick access to Marda Loop, downtown, and major routes including Glenmore Trail, Crowchild Trail, and Sarcee Trail. An excellent opportunity for first-time buyers, investors, or those seeking low-maintenance inner-city living. Book your showing today!
| yesterday | Price changed to $319,900 | |
| 2 days ago | Listing updated with changes from the MLS® | |
| 3 weeks ago | Listing first seen on site |

Listing information is provided by Participants of the Alberta One Realty Listing Services (Pillar 9). IDX information is provided exclusively for personal, non-commercial use, and may not be used for any purpose other than to identify prospective properties consumers may be interested in purchasing. Information is deemed reliable but not guaranteed. Copyright 2026, Alberta One Realty Listing Services (Pillar 9)
Last checked 2026-05-27 11:38 PM UTC