


2612 Signal Hill Drive SWCalgary, AB T3H 2T7
Due to the health concerns created by Coronavirus we are offering personal 1-1 online video walkthough tours where possible.
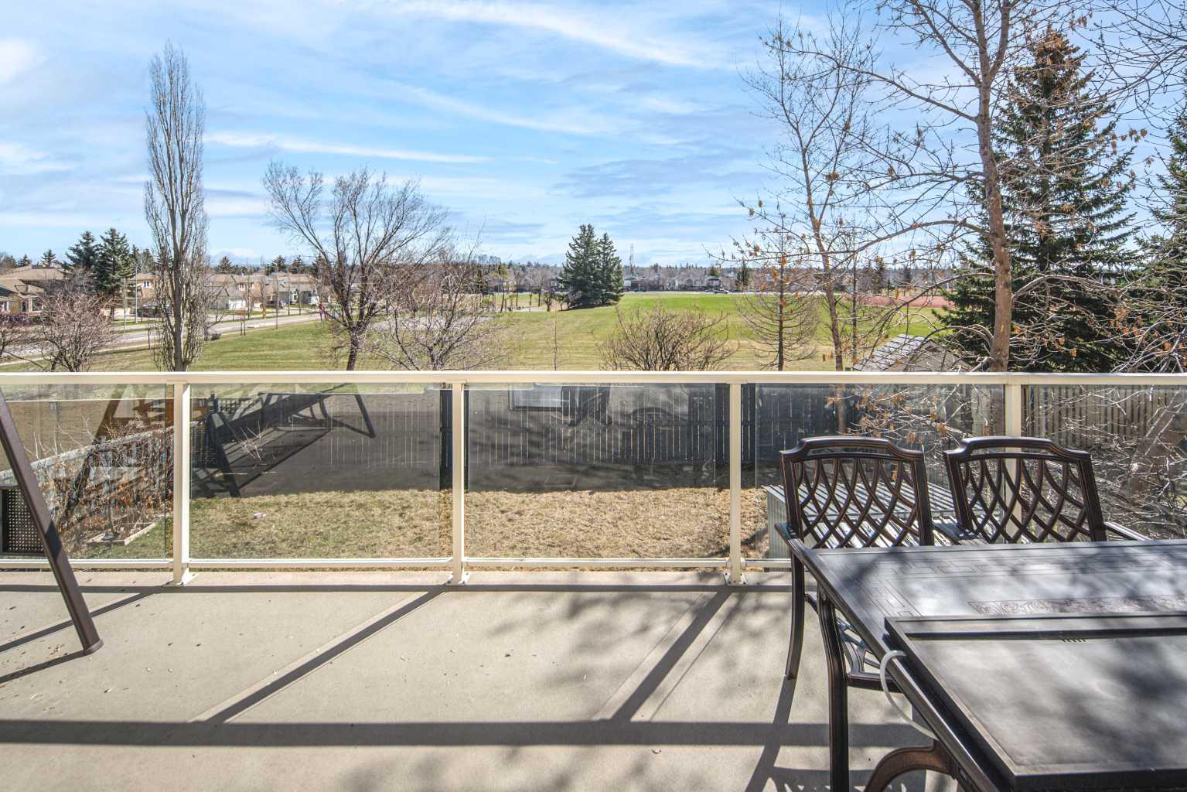
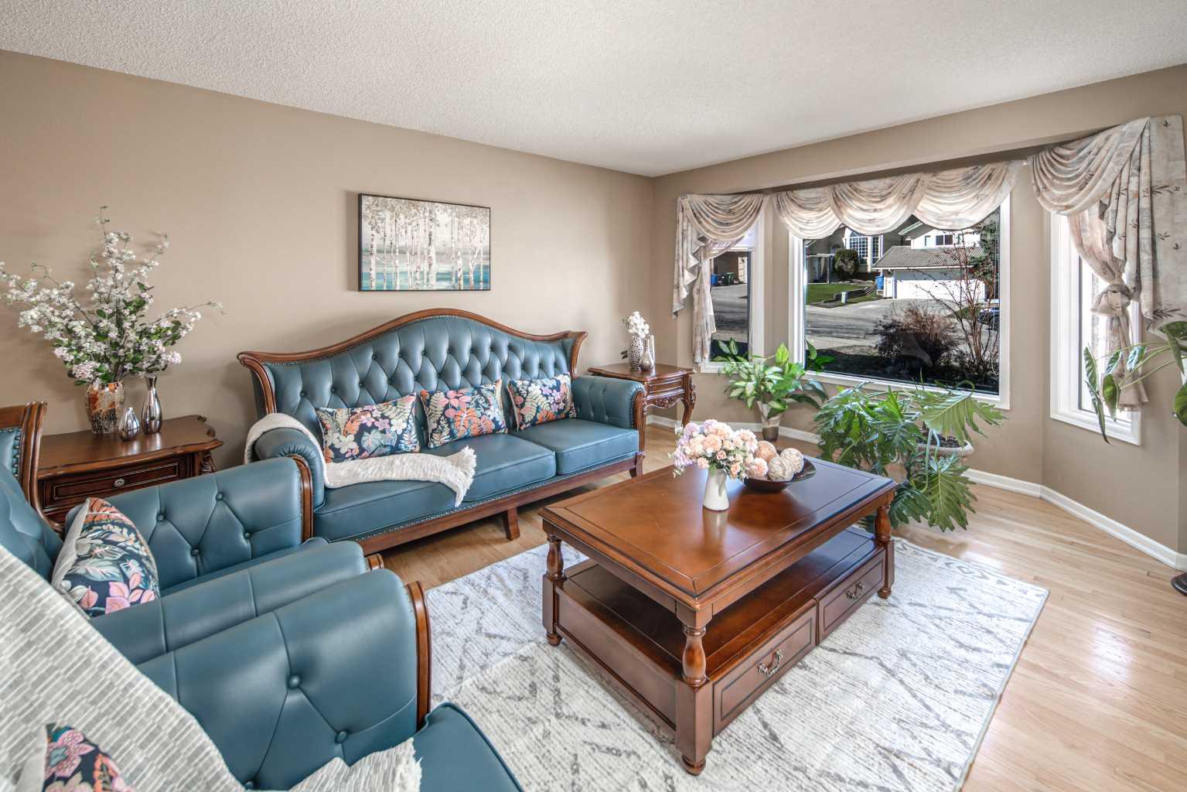
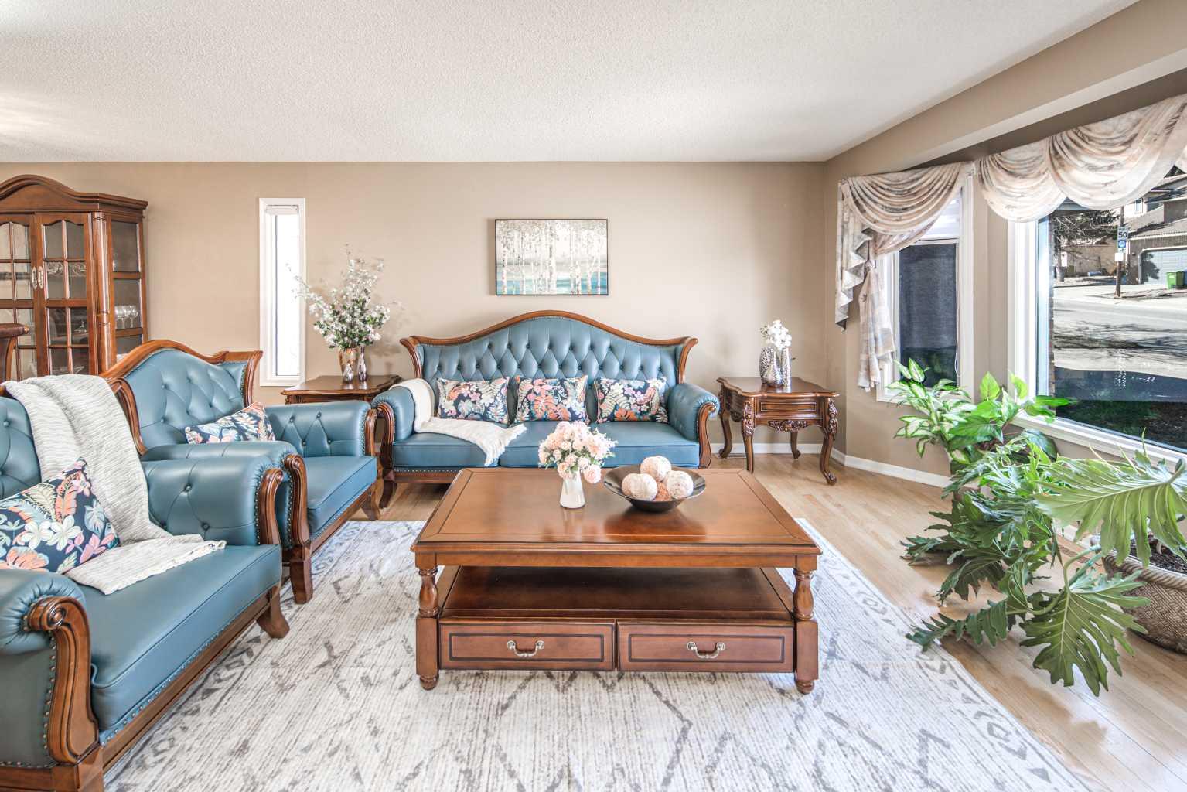
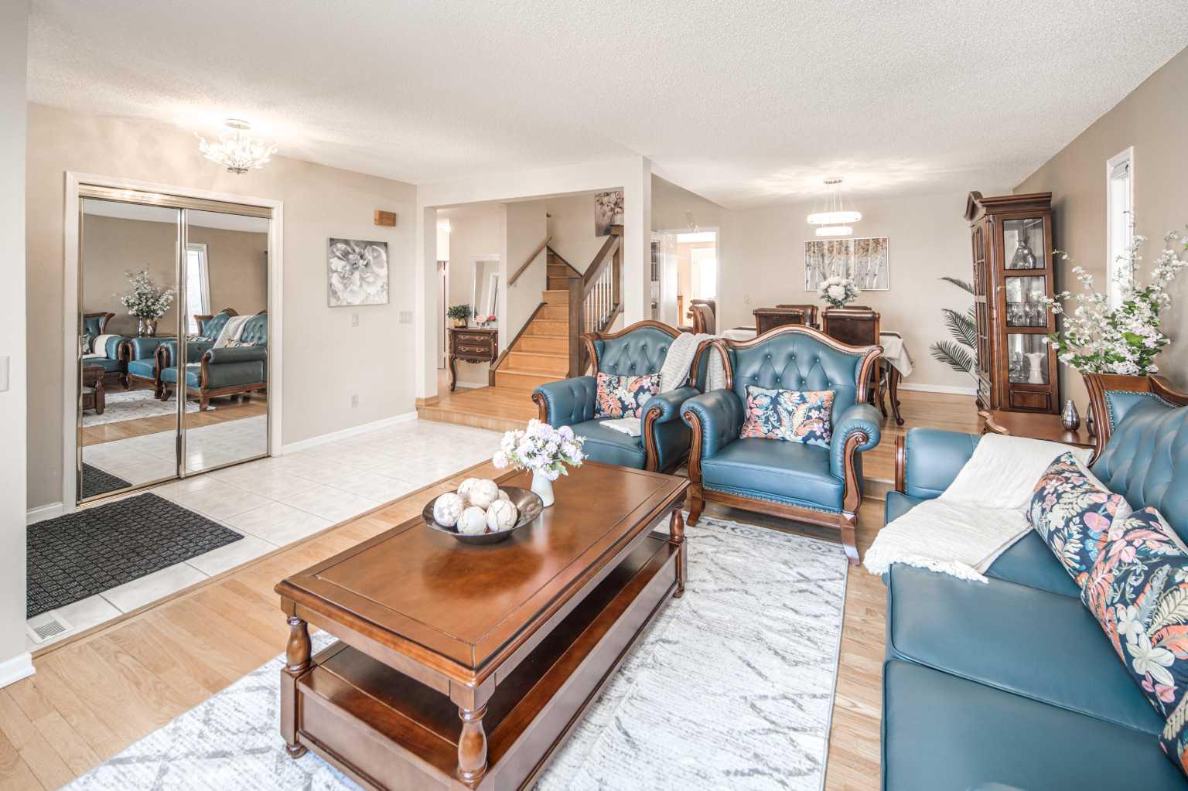
Open house May 2nd 1:00-4:00pm, Backs onto Park & Green Space | Walk-Out Basement | 6 Bedrooms | Mortgage Helper Potential. Welcome to this exceptionally well-built, bright, and spacious two-storey family home, perfectly located backing onto a park and green space with breathtaking unobstructed views of the city skyline, stunning mountain scenery, and spectacular sunrises. Enjoy a private backyard with panoramic, forever views. Built with quality craftsmanship throughout and topped with a durable tile roof, this home offers a functional and versatile layout ideal for large or multi-generational families, featuring a total of 6 bedrooms. The main floor boasts a grand foyer, expansive living and dining areas, a renovated kitchen with ample maple cabinetry, a central island, and oversized granite countertops. You’ll also find a spacious family room with park views, updated bathrooms with granite countertops, and a main-floor bedroom/den — perfect for seniors, guests, or a home office. Upstairs features a generous primary bedroom with a 4-piece ensuite and walk-in closet, plus two additional well-sized bedrooms. The fully finished walk-out basement includes two more bedrooms, a full bathroom, a large recreation area, and a wet bar — ideal for teenagers, extended family, or mortgage helper potential. Additional highlights include two separate laundry setups, main floor laundry (2025), a new furnace (2024), hot water tank (2024), and long-term proud ownership. Unbeatable location just minutes to Sunterra Market, walking distance to Sirocco LRT Station, and close to parks, schools, and all essential amenities. A rare opportunity to own a high-quality family home with unmatched views, space, and location — book your private showing today!
| 3 weeks ago | Listing first seen on site | |
| 3 weeks ago | Listing updated with changes from the MLS® |

Listing information is provided by Participants of the Alberta One Realty Listing Services (Pillar 9). IDX information is provided exclusively for personal, non-commercial use, and may not be used for any purpose other than to identify prospective properties consumers may be interested in purchasing. Information is deemed reliable but not guaranteed. Copyright 2026, Alberta One Realty Listing Services (Pillar 9)
Last checked 2026-05-25 10:17 AM UTC