Save
Ask
Tour
Hide
Share
$569,900
55 Days On Site

5 Fraser Road SE
Calgary, AB T2H 1E4

For Sale|Single Family Residence|Active
3
Beds
2
Total Baths
2
Full Baths
1,398.5
SqFt
$408
/SqFt
1959
Built
Subdivision:
Fairview
County:
Calgary

Due to the health concerns created by Coronavirus we are offering personal 1-1 online video walkthough tours where possible.
Call Now: 403-775-6950
Is this the listing for you? We can help make it yours.
403-775-6950
5 Fraser Road SE5 Fraser Road SE5 Fraser Road SE5 Fraser Road SE
Save
Ask
Tour
Hide
Share

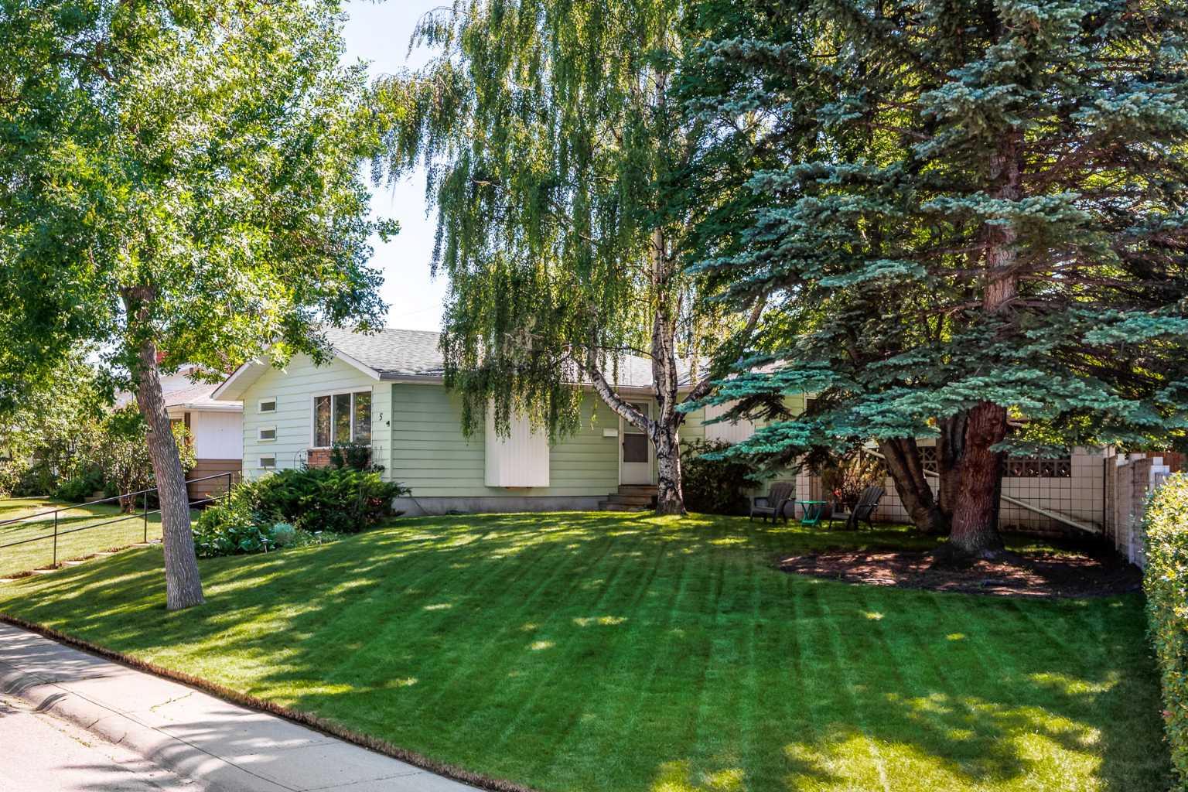
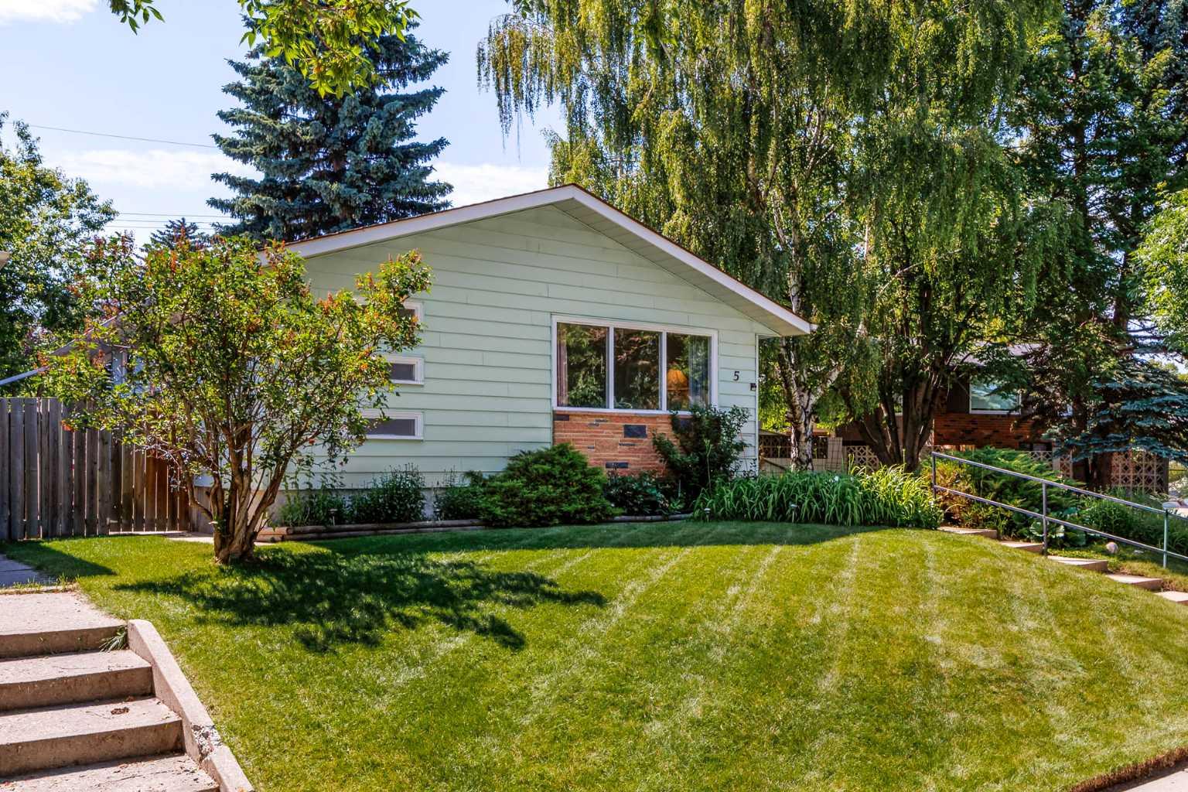
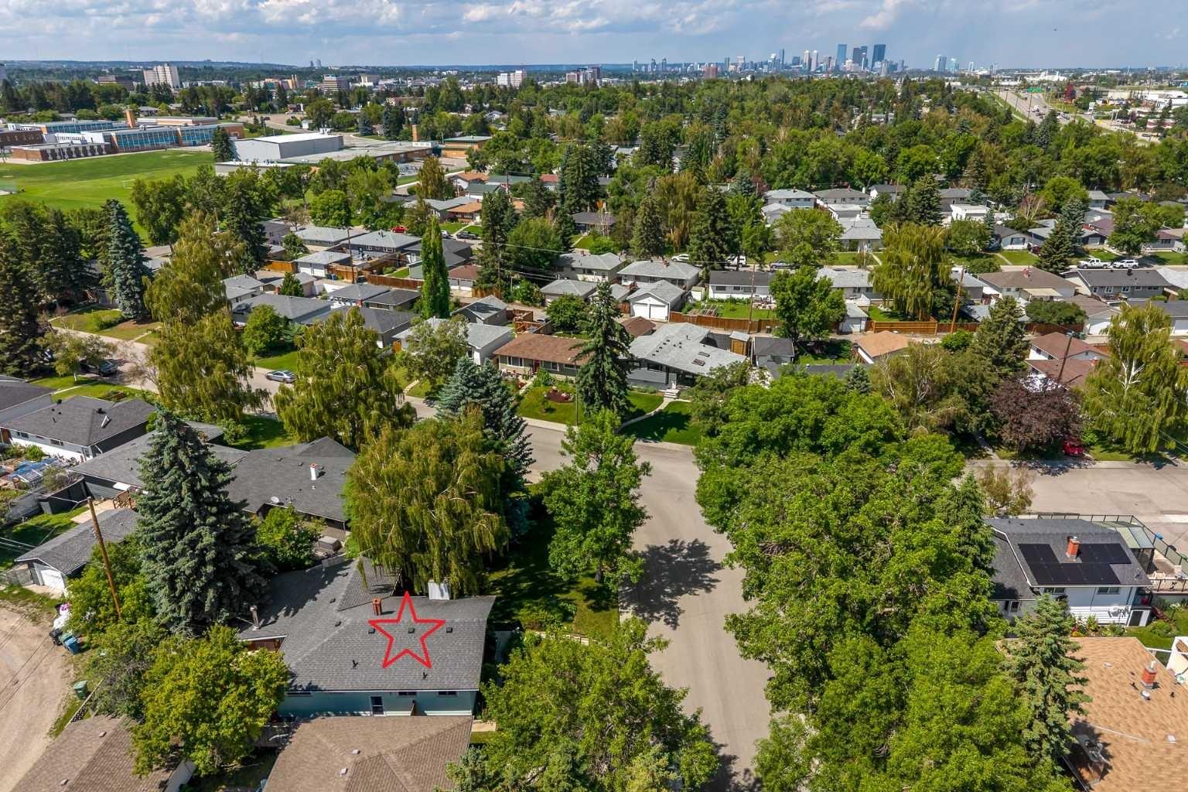
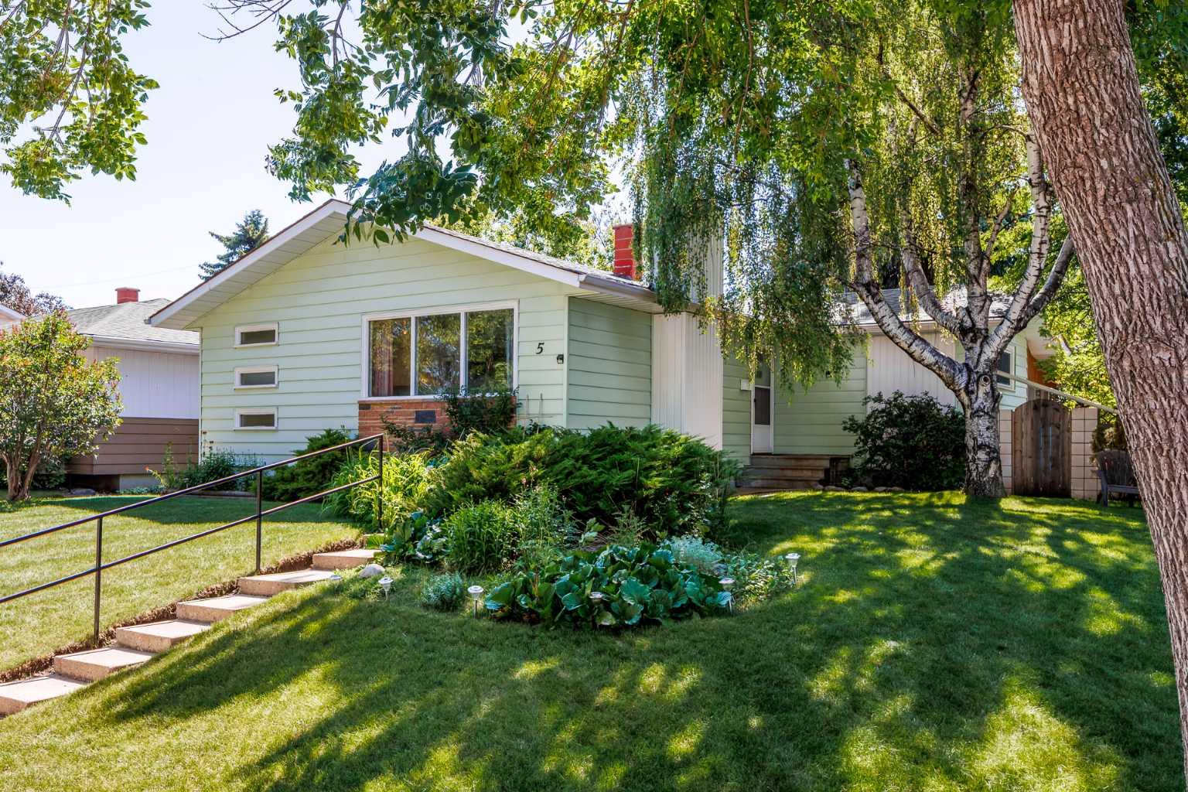
MASSIVE 1,380 SQ FT FOOTPRINT & ROOM TO BUILD YOUR DREAM GARAGE IN FAIRVIEW! Rare opportunity to own a rock-solid mid-century bungalow boasting 300+ sq ft more main floor space than a standard 1950s layout. Nestled on an extra-large 6,663 sq ft reverse-pie lot on a quiet street, this home features massive front curb appeal and an expansive yard with ample space to easily add a custom double garage or parking pad, subject to the city of Calgary approval. Enjoy original hardwood floors, a bright living room with a wood fireplace, and a sun-drenched 231 sq ft year-round sunroom with its own stove/heater. Major updates deliver peace of mind: HWT & laundry (2023), roof (2018), and upgraded main bath. A separate side entrance leads to a fully finished basement with a bedroom, rec room, and plumbing lines—perfect for a secondary suite, subject to the City of Calgary's approval (leverage Calgary's $10k incentive program!). Steps from top schools, CTrain, Costco, and quick Macleod/Deerfoot access. Incredible value under $570k!

Save
Ask
Tour
Hide
Share
Listing Snapshot
Price 
$569,900
Days On Site 
55 Days
Bedrooms 
3
Inside Area (SqFt) 
1,398.5 sqft
Total Baths 
2
Full Baths 
2
Partial Baths 
N/A
Lot Size 
0.15 Acres
Year Built 
1959
MLS® Number 
A2306588
Status 
Active
Property Tax 
$3,751
Maintenance Fees 
N/A
Sq Ft Source 
N/A
Friends & Family
Recent Activity
3 weeks agoPrice changed to $569,900
3 weeks agoListing updated with changes from the MLS®
2 months agoListing first seen on site
General Features
Acres 
0.15
Levels 
One
Property Sub Type 
Single Family Residence
SqFt Above 
1398.5
SqFt Below 
990.71
Style 
Bungalow
Zoning 
R-CG
Interior Features
Appliances 
Built-In RefrigeratorDryerMicrowaveWasherCooktop
Basement 
FullFinished
Fireplace 
Yes
Fireplace Features 
Gas StarterLiving RoomWood Burning
Fireplaces 
2
Flooring 
CarpetLinoleum
Heating 
Forced AirNatural Gas
Interior 
See Remarks
Laundry Features 
Lower Level
3pc Bathroom 
Dimensions - 6`8" x 4`6"Level - Lower
4pc Bathroom 
Dimensions - 8`2" x 6`3"Level - Main
Bedroom 
Dimensions - 12`0" x 8`0"Level - Main
Bedroom - Primary 
Dimensions - 11`7" x 13`4"Level - Main
Den 
Dimensions - 9`1" x 9`6"Level - Main
Dining Room 
Dimensions - 12`5" x 7`11"Level - Main
Game Room 
Dimensions - 20`7" x 12`3"Level - Lower
Kitchen 
Dimensions - 12`0" x 10`9"Level - Main
Laundry 
Dimensions - 9`10" x 9`6"Level - Lower
Living Room 
Dimensions - 11`7" x 19`7"Level - Main
Other 
Dimensions - 4`1" x 9`0"Level - Lower
Sunroom/Solarium 
Dimensions - 20`4" x 11`5"Level - Main
Workshop 
Dimensions - 11`3" x 23`9"Level - Lower
Save
Ask
Tour
Hide
Share
Exterior Features
Construction Details 
Frame
Exterior 
Fire Pit
Fencing 
Fenced
Frontage 
10.16M 33`4"
Lot Features 
Few Trees
Patio And Porch 
Deck
Roof 
ShingleAsphalt
Community Features
Community Features 
ParkPlaygroundSidewalksStreet Lights
Listing courtesy of Aleksey Julanov of RE/MAX First

Listing information is provided by Participants of the Alberta One Realty Listing Services (Pillar 9). IDX information is provided exclusively for personal, non-commercial use, and may not be used for any purpose other than to identify prospective properties consumers may be interested in purchasing. Information is deemed reliable but not guaranteed. Copyright 2026, Alberta One Realty Listing Services (Pillar 9)
Last checked 2026-09-10 12:03 AM UTC

Neighborhood & Commute
Source: Walkscore
Save
Ask
Tour
Hide
Share