Save
Ask
Tour
Hide
Share
$418,900
11 Days On Site

9803 24 Street SW 1501
Calgary, AB T2V 1S5

For Sale|Townhouse|Active
3
Beds
2
Total Baths
1
Full Bath
1
Partial Bath
1,228
SqFt
$341
/SqFt
1975
Built
Subdivision:
Oakridge
County:
Calgary

Due to the health concerns created by Coronavirus we are offering personal 1-1 online video walkthough tours where possible.
9803 24 Street SW 15019803 24 Street SW 15019803 24 Street SW 15019803 24 Street SW 1501
Save
Ask
Tour
Hide
Share

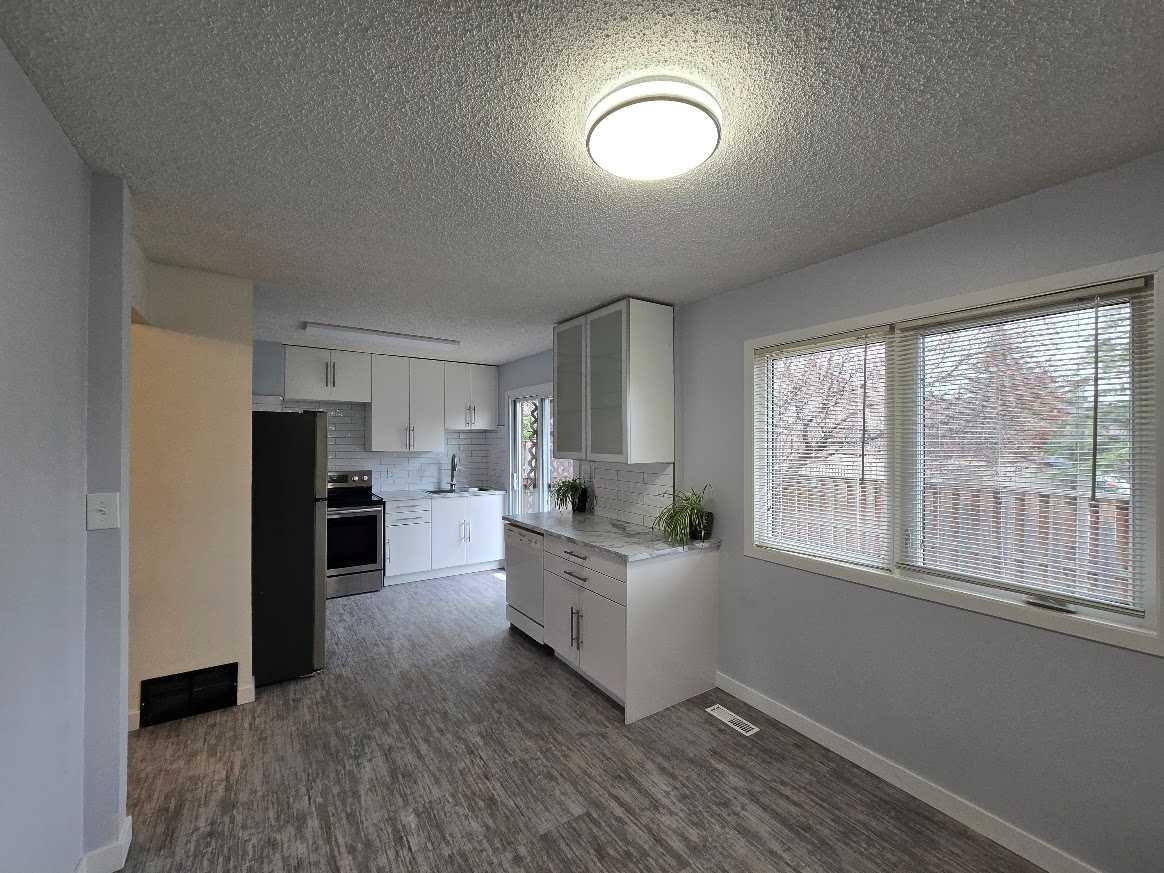
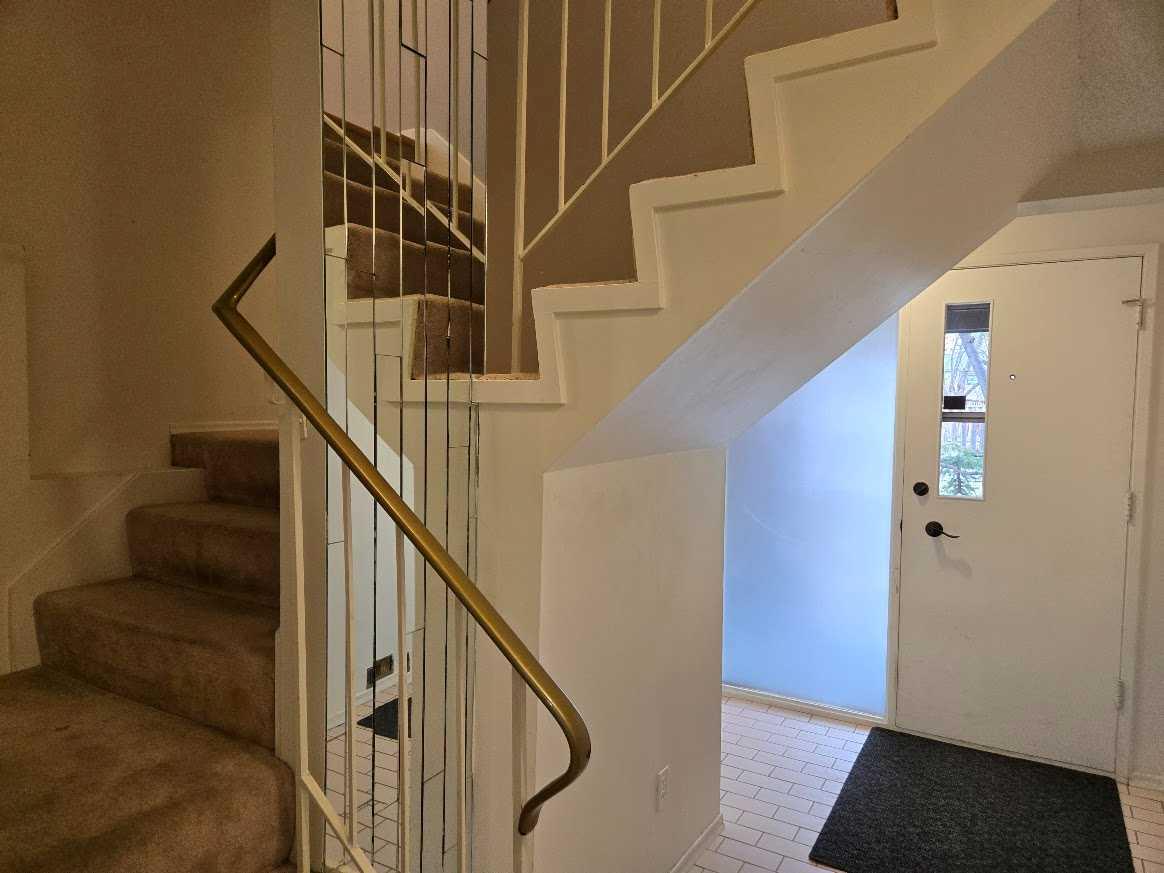
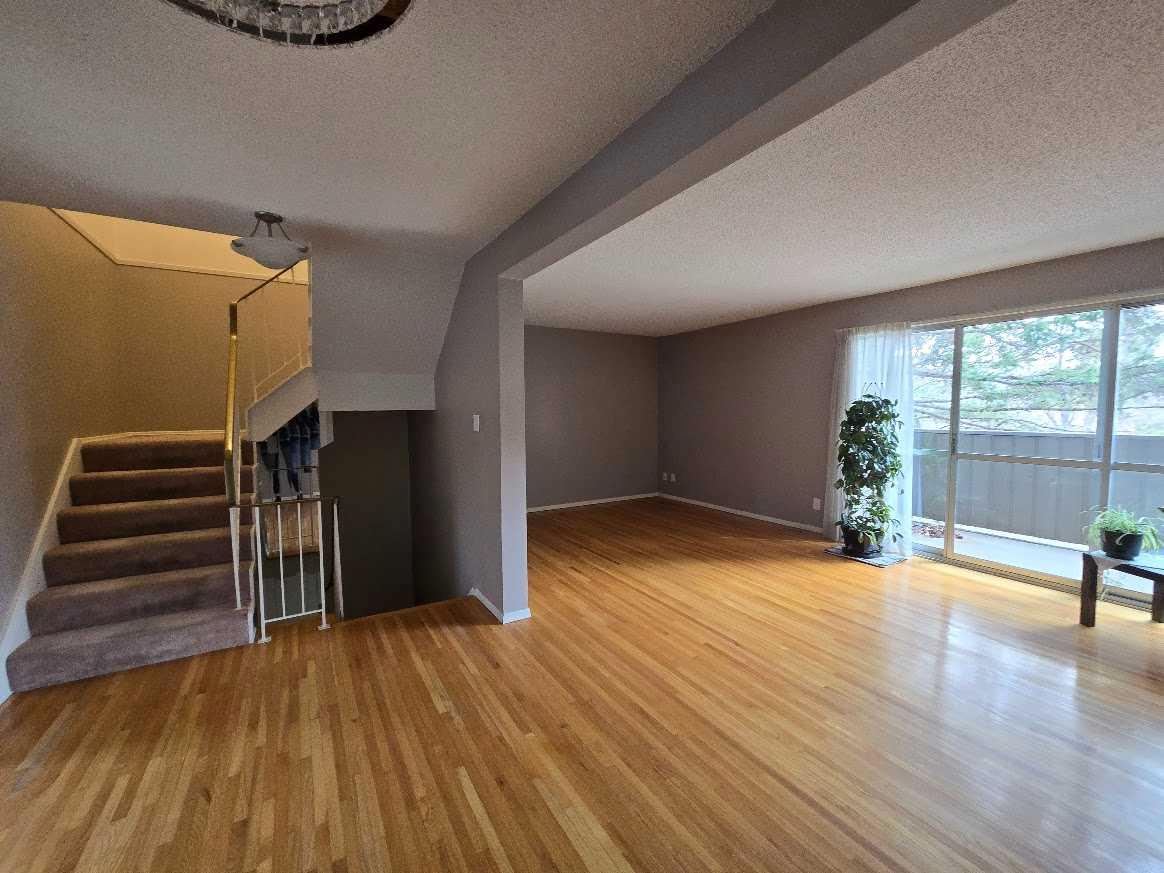
Welcome to this 1250 sq ft 3 Bedroom 1-1/2 bathroom condominium corner unit. This unit has a large single garage in Calgary's mature Oakridge community. Schools, Medical, Grocerys, Southland Leisure Centre, all within an easy walking distance. Transportation is very close, and access to Stony Trail is 5 minutes away for quick getaways. There's a Green space with a bike path to either Fish Creek Park or Weasel Head/Glenmore Park attached to the condominium complex. Inside, you will find a nicely updated Kitchen & Bathroom. A Master Electrician has upgraded all the light switches and wall plugs in the unit and most of the light fixtures, excluding the garage.

Save
Ask
Tour
Hide
Share
Listing Snapshot
Price 
$418,900
Days On Site 
11 Days
Bedrooms 
3
Inside Area (SqFt) 
1,228 sqft
Total Baths 
2
Full Baths 
1
Partial Baths 
1
Lot Size 
N/A
Year Built 
1975
MLS® Number 
A2306537
Status 
Active
Property Tax 
$2,524.65
Maintenance Fees 
$597 monthly
Sq Ft Source 
N/A
Friends & Family
Recent Activity
2 weeks agoListing first seen on site
2 weeks agoListing updated with changes from the MLS®
General Features
Attached Garage 
Yes
Garage 
Yes
Garage Spaces 
1
Levels 
Three Or More
Parking 
AttachedGarageSee Remarks
Parking Spaces 
2
Pets 
Breed Restrictions
Property Sub Type 
Townhouse
Style 
3 (or more) Storey
Zoning 
M-CG d44
Interior Features
Appliances 
DryerRefrigeratorWasherCooktop
Basement 
PartialPartially Finished
Flooring 
CarpetHardwoodVinyl
Heating 
Forced AirNatural Gas
Interior 
Laminate Counters
Laundry Features 
In UnitLower Level
2pc Bathroom 
Level - Main
3pc Bathroom 
Level - Third
Bedroom 
Dimensions - 10`0" x 11`3"Level - Upper
Save
Ask
Tour
Hide
Share
Exterior Features
Construction Details 
Frame
Exterior 
BalconyPrivate Yard
Fencing 
Fenced
Lot Features 
Corner Lot
Roof 
ShingleAsphalt
Community Features
Association Amenities 
Other
Community Features 
Other
Maintenance Fee 
597
Maintenance Fee Frequency 
Monthly
Listing courtesy of Erin Holowach of ComFree

Listing information is provided by Participants of the Alberta One Realty Listing Services (Pillar 9). IDX information is provided exclusively for personal, non-commercial use, and may not be used for any purpose other than to identify prospective properties consumers may be interested in purchasing. Information is deemed reliable but not guaranteed. Copyright 2026, Alberta One Realty Listing Services (Pillar 9)
Last checked 2026-05-26 08:52 AM UTC

Neighborhood & Commute
Source: Walkscore
Save
Ask
Tour
Hide
Share