


3240 66 Avenue SW 903Calgary, AB T3E 6M5
Due to the health concerns created by Coronavirus we are offering personal 1-1 online video walkthough tours where possible.
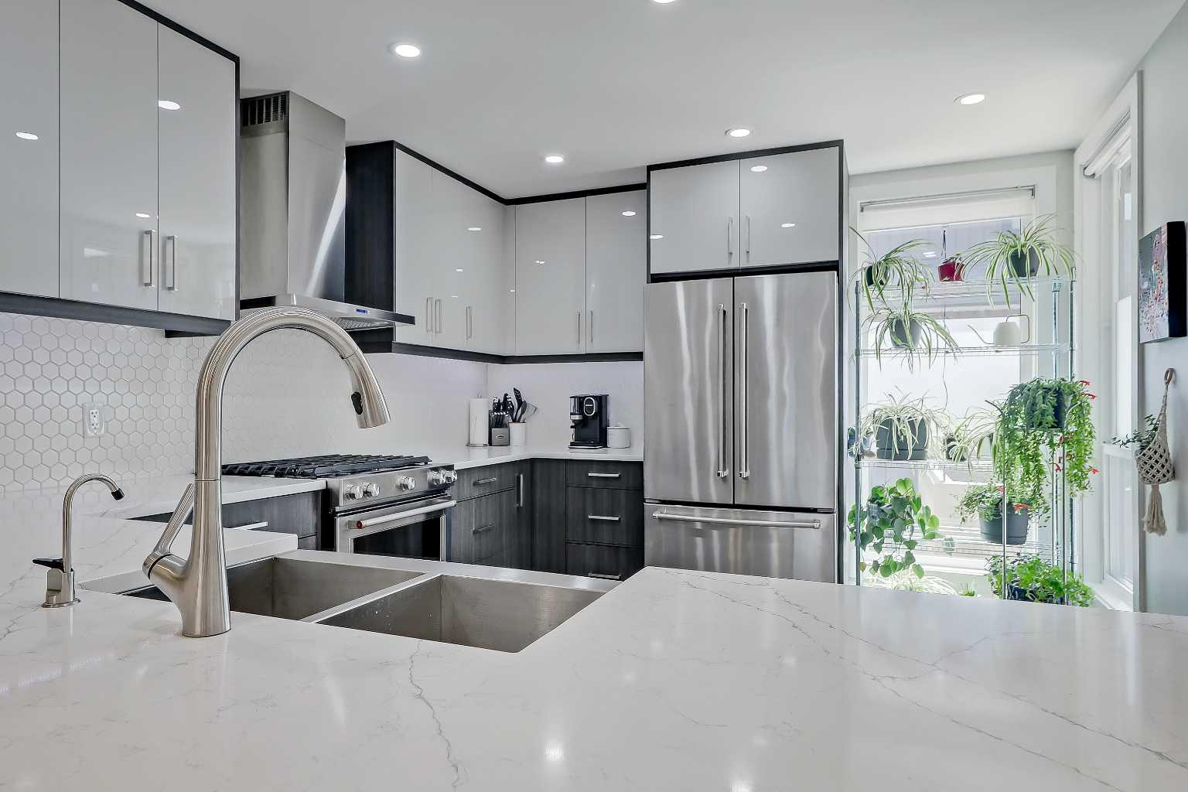
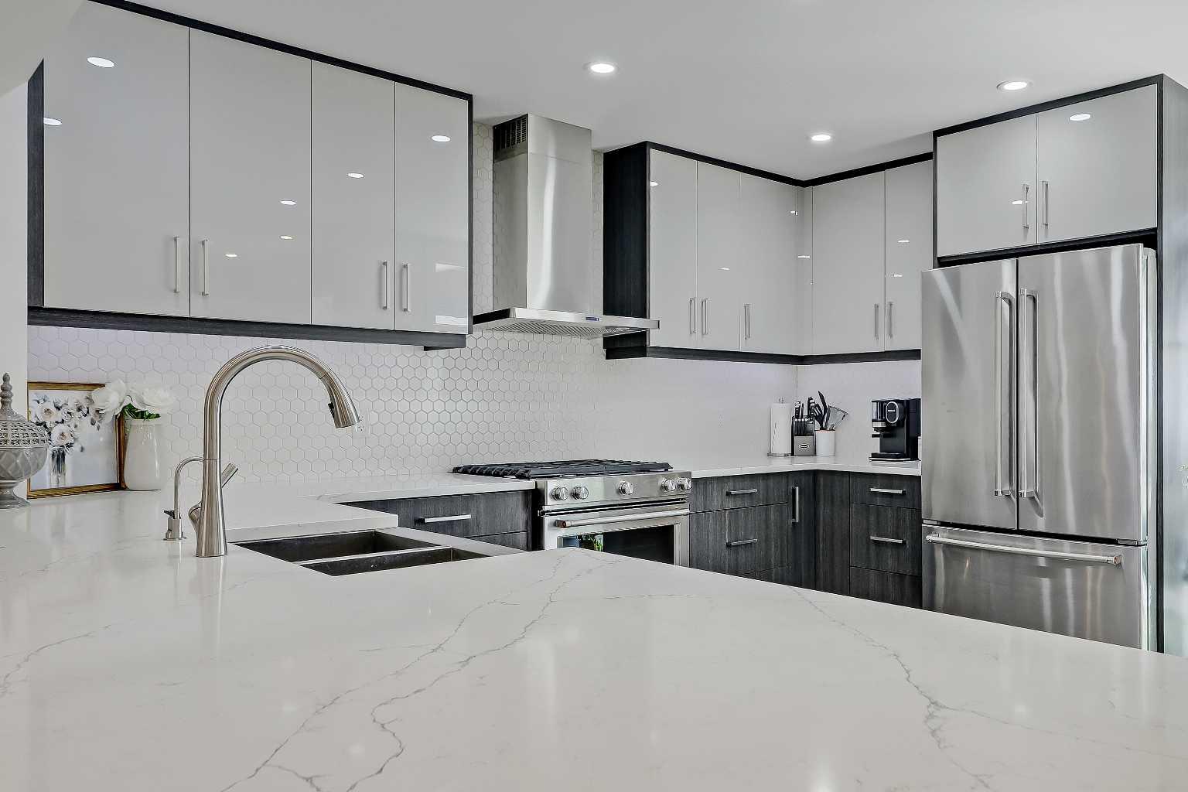
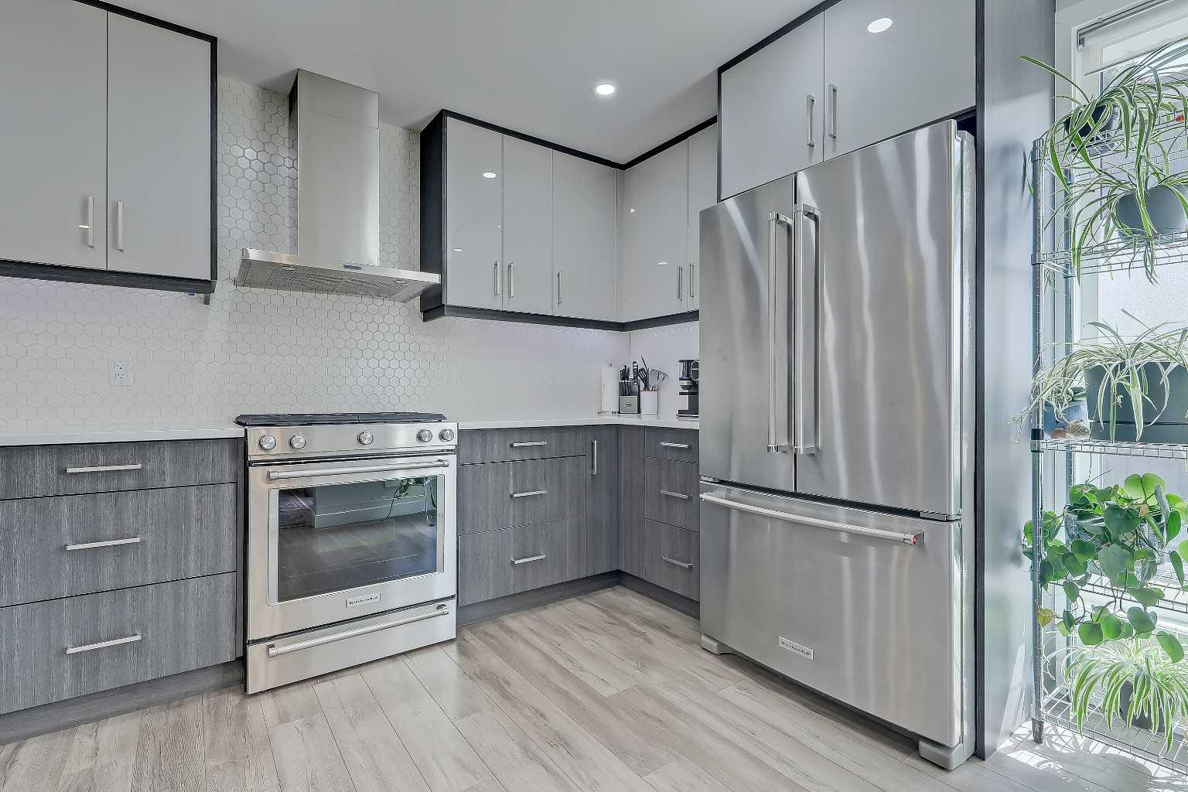
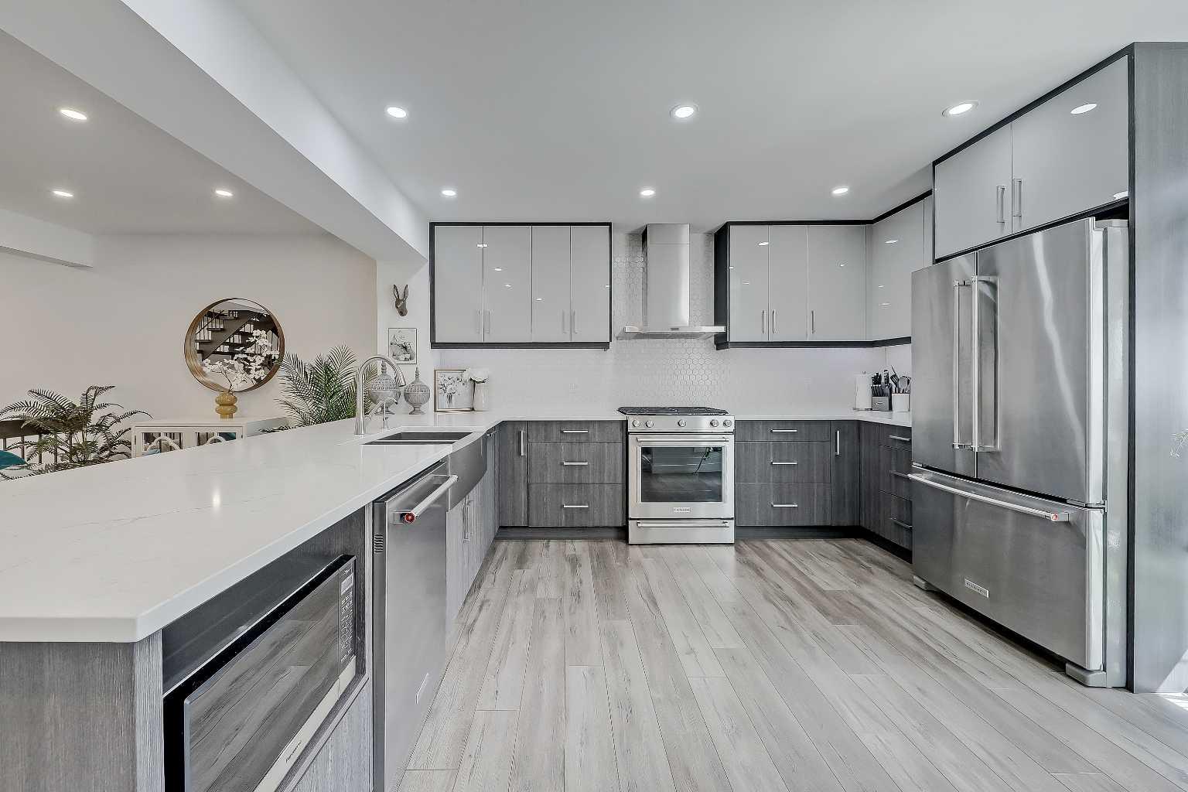
FULLY RENOVATED TOWNHOME IN LAKEVIEW! This duplex-style home is a rarity within the complex and means you’re only attached to 1 neighbour! Completely move-in ready offering an exceptional blend of modern finishes, functional design, and low-maintenance living in a well-managed, pet-friendly complex. Featuring 3 beds, 2.5 baths, and a heated, double-attached garage, this extensively updated property is ideal for professionals, downsizers, or families seeking quality and convenience. The bright main floor is enhanced by fresh paint, luxury laminate flooring, flat painted ceilings, and extensive pot lighting throughout. The beautifully renovated kitchen serves as the centrepiece of the home, complete with quartz countertops, stainless steel appliances, including a gas stove, dual stainless steel sinks, tile backsplash, under-cabinet lighting, abundant cabinetry, and a breakfast bar for casual seating. Adjacent to the kitchen, the formal dining area offers ample space for entertaining, while the spacious living room is anchored by a natural gas fireplace. Sliding doors lead to a private, fully fenced composite deck with a gas line, creating an ideal outdoor space for relaxing or dining. A versatile main-floor bedroom can also function as a home office or den, while a stylish powder room with an onyx stone counter and sink completes the level. A striking floating open-riser staircase leads upstairs to two spacious bedrooms, each with its own ensuite. The primary retreat features a walk-in closet, private balcony, and a beautifully updated ensuite with dual sinks, quartz counters, an extended vanity, built-in storage, a fully tiled tub/shower, and in-floor heating. The 2nd bedroom also offers a private ensuite with heated floors, quartz countertops, a glass-enclosed tiled shower, and an organized closet. A dedicated upper laundry room with a new washer/dryer combo (2025) and built-in shelving adds everyday convenience. The basement is designed for practicality with a large storage room featuring built-in cabinetry and an instant hot water system. The insulated and drywalled double attached garage includes an electric heater for year-round comfort. Located near North Glenmore Park, this home offers quick access to pathways, biking trails, and green space, while remaining minutes from shopping, services, and local favourites, including Sierra Cafe and IGA. This highly convenient location balances quiet residential living with excellent connectivity throughout the city. *VISIT MULTIMEDIA LINK FOR FULL DETAILS INCLUDING FLOORPLAN & VIRTUAL TOUR!*
| 5 days ago | Status changed to Pending | |
| 5 days ago | Listing updated with changes from the MLS® | |
| 4 weeks ago | Listing first seen on site |

Listing information is provided by Participants of the Alberta One Realty Listing Services (Pillar 9). IDX information is provided exclusively for personal, non-commercial use, and may not be used for any purpose other than to identify prospective properties consumers may be interested in purchasing. Information is deemed reliable but not guaranteed. Copyright 2026, Alberta One Realty Listing Services (Pillar 9)
Last checked 2026-05-25 10:17 AM UTC