Save
Ask
Tour
Hide
Share
$720,000
13 Days On Site

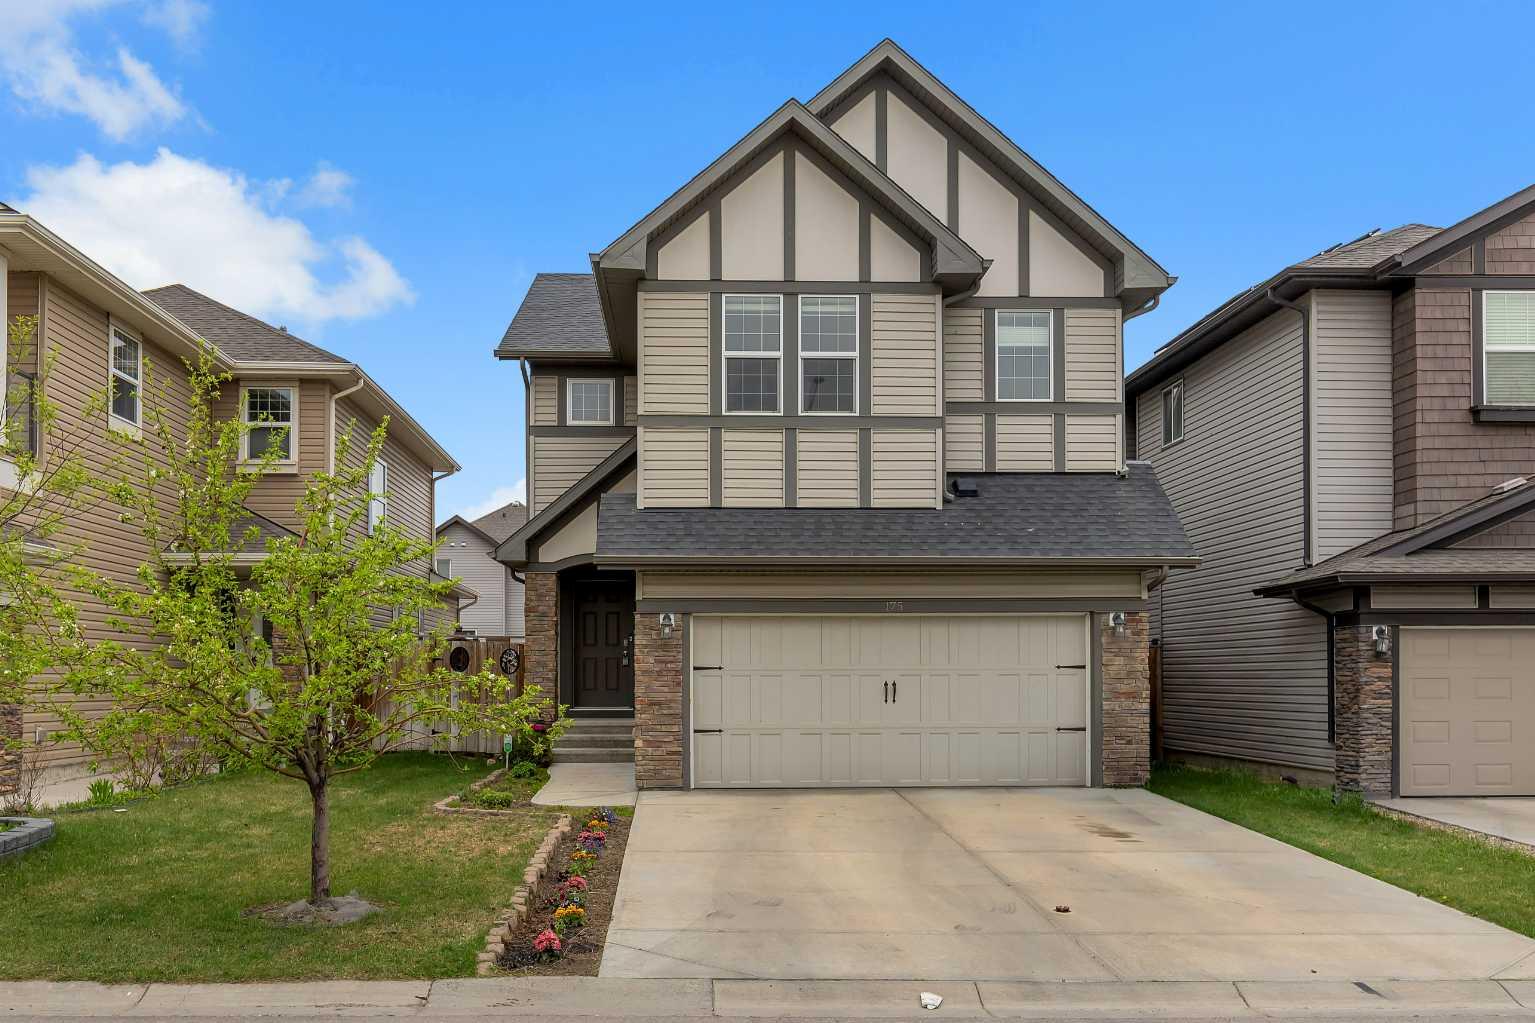
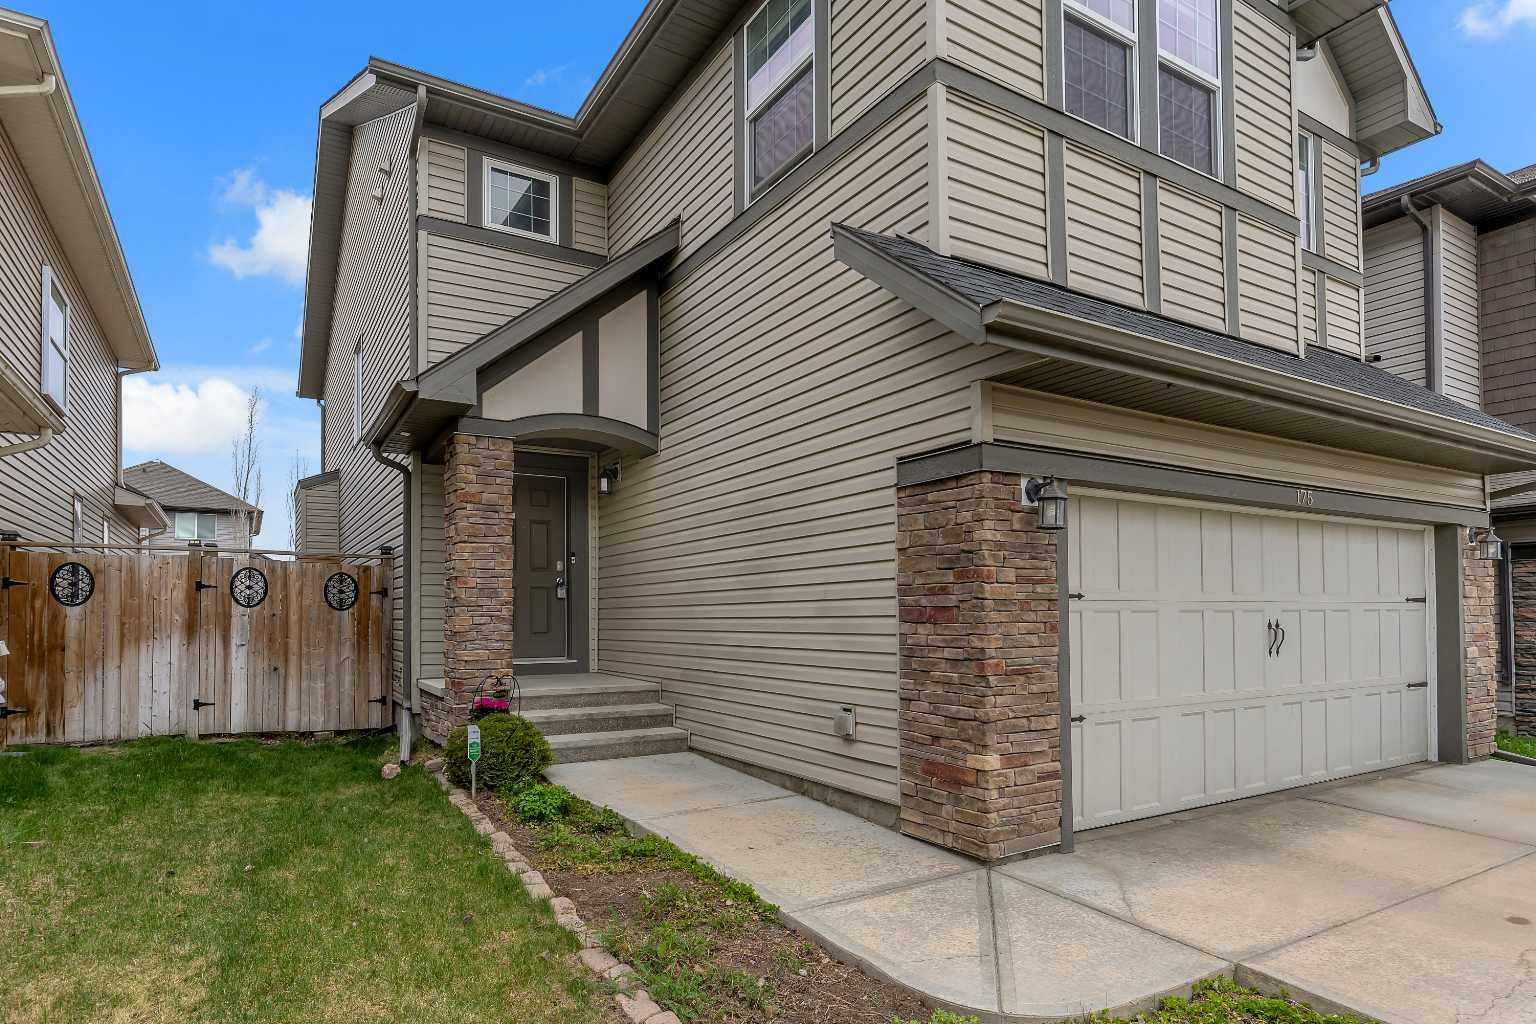
175 Brightoncrest Point SE
Calgary, AB T2Z 5A6

For Sale|Single Family Residence|Active
4
Beds
4
Total Baths
3
Full Baths
1
Partial Bath
1,973.61
SqFt
$365
/SqFt
2016
Built
Subdivision:
New Brighton
County:
Calgary

Due to the health concerns created by Coronavirus we are offering personal 1-1 online video walkthough tours where possible.
175 Brightoncrest Point SE175 Brightoncrest Point SE175 Brightoncrest Point SE175 Brightoncrest Point SE
Save
Ask
Tour
Hide
Share

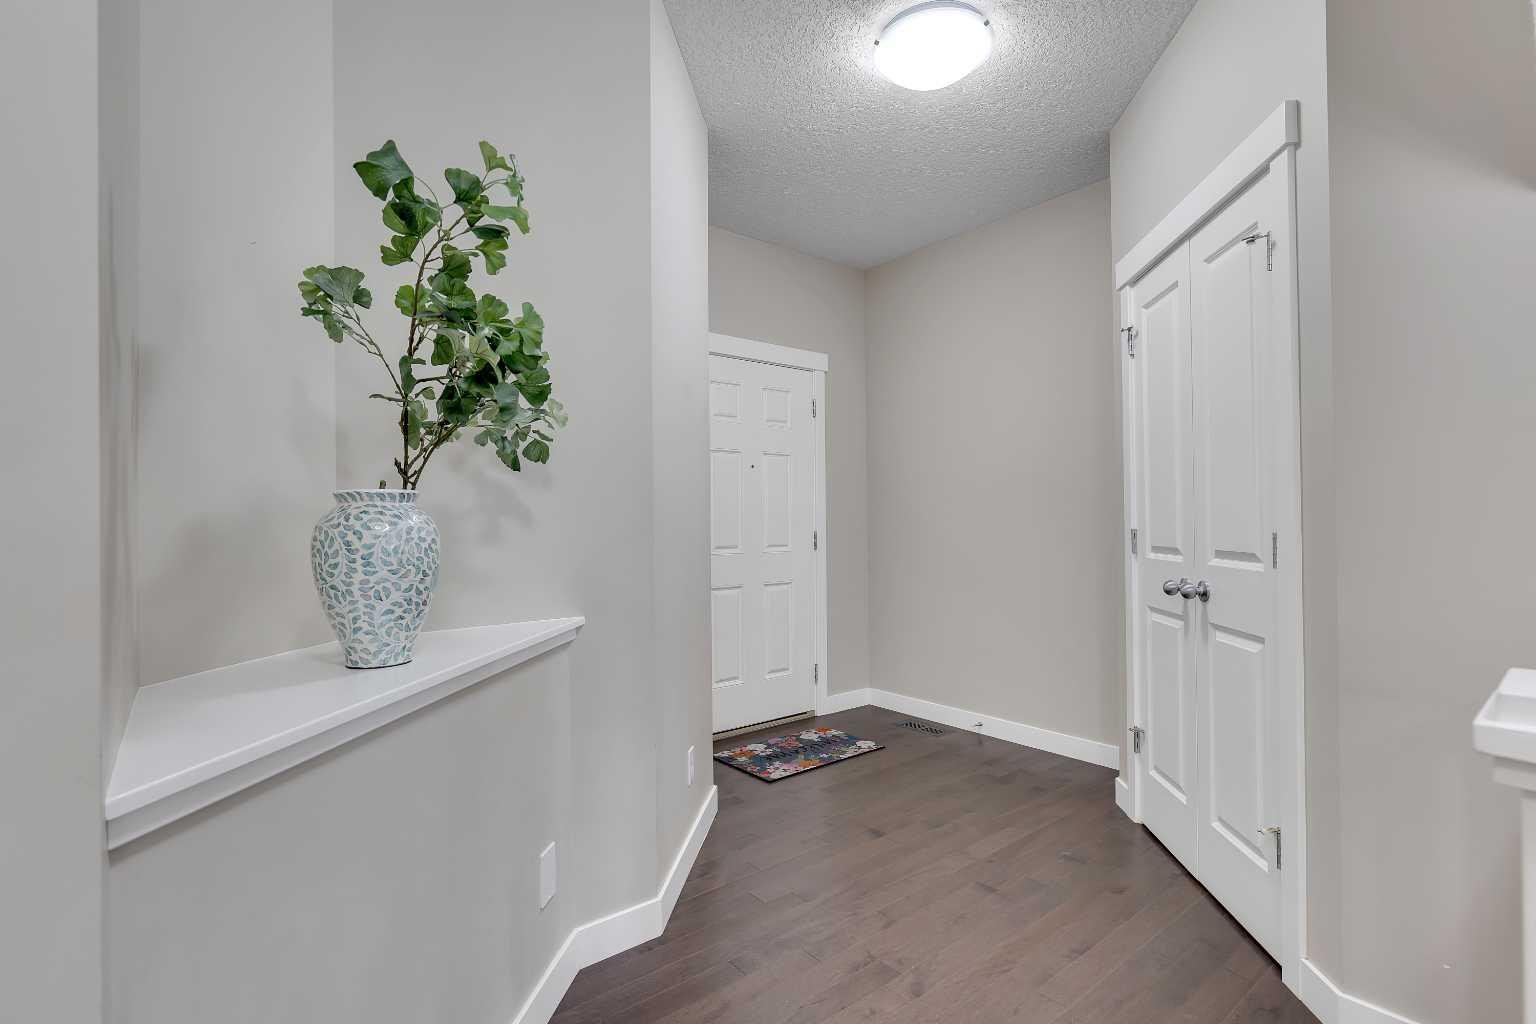
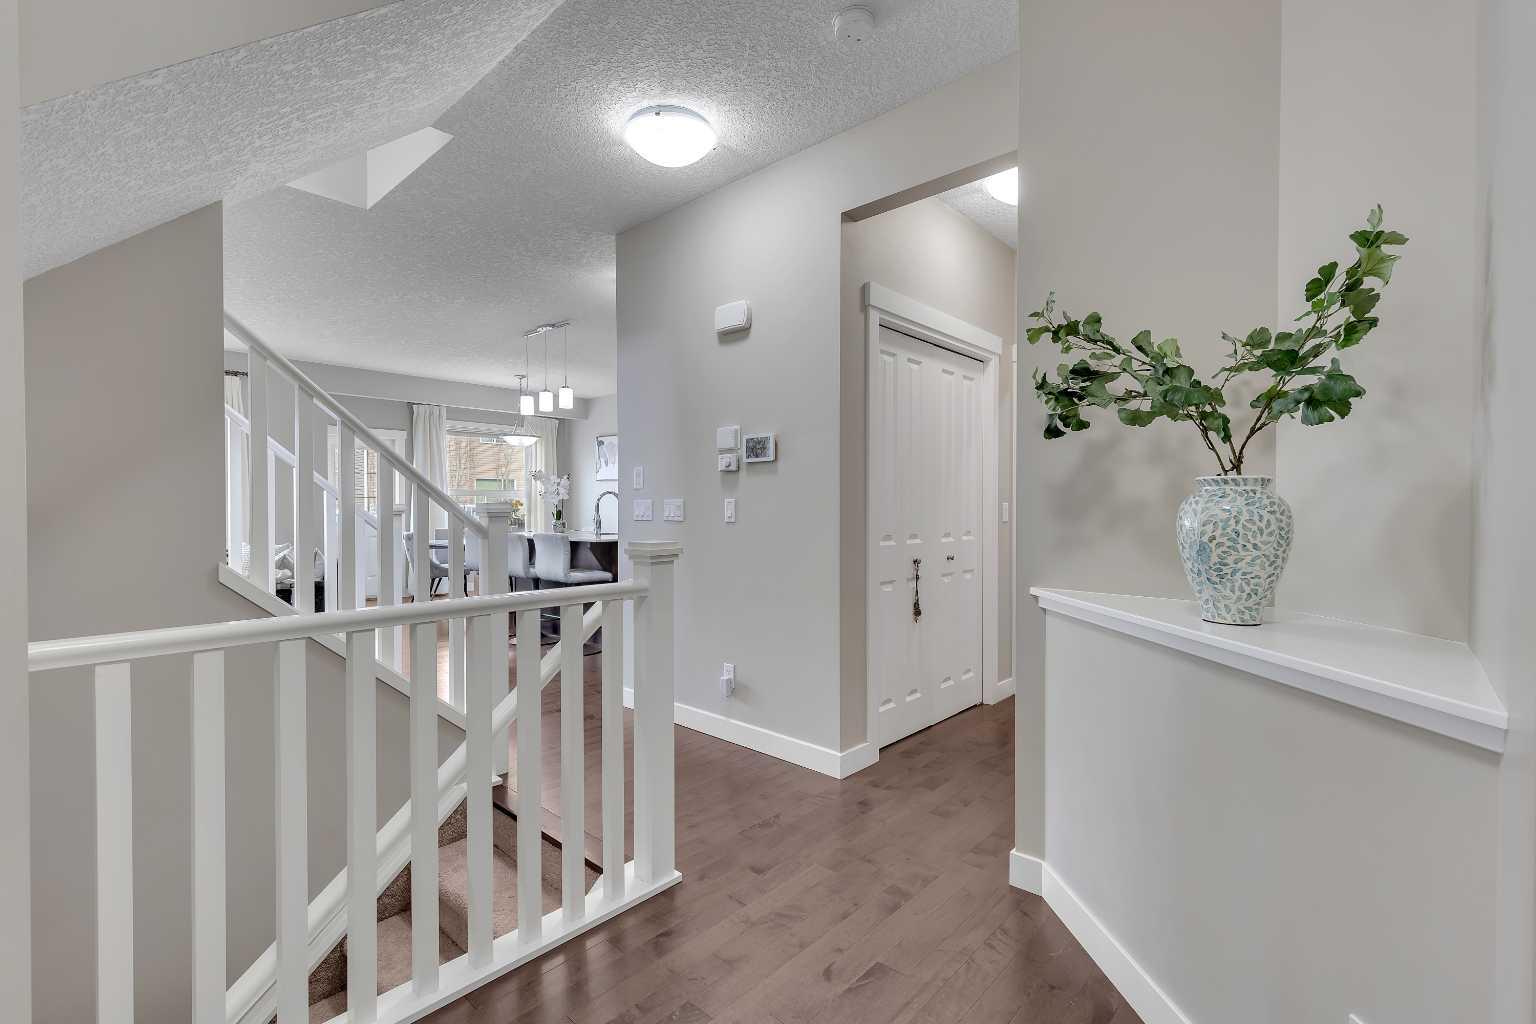
Welcome to this beautifully maintained family home, proudly offered by its original owners and tucked away in a quiet, family-friendly neighborhood. With thoughtful upgrades, generous outdoor space, and a functional layout, this is the kind of home that’s hard to find. The main and upper levels offer a bright and comfortable living space, complete with a cozy fireplace perfect for relaxing evenings. Upstairs, you’ll find 3 well-sized bedrooms, while the fully finished basement adds a 4th bedroom and additional living space ideal for guests, teens, or a home office. Best of all, there’s no carpet in the basement, making it stylish, low-maintenance, and allergy-friendly. Stay cool all summer with central AC and enjoy outdoor living on the oversized deck overlooking the huge fenced backyard — perfect for kids, pets, entertaining, or simply enjoying quiet evenings outside. The double garage adds everyday convenience, while the pride of ownership throughout the home is immediately noticeable. Location is another standout feature. Just minutes away is the community center featuring a waterpark and indoor recreational facilities, making this an amazing place to raise a family and stay active year-round. Schools, parks, shopping, and everyday amenities are all within easy reach. Well cared for, move-in ready, and offering space both inside and out — this home checks all the right boxes.

Save
Ask
Tour
Hide
Share
Listing Snapshot
Price 
$720,000
Days On Site 
13 Days
Bedrooms 
4
Inside Area (SqFt) 
1,973.61 sqft
Total Baths 
4
Full Baths 
3
Partial Baths 
1
Lot Size 
0.08 Acres
Year Built 
2016
MLS® Number 
A2306411
Status 
Active
Property Tax 
$4,635.23
Maintenance Fees 
N/A
Sq Ft Source 
N/A
Friends & Family
Recent Activity
2 weeks agoListing first seen on site
2 weeks agoListing updated with changes from the MLS®
General Features
Acres 
0.08
Attached Garage 
Yes
Garage 
Yes
Garage Spaces 
2
Levels 
Two
Parking 
AttachedGarage
Parking Spaces 
4
Property Sub Type 
Single Family Residence
SqFt Above 
1973.61
SqFt Below 
638.37
Style 
2 Storey
Zoning 
R-1
Interior Features
Appliances 
DishwasherDryerMicrowaveRefrigeratorWasherCooktop
Basement 
FullFinished
Cooling 
Central Air
Fireplace 
Yes
Fireplace Features 
Gas
Fireplaces 
1
Flooring 
CarpetHardwood
Heating 
Fireplace(s)Natural Gas
Interior 
See Remarks
Laundry Features 
Upper Level
2pc Bathroom 
Dimensions - 6`6" x 2`9"Level - Main
3pc Bathroom 
Dimensions - 8`5" x 4`11"Level - Basement
4pc Bathroom 
Dimensions - 8`5" x 4`11"Level - Upper
5pc Ensuite bath 
Dimensions - 10`7" x 9`1"Level - Upper
Bedroom 
Dimensions - 12`2" x 10`1"Level - Upper
Bedroom - Primary 
Dimensions - 12`5" x 15`0"Level - Upper
Bonus Room 
Dimensions - 18`11" x 15`2"Level - Upper
Dining Room 
Dimensions - 10`9" x 8`7"Level - Main
Foyer 
Dimensions - 11`3" x 101`3"Level - Main
Furnace/Utility Room 
Dimensions - 8`7" x 7`5"Level - Basement
Game Room 
Dimensions - 12`4" x 16`1"Level - Basement
Kitchen 
Dimensions - 10`9" x 13`6"Level - Main
Living Room 
Dimensions - 13`2" x 15`3"Level - Main
Mud Room 
Dimensions - 4`6" x 6`1"Level - Main
Storage 
Dimensions - 9`3" x 9`5"Level - Basement
Walk-In Closet 
Dimensions - 10`7" x 4`6"Level - Upper
Save
Ask
Tour
Hide
Share
Exterior Features
Construction Details 
ConcreteVinyl Siding
Exterior 
Other
Fencing 
Fenced
Frontage 
10.36M 34`0"
Lot Features 
Front YardLandscaped
Patio And Porch 
Deck
Roof 
ShingleAsphalt
Community Features
Association Amenities 
Other
Community Features 
ClubhouseParkPlaygroundSidewalksStreet Lights
Maintenance Fee 
339
Maintenance Fee Frequency 
Annually
Listing courtesy of Chris Estrella of RE/MAX Real Estate (Mountain View)

Listing information is provided by Participants of the Alberta One Realty Listing Services (Pillar 9). IDX information is provided exclusively for personal, non-commercial use, and may not be used for any purpose other than to identify prospective properties consumers may be interested in purchasing. Information is deemed reliable but not guaranteed. Copyright 2026, Alberta One Realty Listing Services (Pillar 9)
Last checked 2026-05-27 11:17 PM UTC

Neighborhood & Commute
Source: Walkscore
Save
Ask
Tour
Hide
Share