


903 40 Street SWCalgary, AB T3C 1W4
Due to the health concerns created by Coronavirus we are offering personal 1-1 online video walkthough tours where possible.
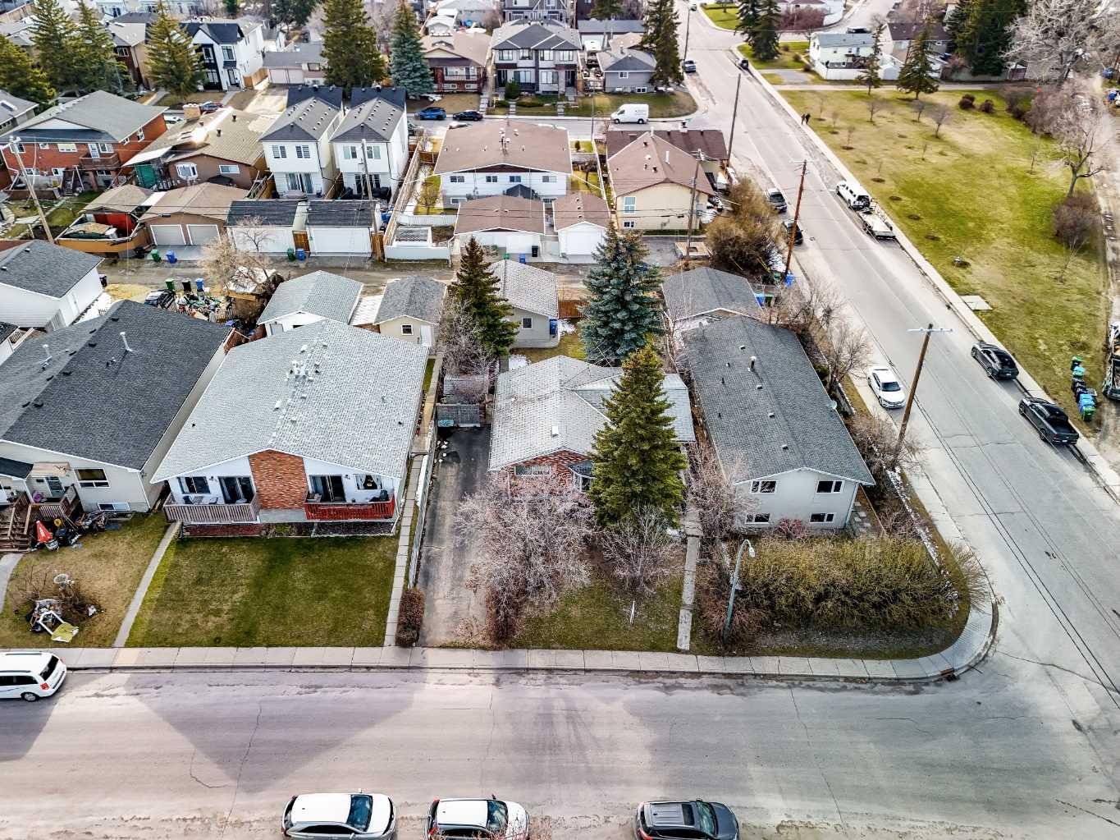
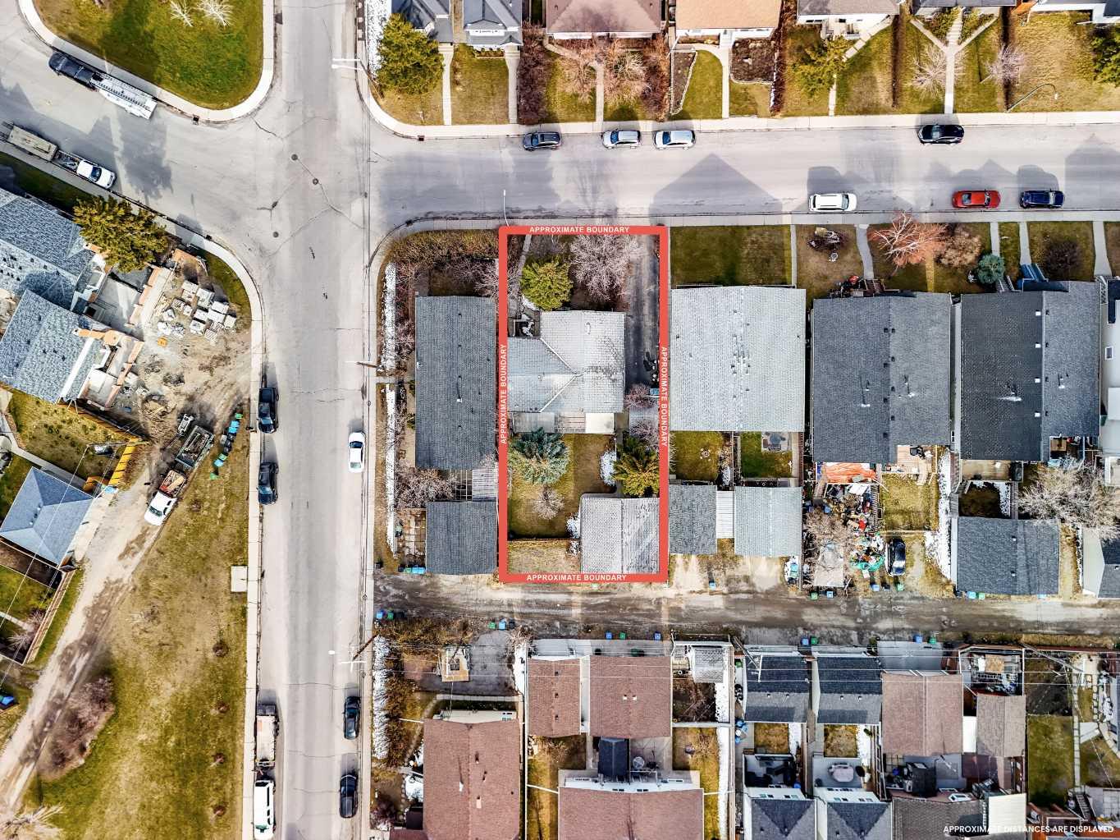
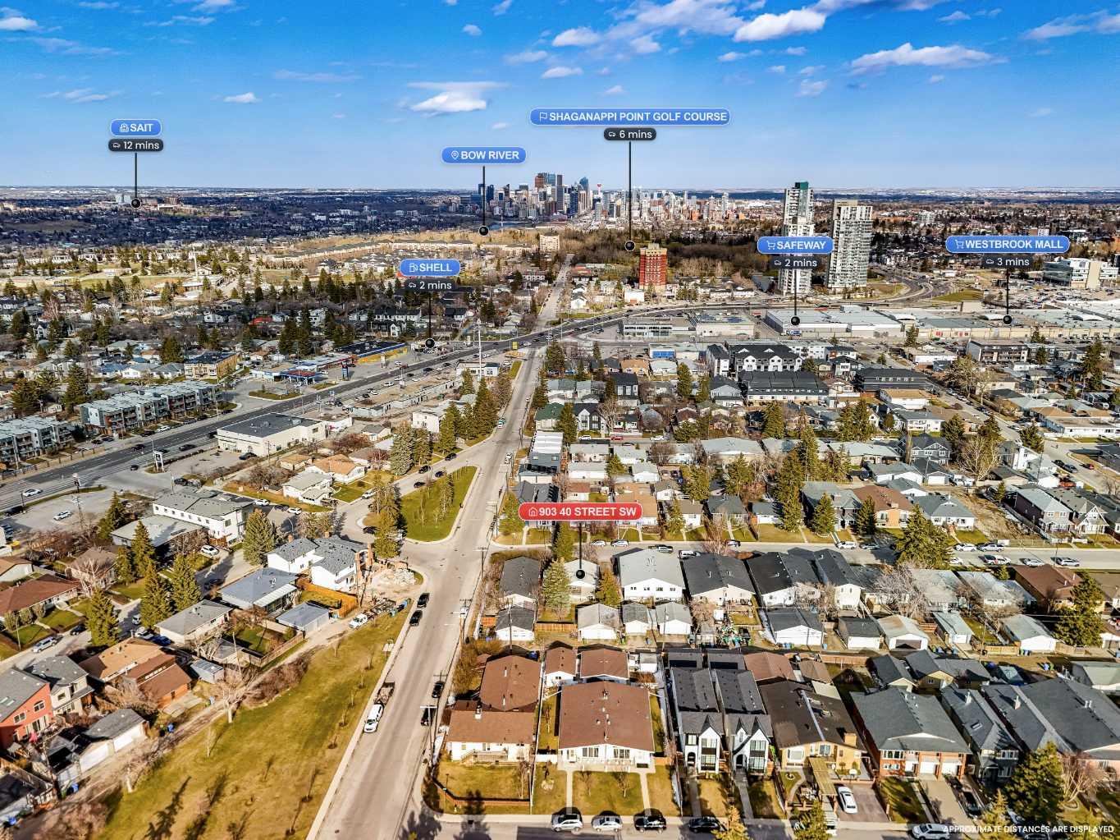
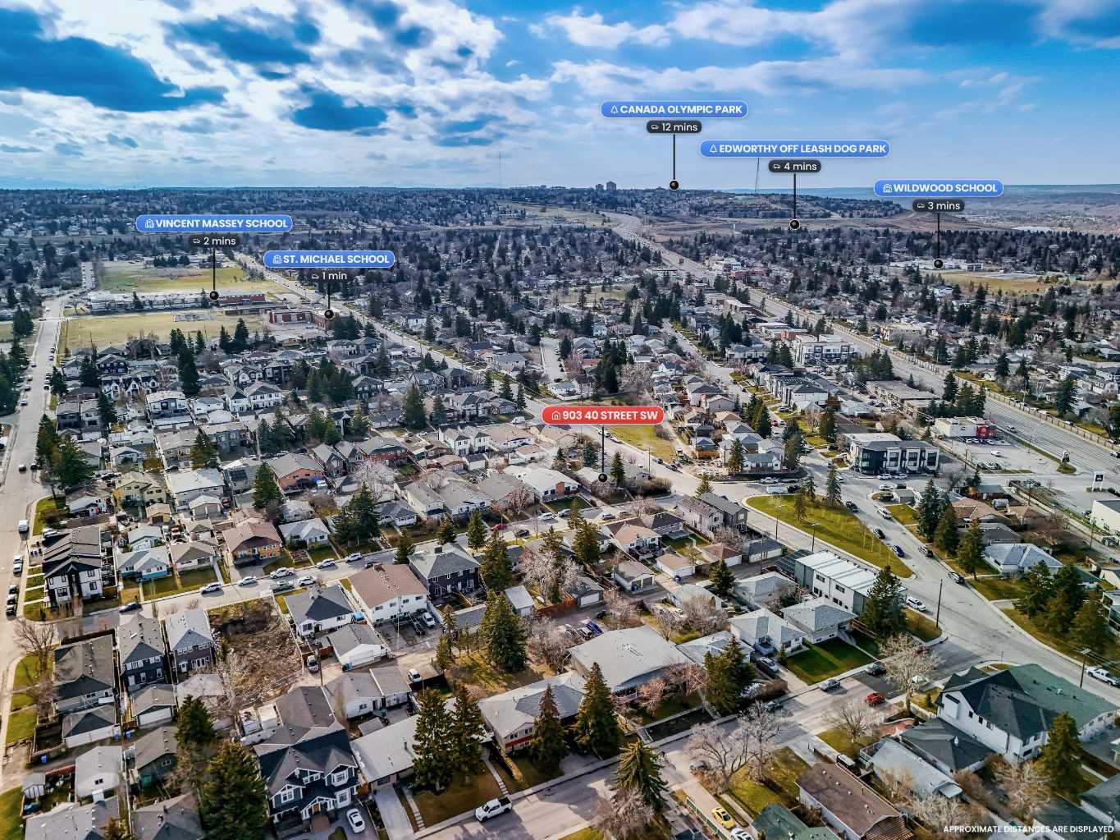
ATTENTION BUILDERS, DEVELOPERS & INVESTORS! Rare opportunity to acquire a 60' x 125' R-CG zoned rectangular lot on a quiet street in the heart of Rosscarrock. With back lane access, an oversized development parcel, and flexible zoning, this property offers outstanding potential for rowhouses, townhomes, side-by-side infill, or future redevelopment opportunities (subject to City approval). Property is being sold AS IS / WHERE IS. Ideally located just minutes from Westbrook LRT Station, Westbrook Mall, schools, parks, and downtown Calgary, this is a prime inner-city location where redevelopment demand continues to grow. Rosscarrock is highly sought-after for its large lots, transit access, and proximity to Bow Trail, 17 Avenue SW, and major commuter routes. This full 7,502 sq ft development parcel offers a sunny west-facing orientation, mature trees for privacy screening, back lane access for flexible site planning, and a generous 60-foot frontage providing excellent design flexibility. Front side driveway and ample street frontage add to the development appeal. Whether you're ready to redevelop now or looking to secure premium land in an established SW community for future opportunities, parcels like this are increasingly rare. Don't miss your chance to acquire a prime piece of inner-city Calgary real estate in desirable Rosscarrock with strong fundamentals and flexible R-CG zoning.
| 3 months ago | Listing first seen on site | |
| 3 months ago | Listing updated with changes from the MLS® |

Listing information is provided by Participants of the Alberta One Realty Listing Services (Pillar 9). IDX information is provided exclusively for personal, non-commercial use, and may not be used for any purpose other than to identify prospective properties consumers may be interested in purchasing. Information is deemed reliable but not guaranteed. Copyright 2026, Alberta One Realty Listing Services (Pillar 9)
Last checked 2026-07-31 09:03 AM UTC