


Save
Ask
Tour
Hide
$1,150,000
28 Days On Site
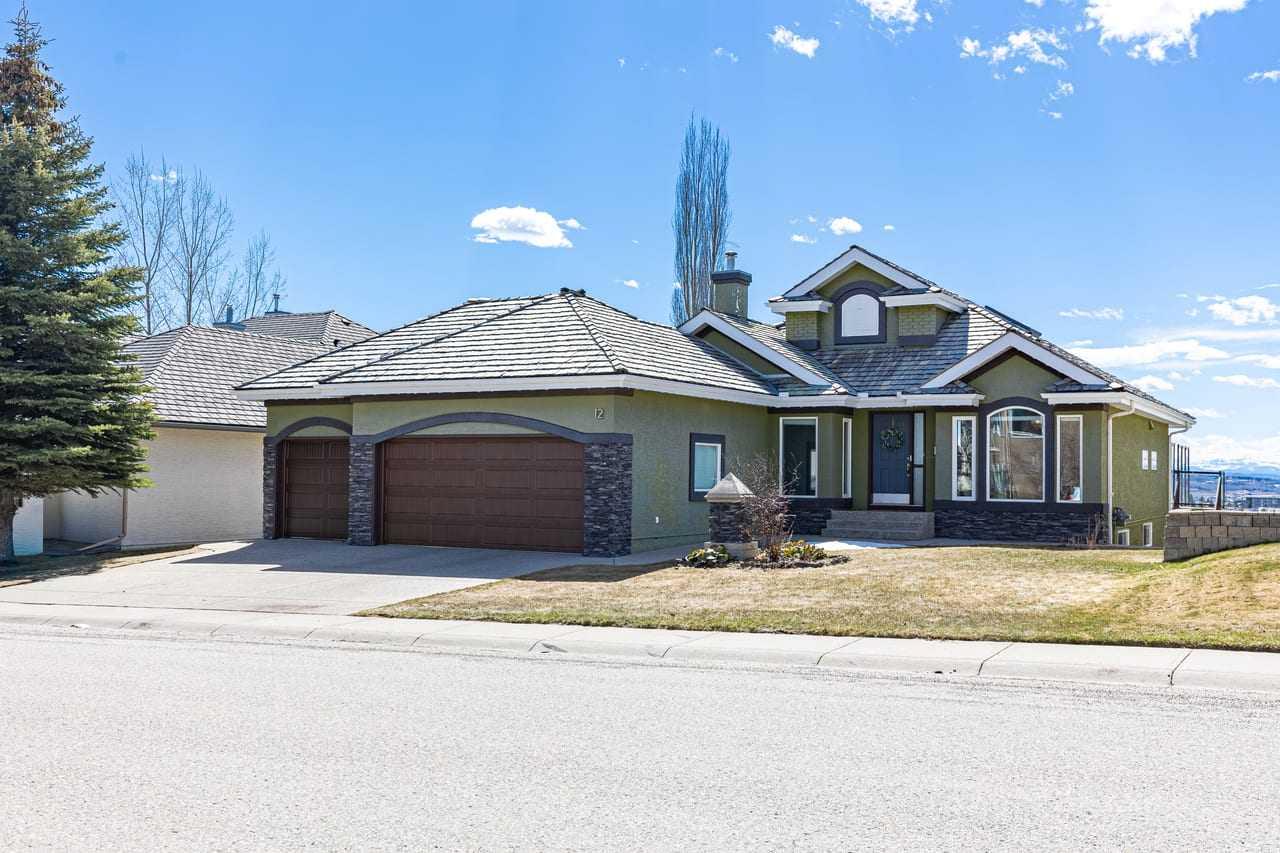
12 Arbour Estates Green NWCalgary, AB T3G 4E2
Single Family Residence|Pending
3
Beds
3
Total Baths
2
Full Baths
1
Partial Bath
1,650
SqFt
$697
/SqFt
1996
Built
Subdivision:
Arbour Lake
County:
Calgary
Due to the health concerns created by Coronavirus we are offering personal 1-1 online video walkthough tours where possible.
Save
Ask
Tour
Hide
*** CONDITIONALLY SOLD *** The property is no longer available for showings at this time. Please respect the seller’s privacy and do not drive by, stop, observe, approach, or contact the occupants under any circumstances. Unauthorized inquiries or visits will not be accommodated. All communication must go through a licensed REALTOR®. Your understanding is greatly appreciated.
Save
Ask
Tour
Hide
Listing Snapshot
Price
$1,150,000
Days On Site
28 Days
Bedrooms
3
Inside Area (SqFt)
1,650 sqft
Total Baths
3
Full Baths
2
Partial Baths
1
Lot Size
0.18 Acres
Year Built
1996
MLS® Number
A2306188
Status
Pending
Property Tax
$6,612
Maintenance Fees
N/A
Sq Ft Source
N/A
Friends & Family
Recent Activity
| 2 weeks ago | Status changed to Pending | |
| 2 weeks ago | Listing updated with changes from the MLS® | |
| 4 weeks ago | Listing first seen on site |
General Features
Acres
0.18
Attached Garage
Yes
Available on
2026-06-30
Garage
Yes
Garage Spaces
3
Levels
One
Parking
AttachedGarageGarage Door Opener
Parking Spaces
6
Property Sub Type
Single Family Residence
SqFt Above
1650
SqFt Below
1389
Style
Bungalow with Loft
Zoning
R-CG
Interior Features
Appliances
Bar FridgeDishwasherDryerElectric RangeMicrowaveRange HoodRefrigeratorWasher
Basement
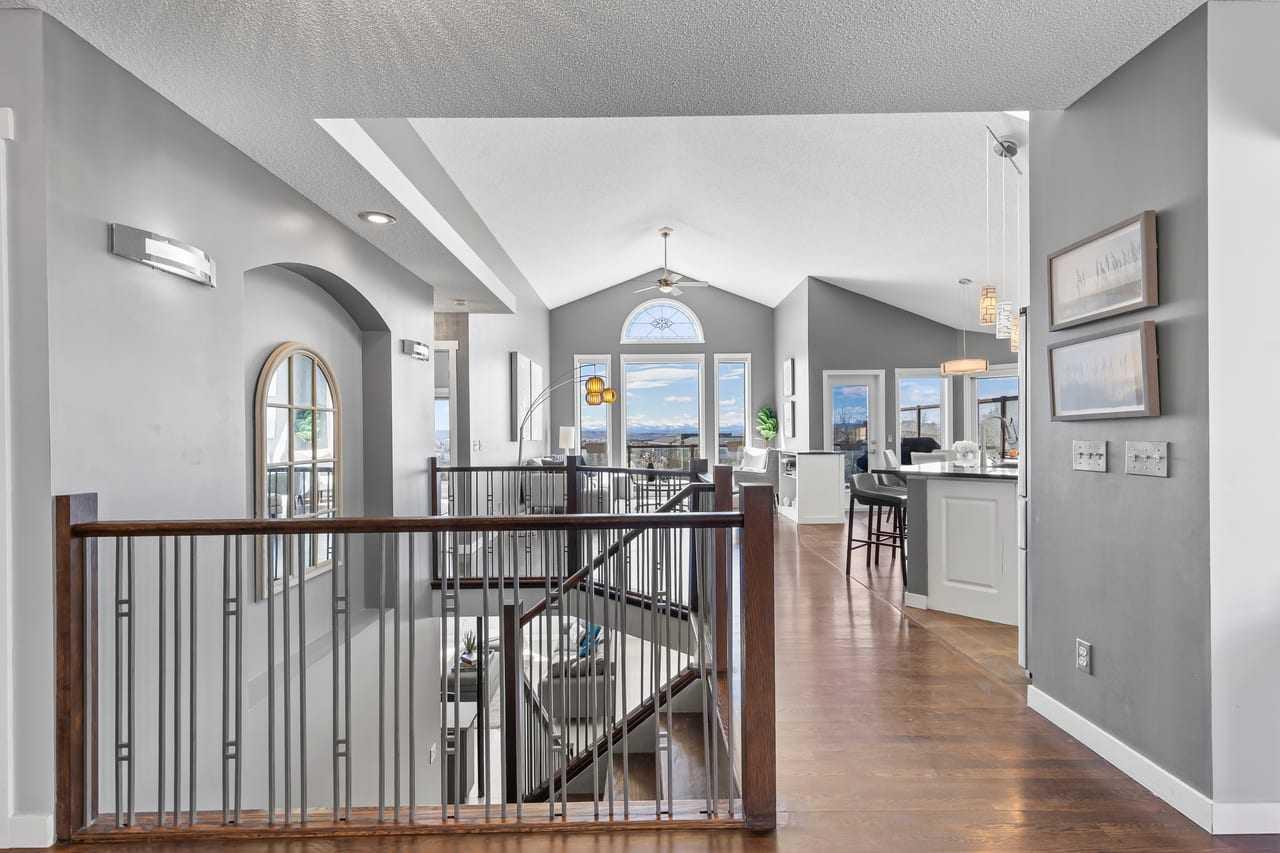
FullFinishedWalk-Out Access
Cooling
Central Air
Fireplace
Yes
Fireplace Features
Gas
Fireplaces
1
Flooring
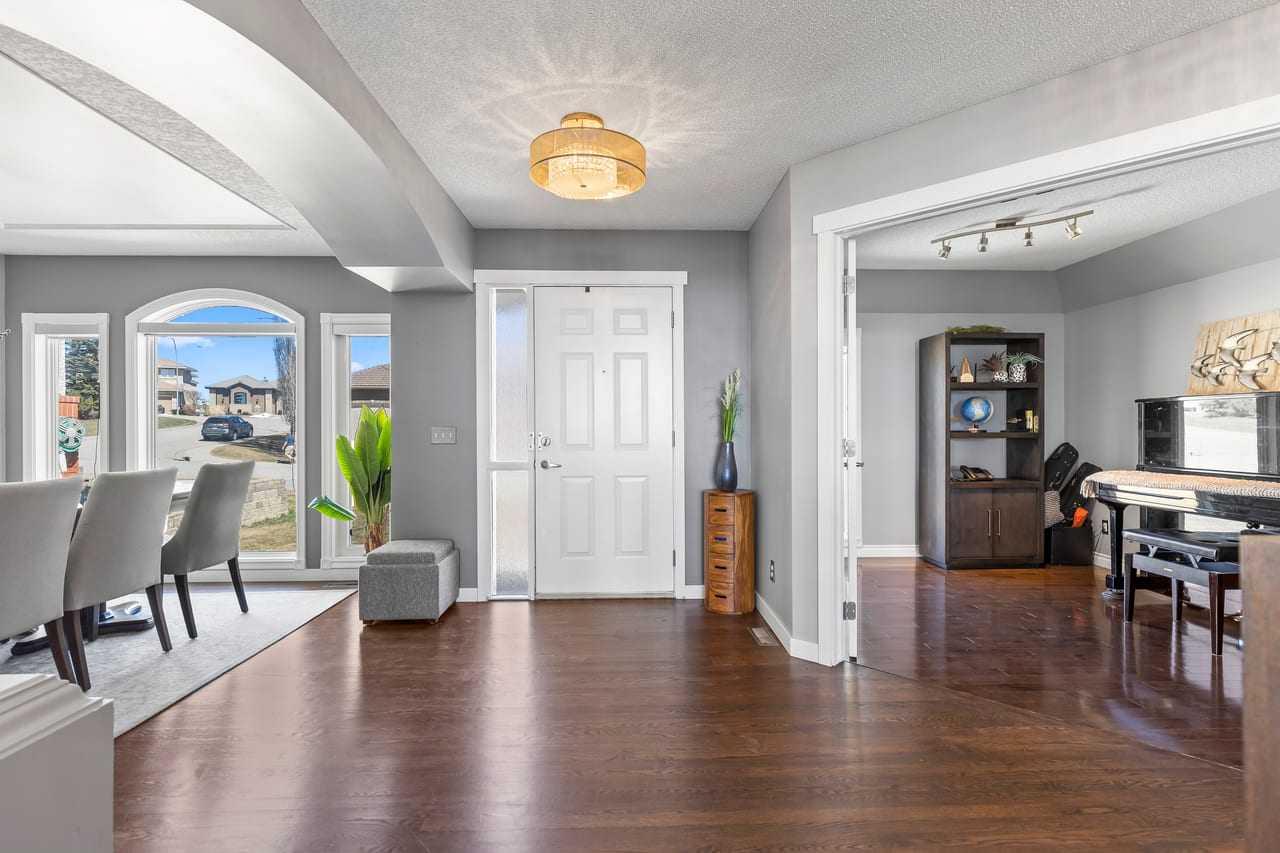
Ceramic TileHardwood
Heating
Fireplace(s)Forced AirNatural Gas
Interior
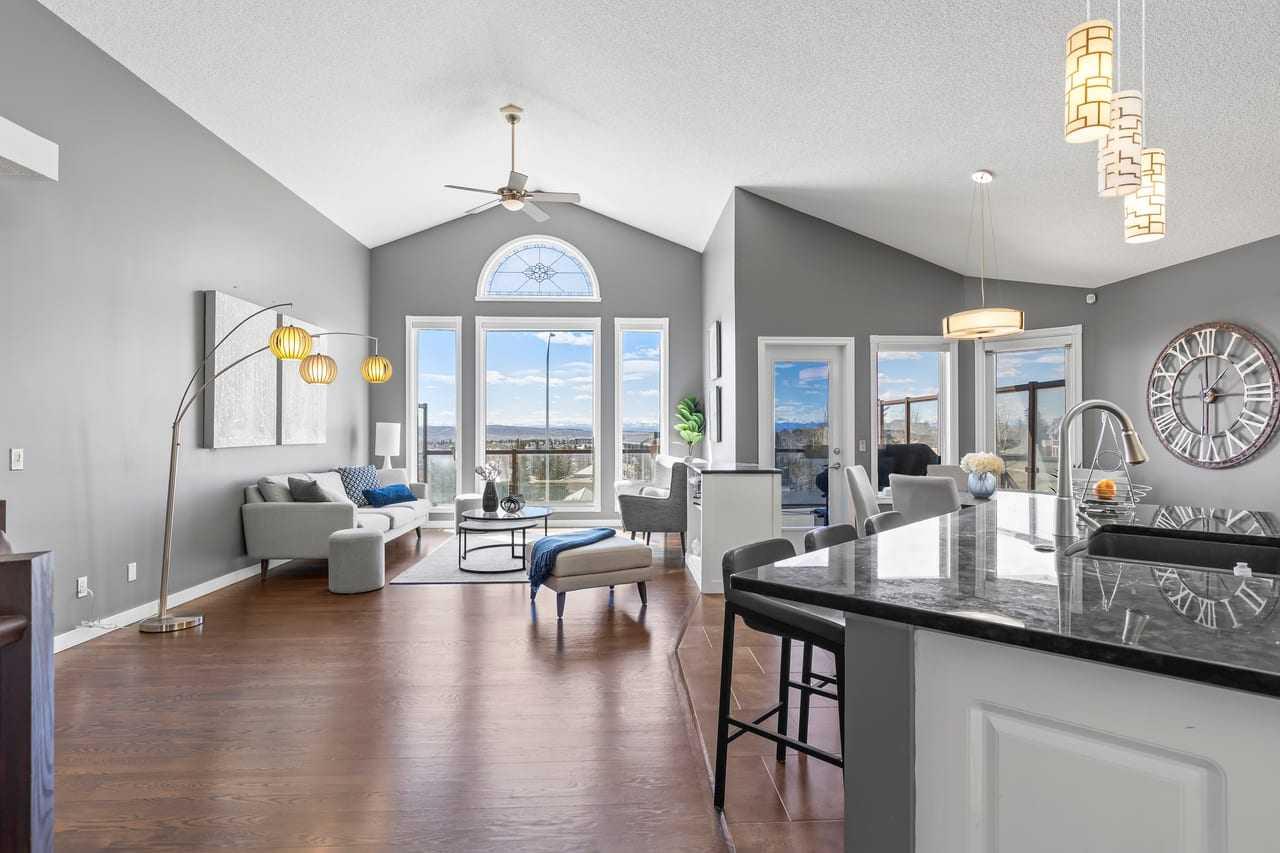
Ceiling Fan(s)Granite CountersHigh CeilingsOpen FloorplanPantryRecessed LightingVaulted Ceiling(s)Walk-In Closet(s)Wet Bar
Laundry Features
Laundry RoomMain Level
Window Features
Skylight(s)
2pc Bathroom
Dimensions - 5`0" x 4`11"Level - Main
3pc Bathroom
Dimensions - 6`10" x 10`8"Level - Lower
5pc Ensuite bath
Dimensions - 12`3" x 9`8"Level - Main
Bedroom
Dimensions - 10`6" x 12`8"Level - Basement
Bedroom - Primary
Dimensions - 12`11" x 16`8"Level - Main
Den
Dimensions - 9`7" x 11`5"Level - Main
Dining Room
Dimensions - 10`0" x 13`3"Level - Main
Family Room
Dimensions - 22`5" x 10`4"Level - Basement
Kitchen With Eating Area
Dimensions - 12`6" x 22`10"Level - Main
Laundry
Dimensions - 9`0" x 9`11"Level - Main
Living Room
Dimensions - 14`0" x 20`4"Level - Main
Office
Dimensions - 7`0" x 12`4"Level - Basement
Save
Ask
Tour
Hide
Exterior Features
Construction Details
StuccoFrame
Exterior
Balcony
Frontage
19.90M 65`3"
Lot Features
Back YardClose to ClubhouseRectangular LotViews
Patio And Porch
Patio
Roof
Shake
Waterfront Features
Lake
Windows/Doors
Skylight(s)
Community Features
Accessibility Features
Therapeutic Whirlpool
Association Amenities
Beach AccessBoatingClubhouseParkParty RoomPicnic AreaPlaygroundRecreation Room
Community Features
ClubhouseLakeParkPlaygroundPoolSidewalksStreet LightsTennis Court(s)
Maintenance Fee
444
Maintenance Fee Frequency
Annually
Listing courtesy of Satoshi Takasaka of J Capital Realty

Listing information is provided by Participants of the Alberta One Realty Listing Services (Pillar 9). IDX information is provided exclusively for personal, non-commercial use, and may not be used for any purpose other than to identify prospective properties consumers may be interested in purchasing. Information is deemed reliable but not guaranteed. Copyright 2026, Alberta One Realty Listing Services (Pillar 9)
Last checked 2026-05-28 03:21 AM UTC
Listing information is provided by Participants of the Alberta One Realty Listing Services (Pillar 9). IDX information is provided exclusively for personal, non-commercial use, and may not be used for any purpose other than to identify prospective properties consumers may be interested in purchasing. Information is deemed reliable but not guaranteed. Copyright 2026, Alberta One Realty Listing Services (Pillar 9)
Last checked 2026-05-28 03:21 AM UTC
Neighborhood & Commute
Source: Walkscore
Save
Ask
Tour
Hide