Save
Ask
Tour
Hide
Share
$399,999
72 Days On Site

112 Country Village Cape NE
Calgary, AB T3K 5J7

For Sale|Townhouse|Active
3
Beds
3
Total Baths
2
Full Baths
1
Partial Bath
1,387.7
SqFt
$288
/SqFt
2000
Built
Subdivision:
Country Hills Village
County:
Calgary

Due to the health concerns created by Coronavirus we are offering personal 1-1 online video walkthough tours where possible.
Call Now: 403-775-6950
Is this the listing for you? We can help make it yours.
403-775-6950
112 Country Village Cape NE112 Country Village Cape NE112 Country Village Cape NE112 Country Village Cape NE
Save
Ask
Tour
Hide
Share

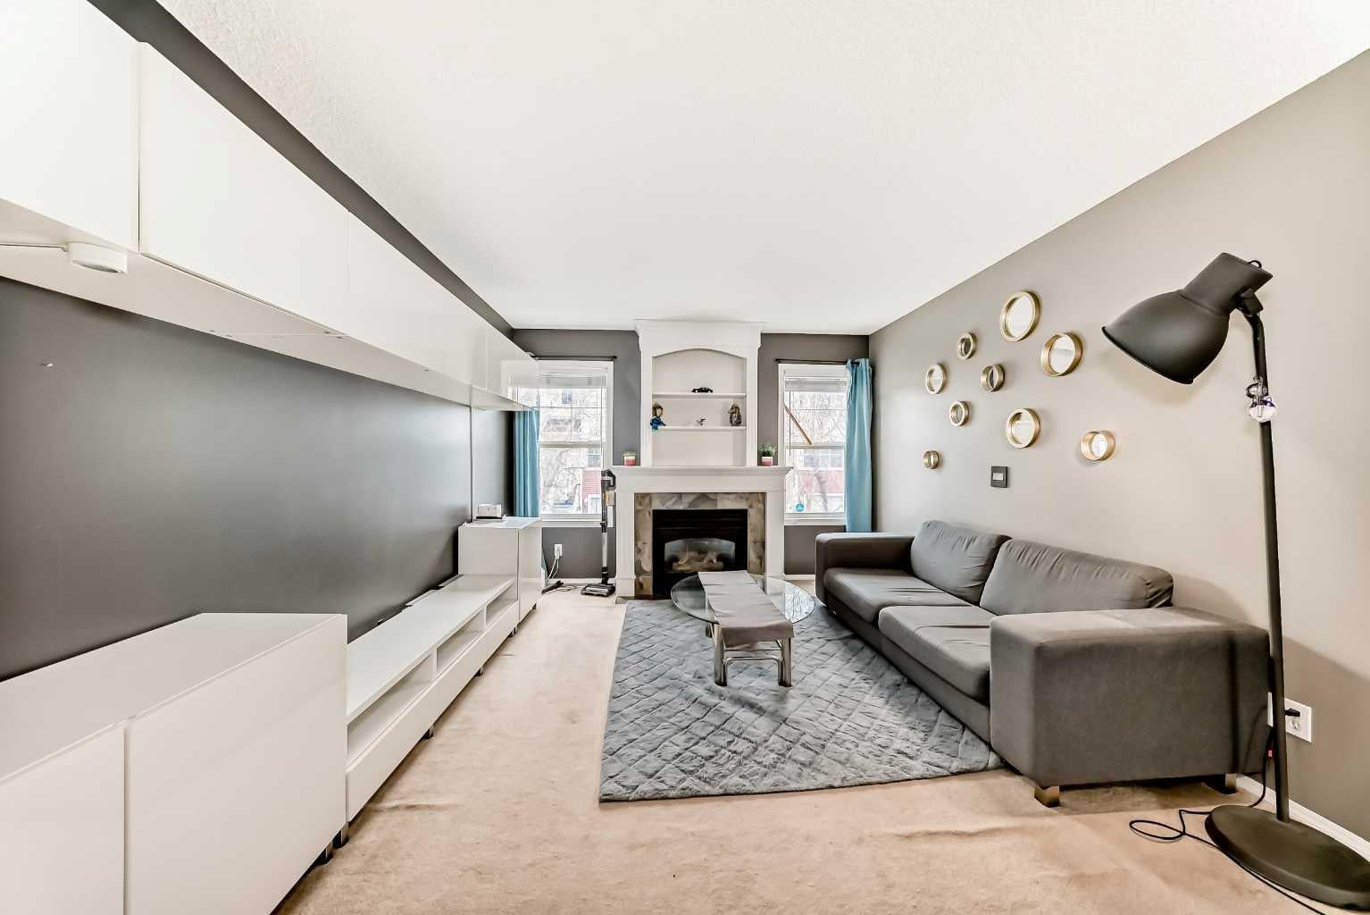
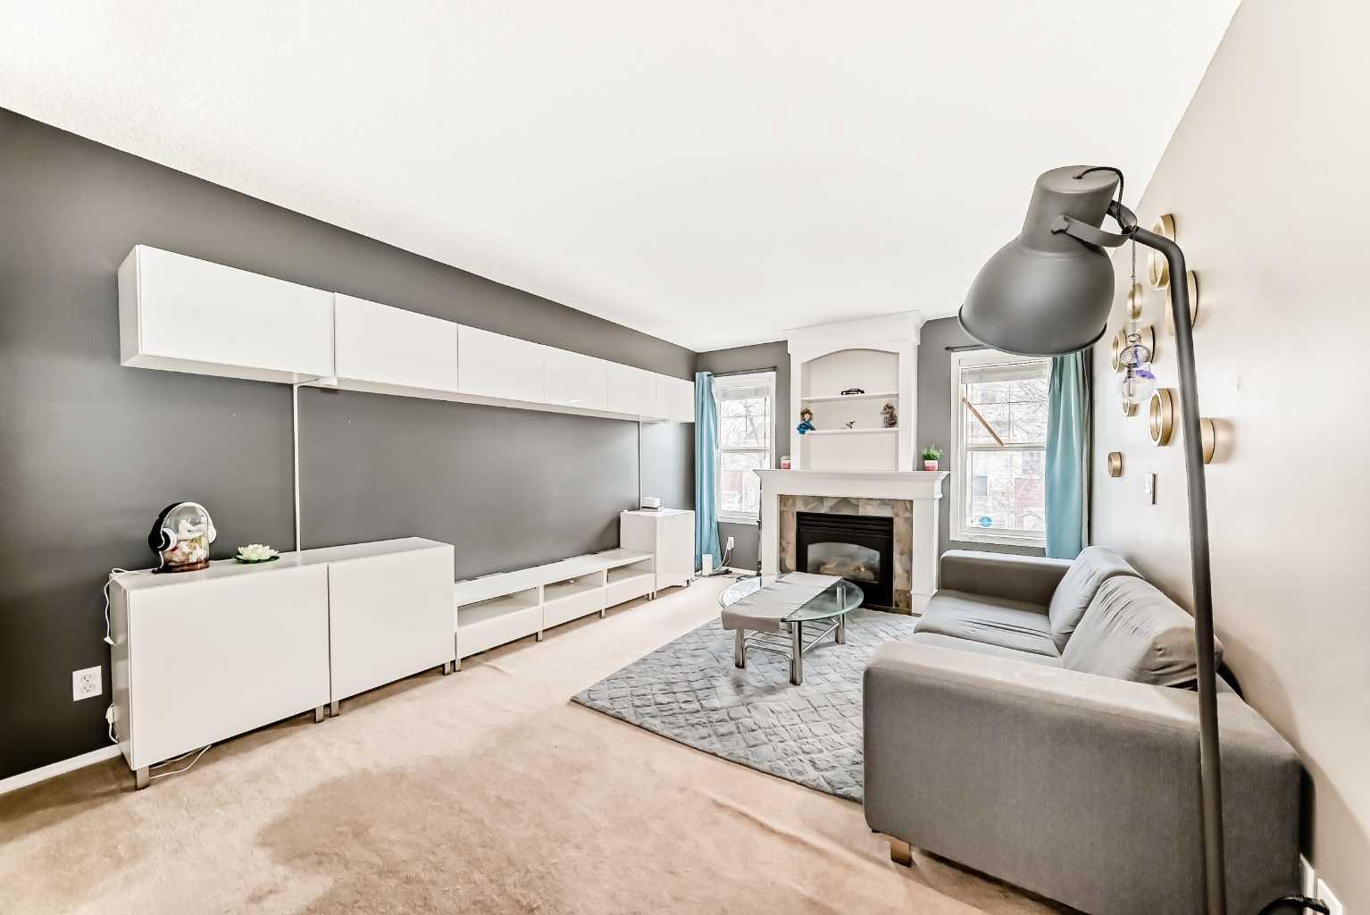
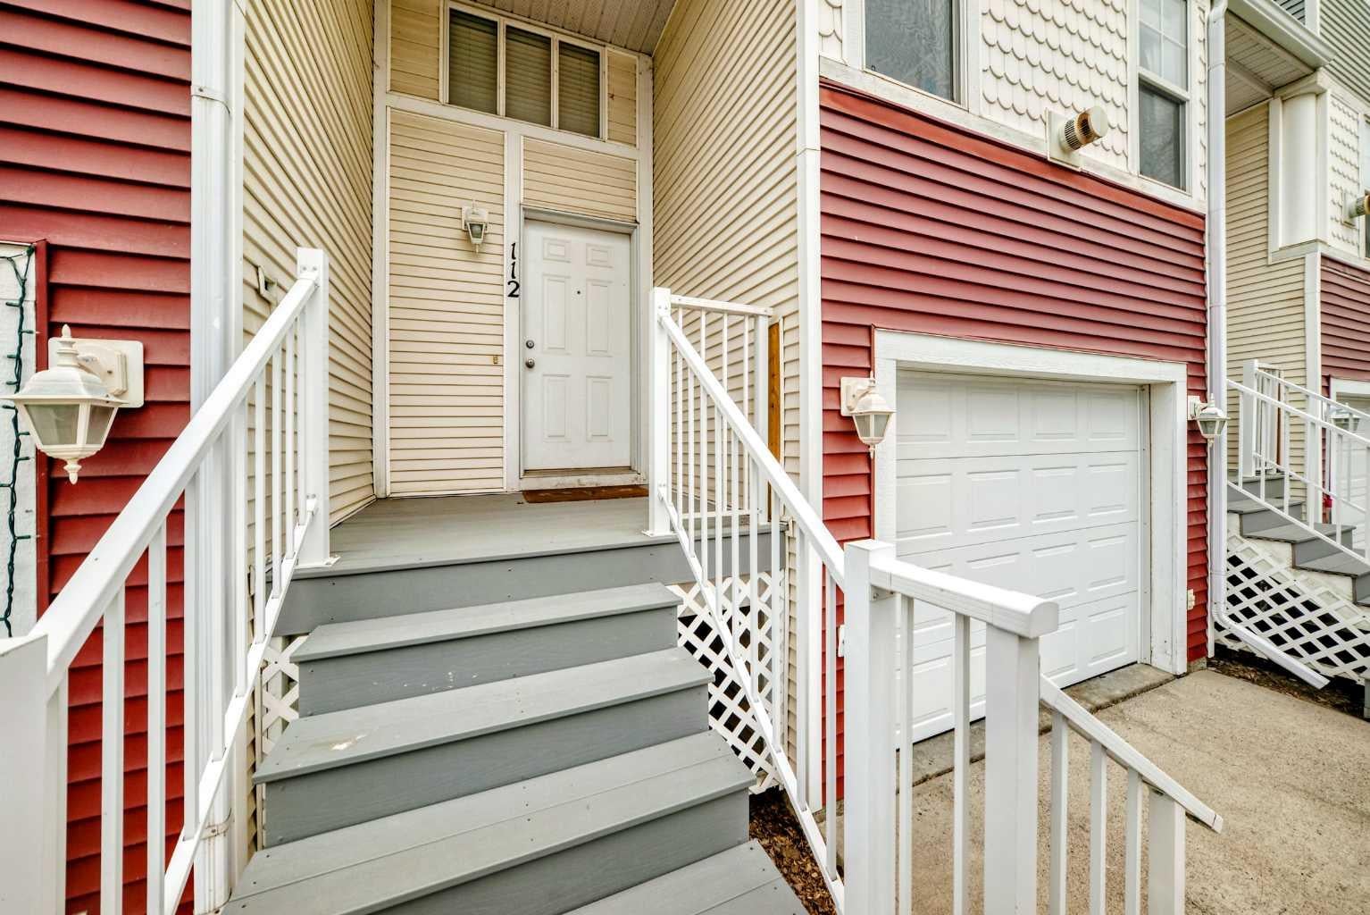
All three bedrooms up, laundry beside them, and a lower level that walks straight out to the backyard — no stairs between you and the lawn. Built in 2000 in Country Hills Village, this three-bedroom townhouse offers 1,387.7 sq ft above grade (RMS), plus 71.8 sq ft of finished space below grade. The main level presents a 15'5" × 11'6" living room with a gas fireplace and mantle, a 9'11" × 13'0" dining room, a kitchen with full-size appliances, and a 2-piece bath. The living space opens onto an 11'2" × 7'7" deck off the north-facing back. Upstairs holds all three bedrooms: the primary with a walk-in closet and 4-piece ensuite, two further bedrooms, a second 4-piece bath, and upper-level laundry — wash day without carrying baskets downstairs. The walk-out lower level adds a finished mud room with grade-level backyard access, plus 329.1 sq ft of unfinished mechanical and storage space. An attached single garage, 21'5" × 11'5", completes the plan. Fee simple title to the land parcel, registered under a bare land condominium plan. South-facing at the front, the main floor carries low winter sun deep into the living room all afternoon. Summer evenings, the north-side deck holds its own shade — dinner outside without squinting at the grill. A 17-minute off-peak drive downtown; 10 minutes to YYC. The community pond and its 1.4 km paved pathway loop sit within walking distance. Vacant, with possession available in 15 days or on negotiable terms.

Save
Ask
Tour
Hide
Share
Listing Snapshot
Price 
$399,999
Days On Site 
72 Days
Bedrooms 
3
Inside Area (SqFt) 
1,387.7 sqft
Total Baths 
3
Full Baths 
2
Partial Baths 
1
Lot Size 
0.04 Acres
Year Built 
2000
MLS® Number 
A2306155
Status 
Active
Property Tax 
$2,404
Maintenance Fees 
$539.91 monthly
Sq Ft Source 
N/A
Friends & Family
Recent Activity
2 months agoListing first seen on site
2 months agoListing updated with changes from the MLS®
General Features
Acres 
0.04
Attached Garage 
Yes
Garage 
Yes
Garage Spaces 
1
Levels 
Two
Parking 
AttachedGarageGarage Door OpenerGuest
Parking Spaces 
2
Pets 
Breed Restrictions
Property Sub Type 
Townhouse
SqFt Above 
1387.7
SqFt Below 
400.9
Style 
2 Storey
Zoning 
DC (pre 1P2007)
Interior Features
Appliances 
DishwasherMicrowaveRange HoodRefrigeratorWasher/DryerElectric Range
Basement 
PartialPartially FinishedWalk-Out Access
Fireplace 
Yes
Fireplace Features 
Gas
Fireplaces 
1
Flooring 
CarpetLaminate
Heating 
Forced AirNatural Gas
Laundry Features 
Upper Level
2pc Bathroom 
Dimensions - 4`9" x 5`0"Level - Main
4pc Bathroom 
Dimensions - 8`3" x 4`11"Level - Upper
4pc Ensuite bath 
Dimensions - 7`11" x 4`11"Level - Upper
Bedroom 
Dimensions - 10`8" x 9`1"Level - Upper
Bedroom - Primary 
Dimensions - 11`0" x 11`5"Level - Upper
Dining Room 
Dimensions - 9`11" x 13`0"Level - Main
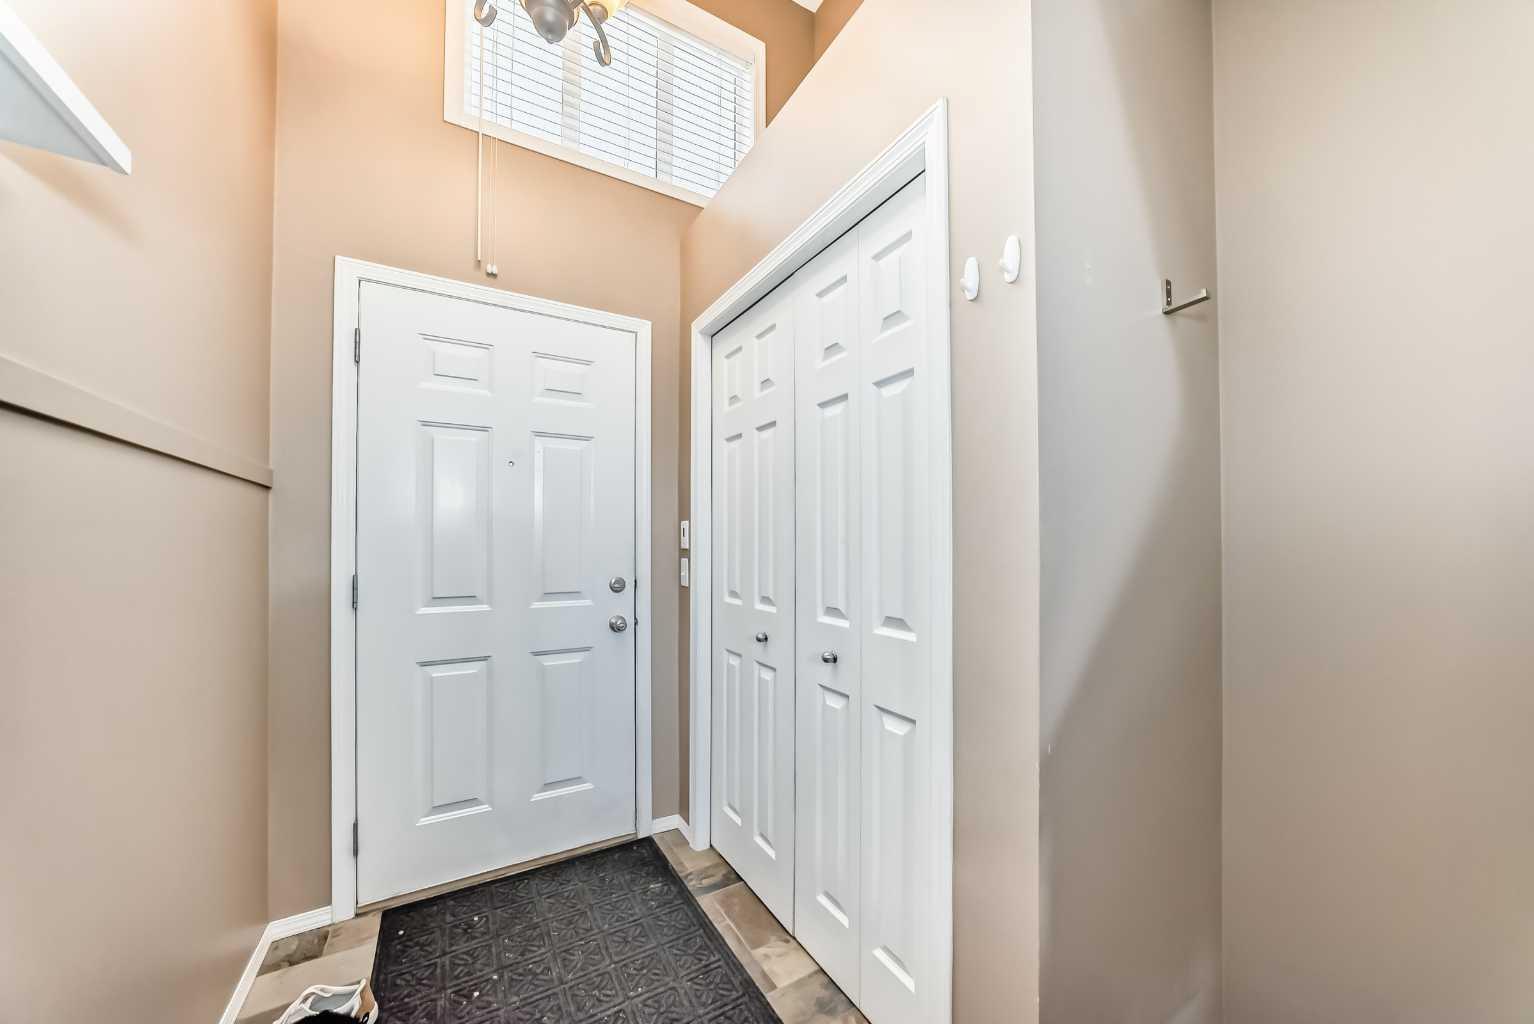
Entrance 
Dimensions - 8`3" x 6`7"Level - Main
Furnace/Utility Room 
Dimensions - 18`5" x 14`4"Level - Basement
Kitchen 
Dimensions - 10`6" x 8`0"Level - Main
Laundry 
Dimensions - 6`0" x 2`10"Level - Upper
Living Room 
Dimensions - 15`5" x 11`6"Level - Main
Mud Room 
Dimensions - 6`7" x 4`3"Level - Basement
Walk-In Closet 
Dimensions - 6`7" x 4`9"Level - Upper
Save
Ask
Tour
Hide
Share
Exterior Features
Construction Details 
AsphaltVinyl SidingFrame
Exterior 
Playground
Frontage 
1.78M 5`10"
Lot Features 
Back YardCity LotLandscaped
Patio And Porch 
Deck
Roof 
Asphalt
Waterfront Features 
Lake
Community Features
Association Amenities 
LaundryPlaygroundStorage
Community Features 
LakeParkPlaygroundPoolSidewalksStreet Lights
Maintenance Fee 
539.91
Maintenance Fee Frequency 
Monthly
Listing courtesy of Gordon Chow of Homecare Realty Ltd.

Listing information is provided by Participants of the Alberta One Realty Listing Services (Pillar 9). IDX information is provided exclusively for personal, non-commercial use, and may not be used for any purpose other than to identify prospective properties consumers may be interested in purchasing. Information is deemed reliable but not guaranteed. Copyright 2026, Alberta One Realty Listing Services (Pillar 9)
Last checked 2026-07-12 04:32 PM UTC

Neighborhood & Commute
Source: Walkscore
Save
Ask
Tour
Hide
Share