Save
Ask
Tour
Hide
Share
$630,000
19 Days On Site

611 Penbrooke Road SE
Calgary, AB T2A 3S9

For Sale|Single Family Residence|Active
6
Beds
3
Total Baths
3
Full Baths
985
SqFt
$640
/SqFt
1972
Built
Subdivision:
Penbrooke Meadows
County:
Calgary

Due to the health concerns created by Coronavirus we are offering personal 1-1 online video walkthough tours where possible.
611 Penbrooke Road SE611 Penbrooke Road SE611 Penbrooke Road SE611 Penbrooke Road SE
Save
Ask
Tour
Hide
Share

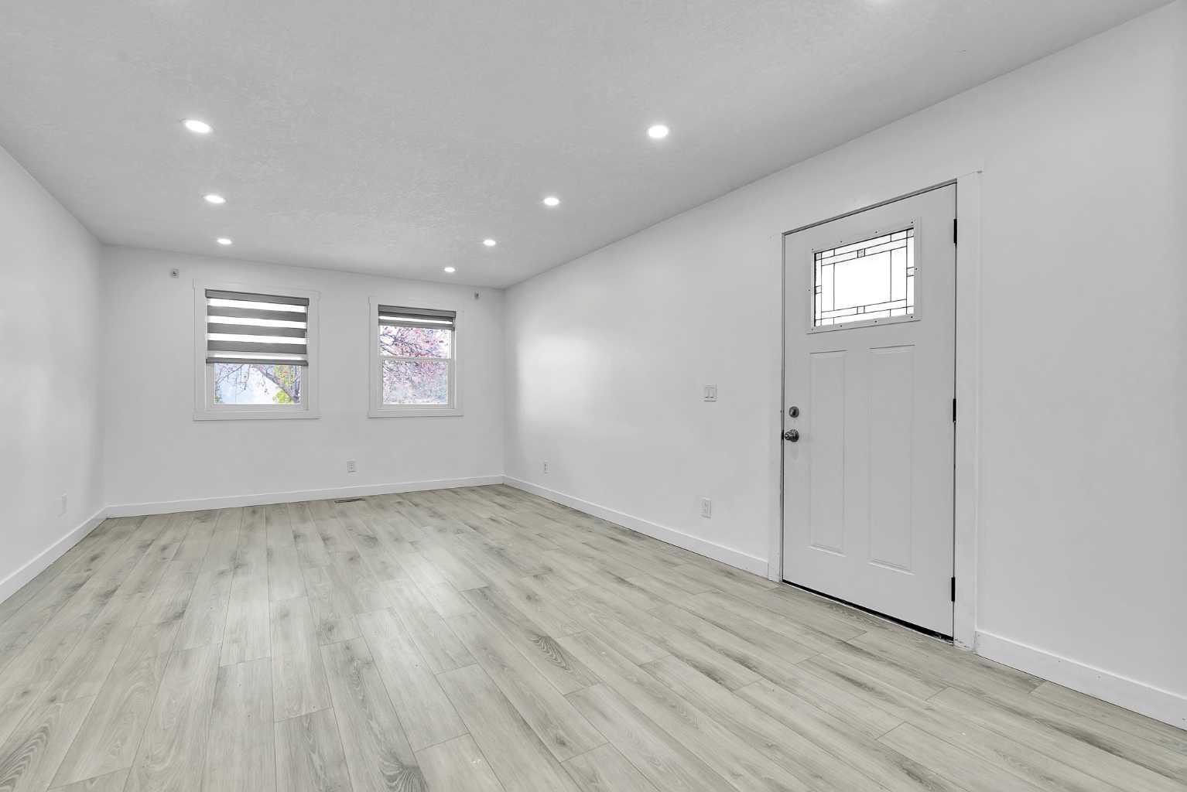
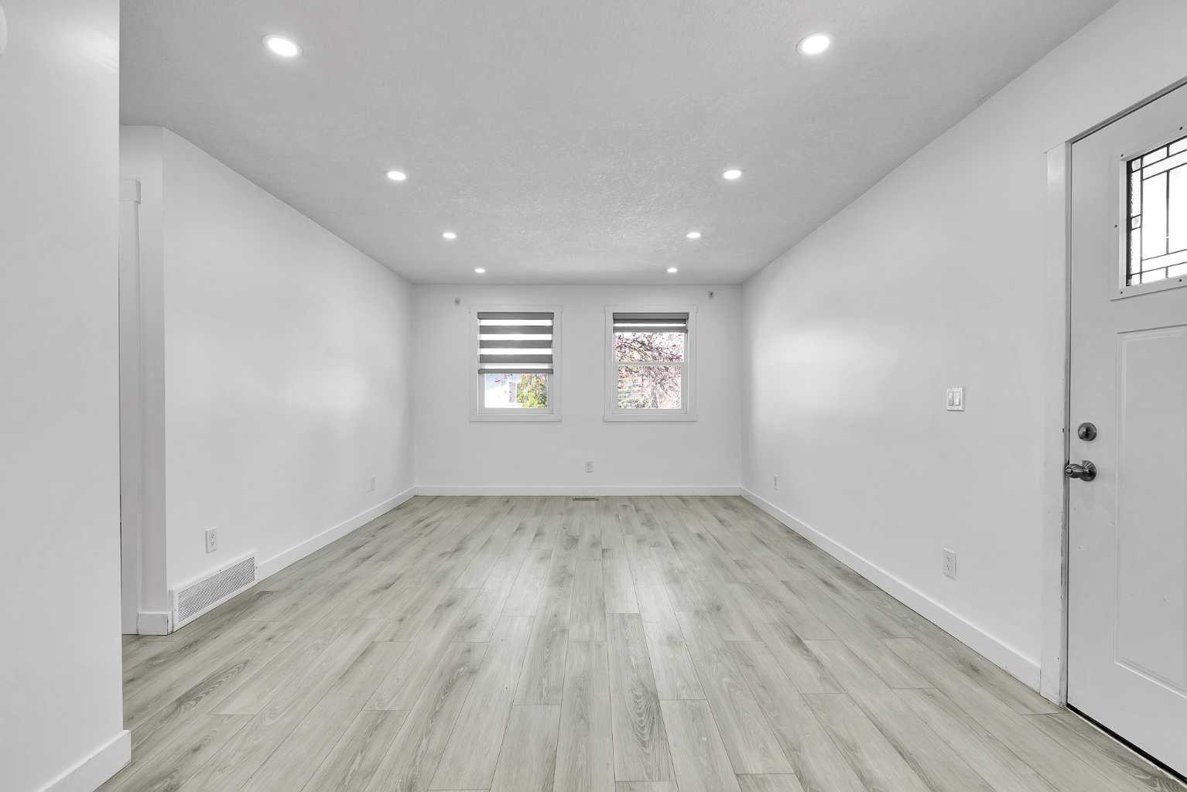
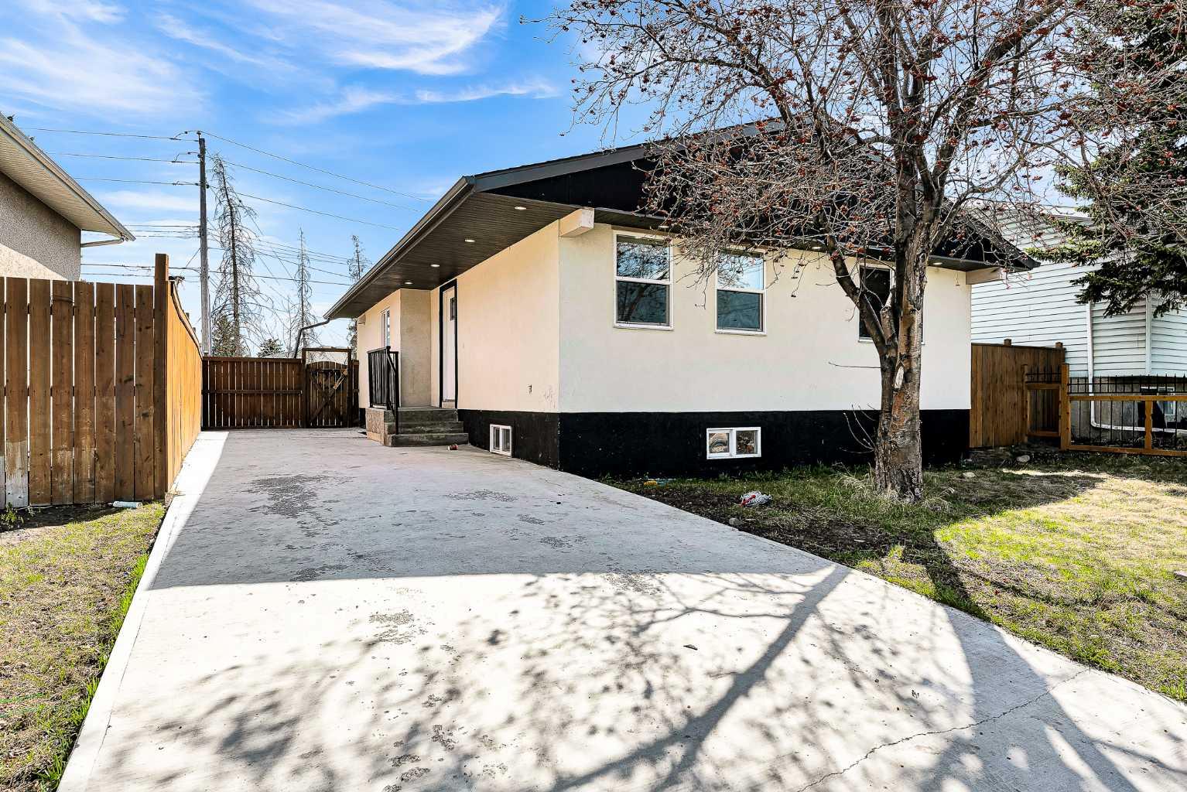
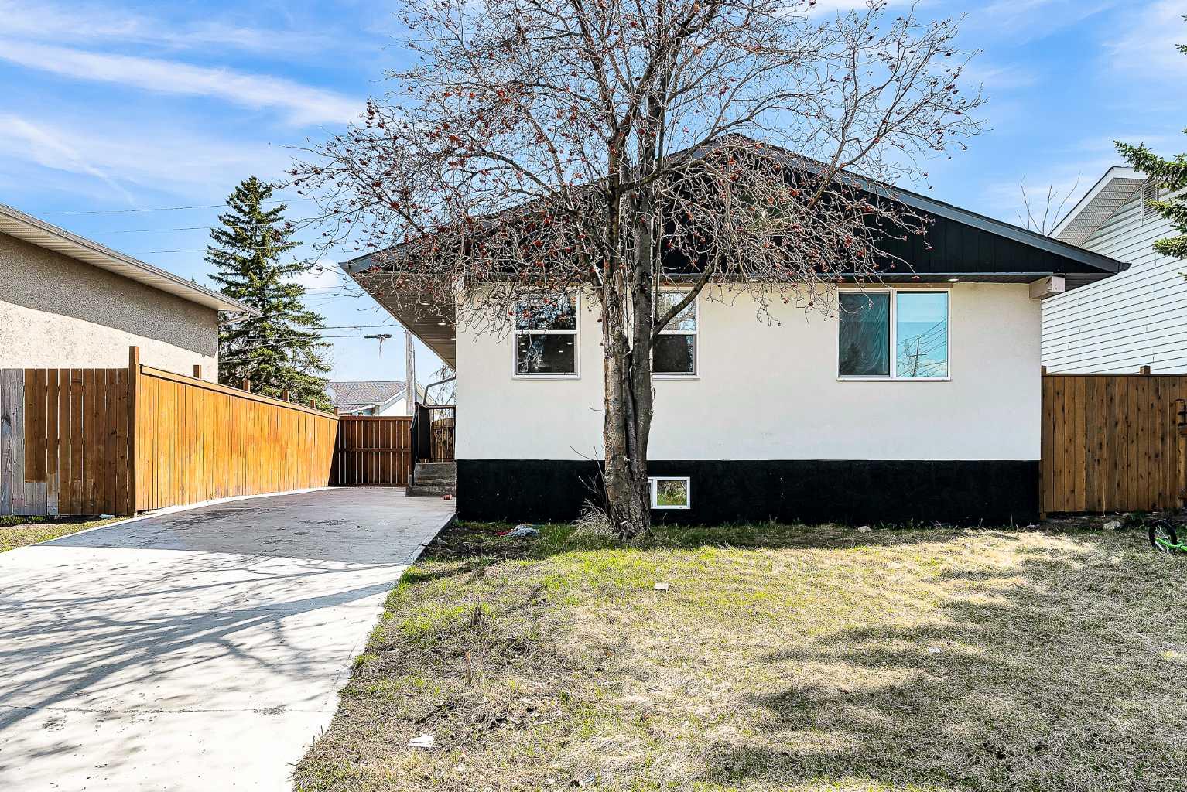
Beautifully renovated property located in the heart of Penbrooke Meadows, ideal for both investors and first-time home buyers. This spacious home offers a total of 6 generously sized bedrooms and 3 full bathrooms. Fully renovated in 2024, the home features modern finishes and brand-new appliances throughout. The main floor boasts 3 spacious bedrooms, 2 full bathrooms, a bright and open living area, and a stylish kitchen equipped with new appliances. A separate laundry area on the main floor adds extra convenience. The property also includes a separate entrance to an illegal basement suite, featuring 3 additional bedrooms, a full bathroom, and a second kitchen with space for a dishwasher. The basement also offers its own separate laundry, providing added flexibility for tenants or extended family. Outside, the newly poured concrete driveway offers ample parking, including space for an RV, along with a double detached garage. Conveniently located near schools, playgrounds, public transit, and with quick access to downtown, this home combines comfort, functionality, and strong investment potential. Contact your favorite Realtor today to schedule a private viewing.

Save
Ask
Tour
Hide
Share
Listing Snapshot
Price 
$630,000
Days On Site 
19 Days
Bedrooms 
6
Inside Area (SqFt) 
985 sqft
Total Baths 
3
Full Baths 
3
Partial Baths 
N/A
Lot Size 
0.11 Acres
Year Built 
1972
MLS® Number 
A2305397
Status 
Active
Property Tax 
$3,668
Maintenance Fees 
N/A
Sq Ft Source 
N/A
Friends & Family
Recent Activity
3 weeks agoListing first seen on site
3 weeks agoListing updated with changes from the MLS®
General Features
Acres 
0.11
Attached Garage 
Yes
Garage 
Yes
Garage Spaces 
2
Levels 
One
Parking 
AttachedGarageGarage Door Opener
Parking Spaces 
2
Property Sub Type 
Single Family Residence
Style 
Bungalow
Zoning 
R-CG
Interior Features
Appliances 
DishwasherRefrigeratorWasher/DryerWasher/Dryer Stacked
Basement 
FullFinishedExterior Entry
Flooring 
CarpetCeramic TileVinyl
Heating 
Forced AirNatural Gas
Interior 
Kitchen Island
Laundry Features 
In BasementMain Level
Window Features 
Window Coverings
3pc Bathroom 
Dimensions - 8`1" x 4`11"Level - Main
4pc Bathroom 
Dimensions - 7`6" x 4`11"Level - Basement
Bedroom 
Dimensions - 11`6" x 9`0"Level - Main
Bedroom - Primary 
Dimensions - 10`1" x 9`2"Level - Main
Dining Room 
Dimensions - 10`6" x 8`7"Level - Main
Family Room 
Dimensions - 19`8" x 12`3"Level - Basement
Kitchen 
Dimensions - 11`4" x 7`7"Level - Basement
Laundry 
Dimensions - 3`2" x 2`5"Level - Basement
Living Room 
Dimensions - 13`7" x 12`4"Level - Main
Save
Ask
Tour
Hide
Share
Exterior Features
Construction Details 
ConcreteStuccoFrame
Exterior 
GardenPrivate EntrancePrivate Yard
Frontage 
13.10M 43`0"
Lot Features 
Back YardFront Yard
Patio And Porch 
None
Roof 
ShingleAsphalt
Windows/Doors 
Window Coverings
Community Features
Community Features 
PlaygroundSidewalksStreet Lights
Listing courtesy of Robel Kifle of Town Residential

Listing information is provided by Participants of the Alberta One Realty Listing Services (Pillar 9). IDX information is provided exclusively for personal, non-commercial use, and may not be used for any purpose other than to identify prospective properties consumers may be interested in purchasing. Information is deemed reliable but not guaranteed. Copyright 2026, Alberta One Realty Listing Services (Pillar 9)
Last checked 2026-05-28 02:44 AM UTC

Neighborhood & Commute
Source: Walkscore
Save
Ask
Tour
Hide
Share