Save
Ask
Tour
Hide
Share
$799,900
17 Days On Site

12 Hampstead Gardens NW
Calgary, AB T3A 5Y4

For Sale|Single Family Residence|Active
3
Beds
4
Total Baths
2
Full Baths
2
Partial Baths
1,864
SqFt
$429
/SqFt
1997
Built
Subdivision:
Hamptons
County:
Calgary

Due to the health concerns created by Coronavirus we are offering personal 1-1 online video walkthough tours where possible.
12 Hampstead Gardens NW12 Hampstead Gardens NW12 Hampstead Gardens NW12 Hampstead Gardens NW
Save
Ask
Tour
Hide
Share

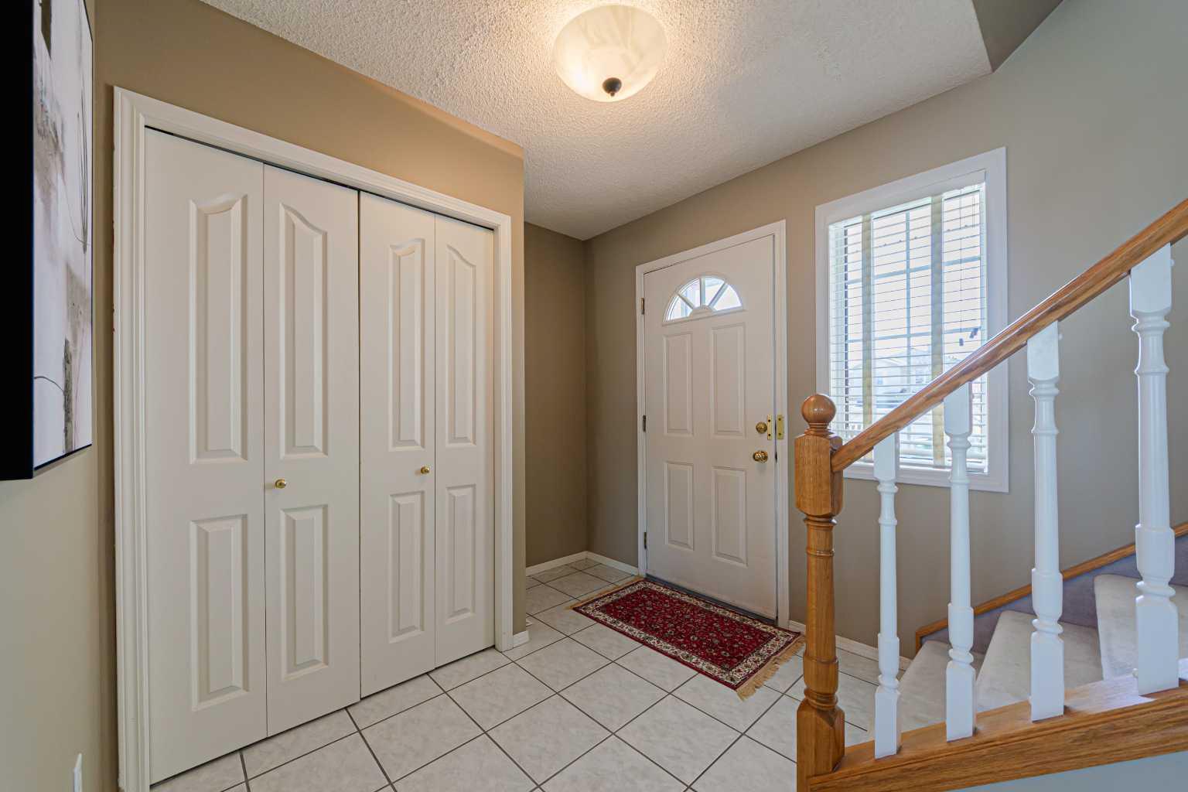
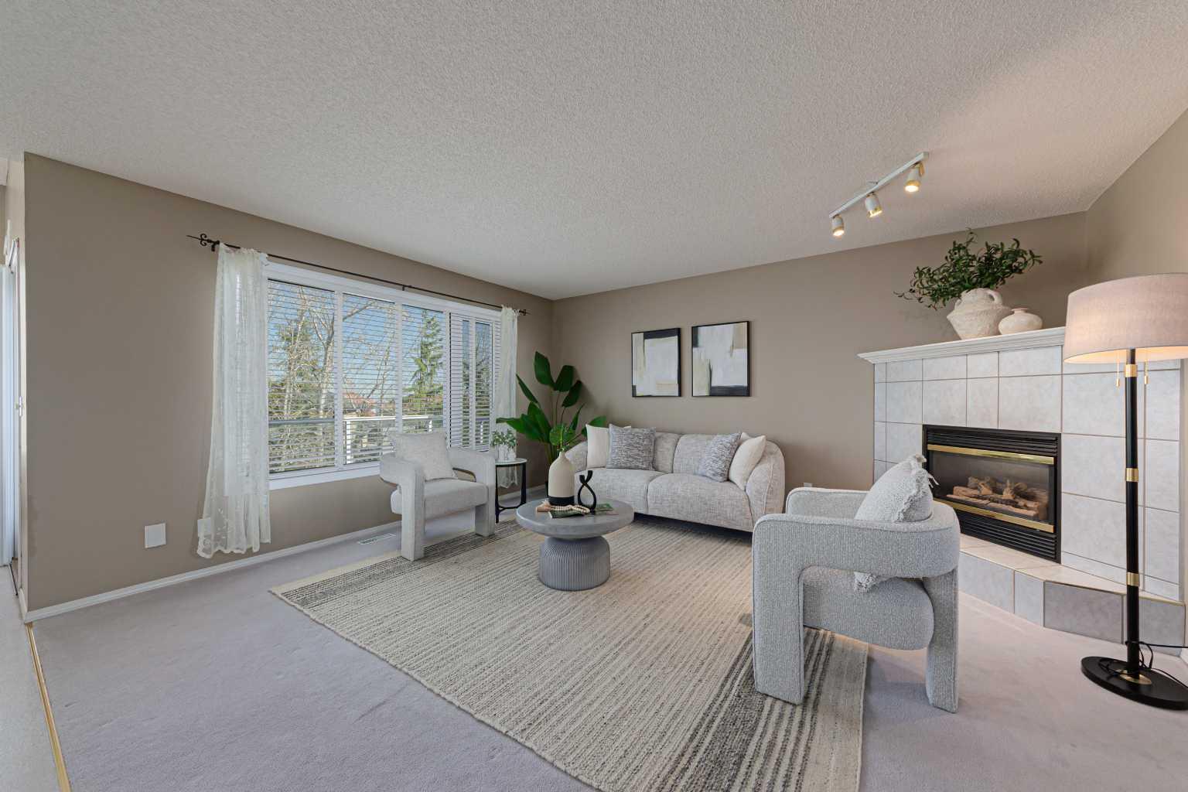
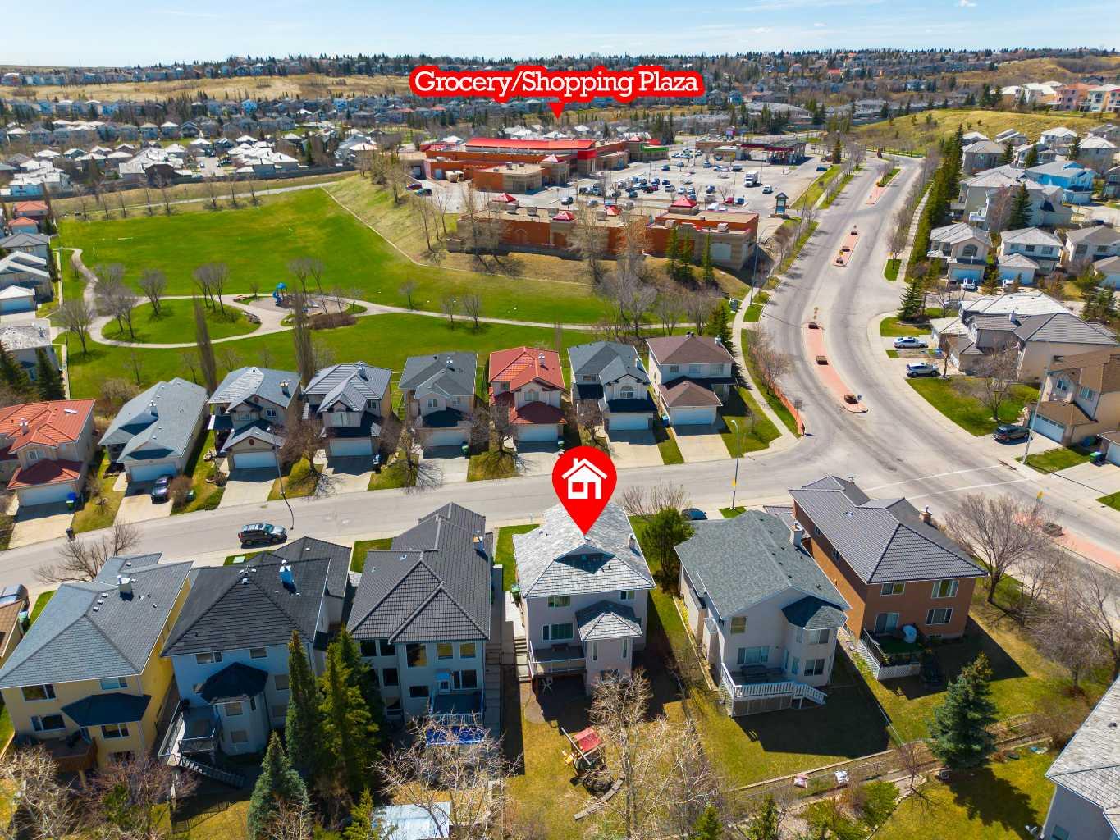
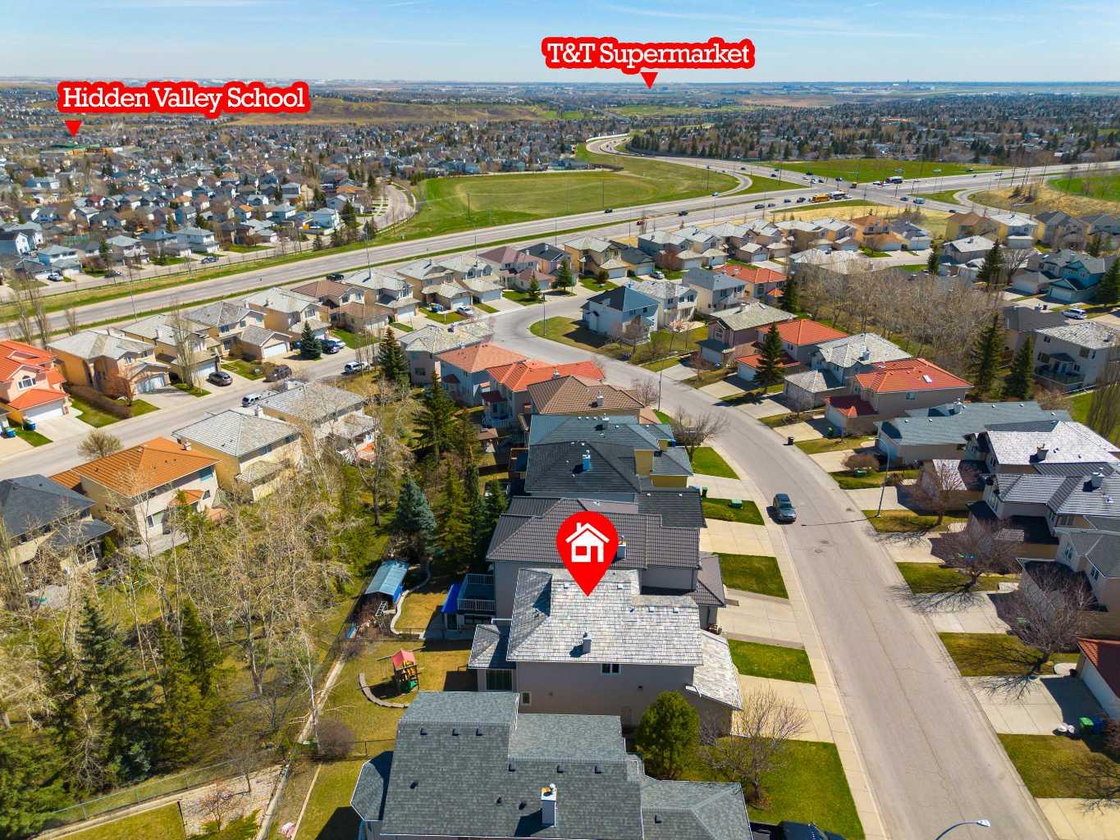
**Open house May 24th Sunday 1-3pm** Outstanding walk-out 2 storey located in the shades of greenery on a quiet street of noble community of Hamptons! Minutes off shopping trip mall with fast access in & out of the city, this well kept home has only been through 2 owners. You will find open & bright plan on main floor with white kitchen cabinets, central island with raised breakfast bar, 9ft ceilings in dinning area with picture windows over looking the park-like back yard. Step out from the patio door is an updated deck with low maintenance deck boards & glass railing. Off the insulated garage is a spacious laundry room with a handy sink. Upper floor features a well deigned bonus room with vaulted ceilings, corner fireplace and sunny south facing windows. 3 good sized bedroom including a private master retreat W/4pcs ensuite & WIC finishes 2nd floor. Basement finishes with a large den (no egress window and closet for bedroom), a huge living space with a wet bar, and a 2pcs washroom. Tons of space for storage in the furnace room. Brick patio off basement entrance and lots of mutual trees in back yard with kids playing set...Other upgrades including some newer windows, brand new hood fan in kitchen and brand new hot water tank! No POLY-B in this house and recent maintenance service just done on roof with five year warranty! Don't miss out this one!

Save
Ask
Tour
Hide
Share
Listing Snapshot
Price 
$799,900
Days On Site 
17 Days
Bedrooms 
3
Inside Area (SqFt) 
1,864 sqft
Total Baths 
4
Full Baths 
2
Partial Baths 
2
Lot Size 
0.11 Acres
Year Built 
1997
MLS® Number 
A2305288
Status 
Active
Property Tax 
$5,726.05
Maintenance Fees 
N/A
Sq Ft Source 
N/A
Friends & Family
Recent Activity
5 days agoStatus changed to Active
5 days agoListing updated with changes from the MLS®
2 weeks agoListing first seen on site
General Features
Acres 
0.11
Attached Garage 
Yes
Garage 
Yes
Garage Spaces 
2
Levels 
Two
Parking 
AttachedGarageGarage Door Opener
Parking Spaces 
4
Property Sub Type 
Single Family Residence
SqFt Above 
1864
Style 
2 Storey
Zoning 
R-C1
Interior Features
Appliances 
Bar FridgeDishwasherDryerRange HoodWasherWater Purifier
Basement 
FullFinishedWalk-Out Access
Fireplace 
Yes
Fireplace Features 
Gas
Fireplaces 
2
Flooring 
CarpetLinoleum
Heating 
Forced Air
Interior 
Kitchen IslandOpen Floorplan
Laundry Features 
Laundry RoomMain Level
Window Features 
Window Coverings
2pc Bathroom 
Dimensions - 3`1" x 5`9"Level - Basement
4pc Bathroom 
Dimensions - 8`1" x 4`11"Level - Second
4pc Ensuite bath 
Dimensions - 12`1" x 8`3"Level - Second
Bedroom 
Dimensions - 11`11" x 8`11"Level - Second
Bedroom - Primary 
Dimensions - 14`1" x 11`11"Level - Second
Bonus Room 
Dimensions - 18`11" x 11`7"Level - Second
Den 
Dimensions - 10`9" x 112`10"Level - Basement
Dining Room 
Dimensions - 9`10" x 9`2"Level - Main
Kitchen 
Dimensions - 14`10" x 10`10"Level - Main
Laundry 
Dimensions - 9`2" x 5`4"Level - Main
Living Room 
Dimensions - 15`8" x 13`6"Level - Main
Walk-In Closet 
Dimensions - 5`3" x 8`10"Level - Second
Save
Ask
Tour
Hide
Share
Exterior Features
Construction Details 
Frame
Exterior 
GardenPrivate Yard
Fencing 
Fenced
Frontage 
11.60M 38`1"
Lot Features 
Few TreesFront YardGarden
Patio And Porch 
DeckPorch
Roof 
Shake
Windows/Doors 
Window Coverings
Community Features
Association Amenities 
ClubhouseParkRecreation Facilities
Community Features 
GolfParkPlaygroundSidewalksStreet Lights
Maintenance Fee 
265
Maintenance Fee Frequency 
Annually
Listing courtesy of Rachel Qin of Top Producer Realty and Property Management

Listing information is provided by Participants of the Alberta One Realty Listing Services (Pillar 9). IDX information is provided exclusively for personal, non-commercial use, and may not be used for any purpose other than to identify prospective properties consumers may be interested in purchasing. Information is deemed reliable but not guaranteed. Copyright 2026, Alberta One Realty Listing Services (Pillar 9)
Last checked 2026-05-25 07:34 AM UTC

Neighborhood & Commute
Source: Walkscore
Save
Ask
Tour
Hide
Share