Save
Ask
Tour
Hide
Share
$848,000
33 Days On Site

96 Homestead Grove NE
Calgary, AB T3J 2G7

For Sale|Single Family Residence|Active
7
Beds
5
Total Baths
5
Full Baths
2,221.78
SqFt
$382
/SqFt
2022
Built
Subdivision:
Homestead
County:
Calgary

Due to the health concerns created by Coronavirus we are offering personal 1-1 online video walkthough tours where possible.
Upcoming Open Houses
Due to COVID-19, we recommend you verify Open Houses before attending.
Sat, May 30, 12:00 PM - 2:00 PM
Sun, May 31, 12:00 PM - 2:00 PM
96 Homestead Grove NE96 Homestead Grove NE96 Homestead Grove NE96 Homestead Grove NE
Save
Ask
Tour
Hide
Share

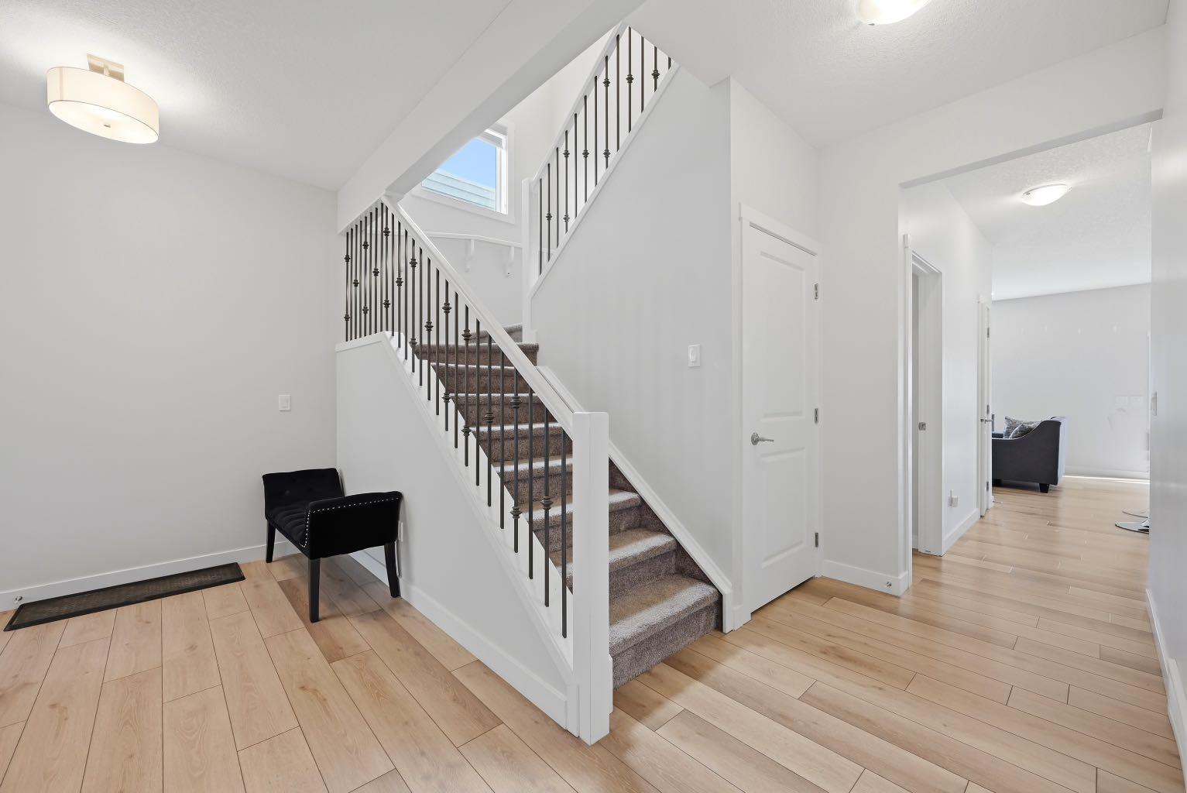
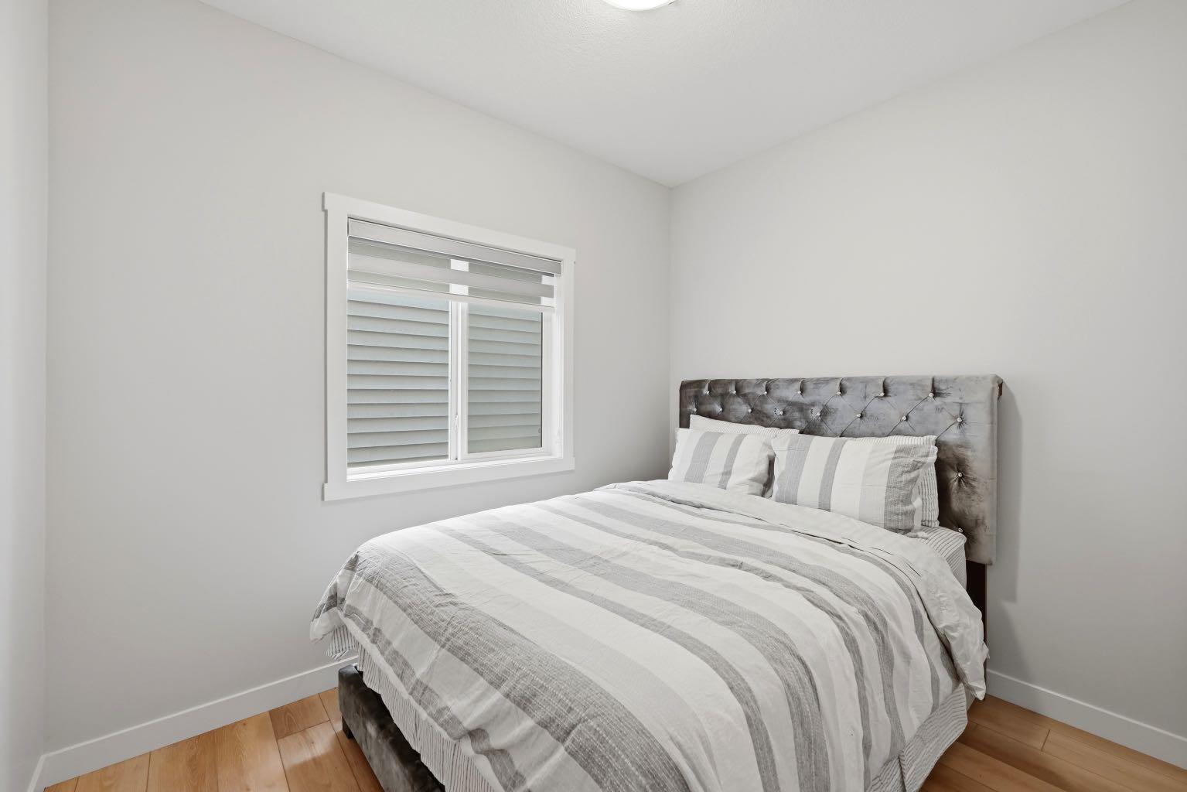
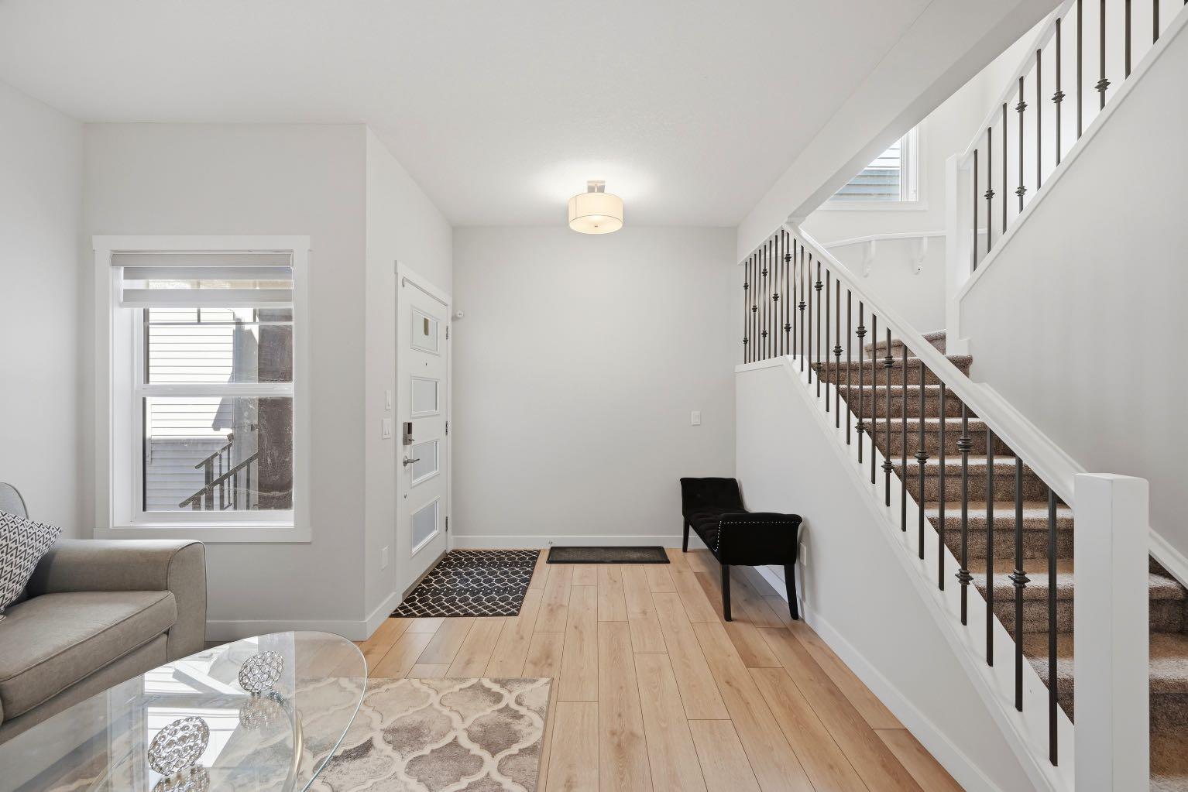
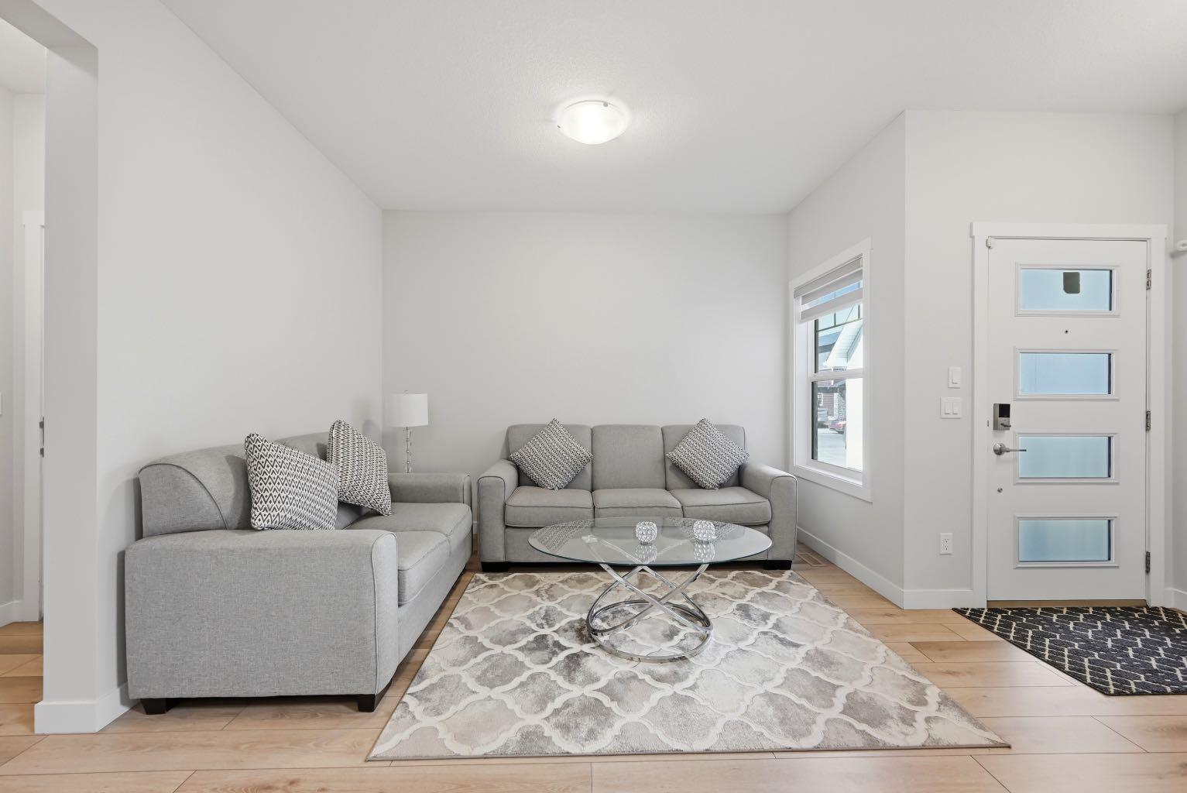
Step into this beautifully designed home in the sought-after Homestead community, where elegance meets modern functionality. Designed with both comfort and versatility in mind, this impressive residence offers 7 spacious bedrooms and a double attached garage -perfect for large or multigenerational families. The main floors welcomes you with two expansive living areas filled with natural light, creating a warm and inviting atmosphere throughout. A main-floor bedroom paired with a full bathroom provides an ideal space for guests or a private home office .The fully equipped spice kitchen adds convenience and flexibility for those who love to cook and entertain. Upstairs, you'll find four generously sized bedrooms ,including two primary suites, each with its own private ensuite ,along with an additional shared 4-piece bathroom to accommodate a busy house hold. A dedicated laundry room on this level ensures everyday ease and convenience. The fully developed basement features a legal 2-bedroom suite with its own private entrance -complete with a living area , kitchen ,full bathroom and separate laundry .Whether used for rental income or extended family living ,this space offers excellent added value .Finished with a smart home package ,four exterior security cameras, and an A/C rough-in for future air conditioning installation, this home seamlessly blends comfort ,convenience, and peace of mind .An exceptional opportunity in prestigious neighbourhood-schedule your private viewing today!

Save
Ask
Tour
Hide
Share
Listing Snapshot
Price 
$848,000
Days On Site 
33 Days
Bedrooms 
7
Inside Area (SqFt) 
2,221.78 sqft
Total Baths 
5
Full Baths 
5
Partial Baths 
N/A
Lot Size 
0.08 Acres
Year Built 
2022
MLS® Number 
A2304843
Status 
Active
Property Tax 
$4,663
Maintenance Fees 
N/A
Sq Ft Source 
N/A
Friends & Family
Recent Activity
a month agoListing first seen on site
a month agoListing updated with changes from the MLS®
General Features
Acres 
0.08
Attached Garage 
Yes
Garage 
Yes
Garage Spaces 
2
Levels 
Two
Parking 
AttachedGarage
Parking Spaces 
4
Property Sub Type 
Single Family Residence
SqFt Above 
2221.77
SqFt Below 
926.35
Style 
2 Storey
Zoning 
R-G
Interior Features
Appliances 
DishwasherMicrowaveRefrigeratorWasher/DryerElectric Range
Basement 
FullFinishedExterior Entry
Fireplace 
Yes
Fireplace Features 
Electric
Fireplaces 
1
Flooring 
CarpetCeramic TileVinyl
Heating 
Forced Air
Interior 
Kitchen Island
Laundry Features 
In BasementUpper Level
3pc Bathroom 
Dimensions - 8`3" x 4`10"Level - Main
4pc Bathroom 
Dimensions - 7`11" x 5`10"Level - Basement
5pc Ensuite bath 
Dimensions - 9`3" x 8`2"Level - Upper
Bedroom 
Dimensions - 10`5" x 10`1"Level - Main
Bedroom - Primary 
Dimensions - 13`4" x 15`10"Level - Upper
Dining Room 
Dimensions - 8`10" x 8`8"Level - Main
Family Room 
Dimensions - 14`3" x 12`1"Level - Main
Kitchen 
Dimensions - 12`4" x 11`9"Level - Main
Laundry 
Dimensions - 8`9" x 5`6"Level - Upper
Living Room 
Dimensions - 11`7" x 13`2"Level - Main
Save
Ask
Tour
Hide
Share
Exterior Features
Construction Details 
StoneVinyl Siding
Exterior 
Playground
Frontage 
8.94M 29`4"
Lot Features 
Rectangular Lot
Patio And Porch 
None
Roof 
ShingleAsphalt
Community Features
Community Features 
ParkPlaygroundSidewalksStreet Lights
Listing courtesy of Harman Singh of MaxWell Gold

Listing information is provided by Participants of the Alberta One Realty Listing Services (Pillar 9). IDX information is provided exclusively for personal, non-commercial use, and may not be used for any purpose other than to identify prospective properties consumers may be interested in purchasing. Information is deemed reliable but not guaranteed. Copyright 2026, Alberta One Realty Listing Services (Pillar 9)
Last checked 2026-05-27 10:57 PM UTC

Neighborhood & Commute
Source: Walkscore
Save
Ask
Tour
Hide
Share