Save
Ask
Tour
Hide
Share
$470,000
31 Days On Site

92 Erin Woods Drive SE
Calgary, AB T2B 2S1

Single Family Residence|Pending
3
Beds
2
Total Baths
1
Full Bath
1
Partial Bath
1,020.57
SqFt
$461
/SqFt
1980
Built
Subdivision:
Erin Woods
County:
Calgary

Due to the health concerns created by Coronavirus we are offering personal 1-1 online video walkthough tours where possible.
92 Erin Woods Drive SE92 Erin Woods Drive SE92 Erin Woods Drive SE92 Erin Woods Drive SE
Save
Ask
Tour
Hide
Share

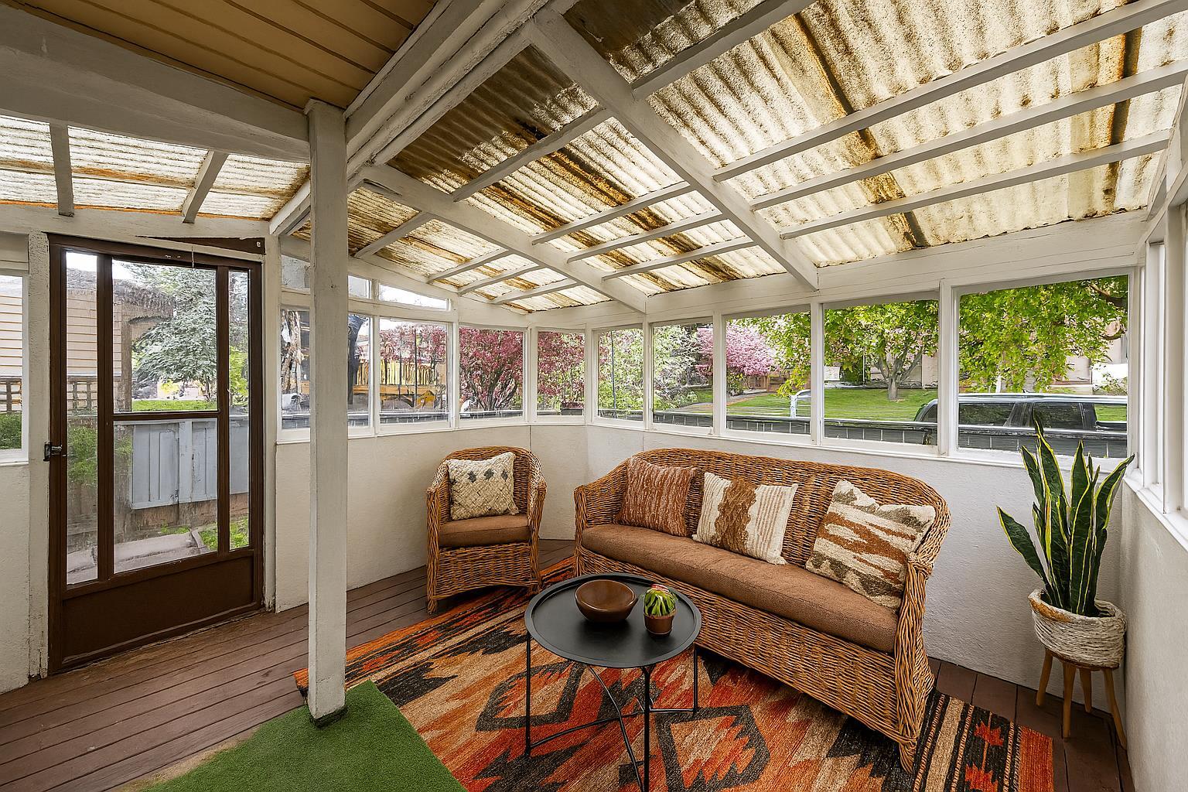
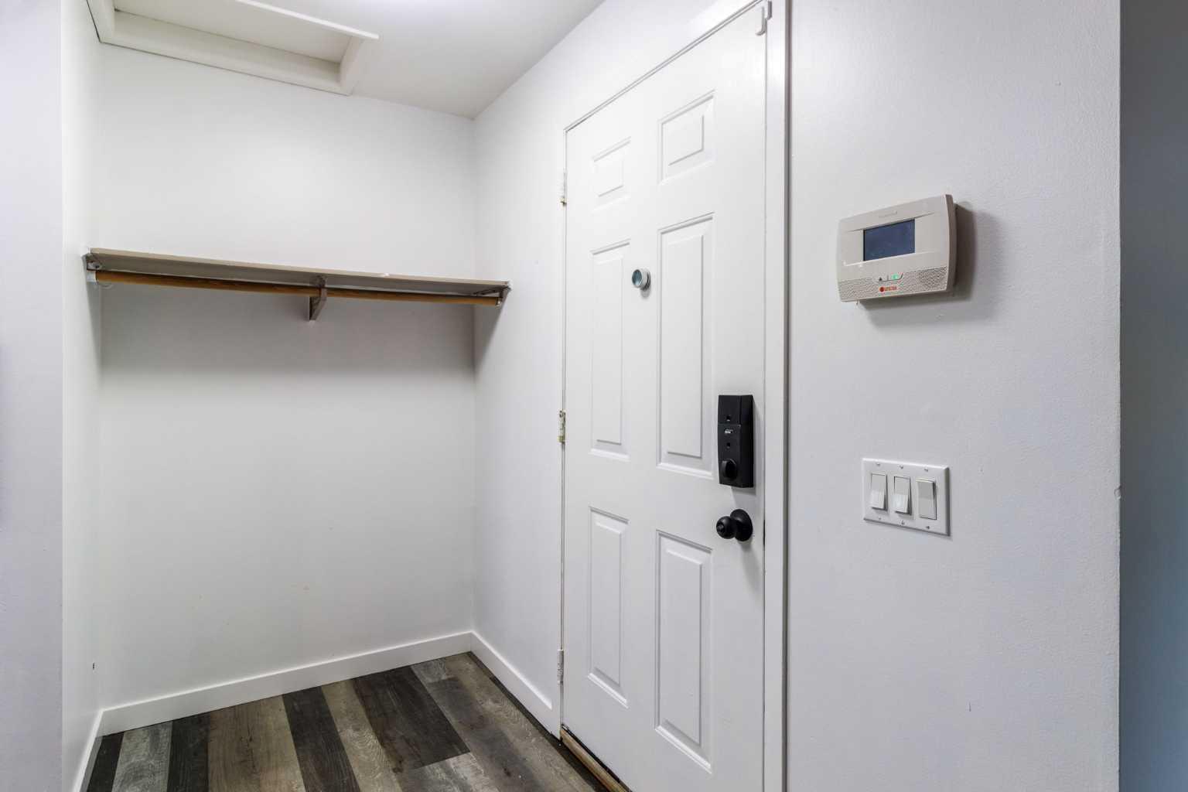
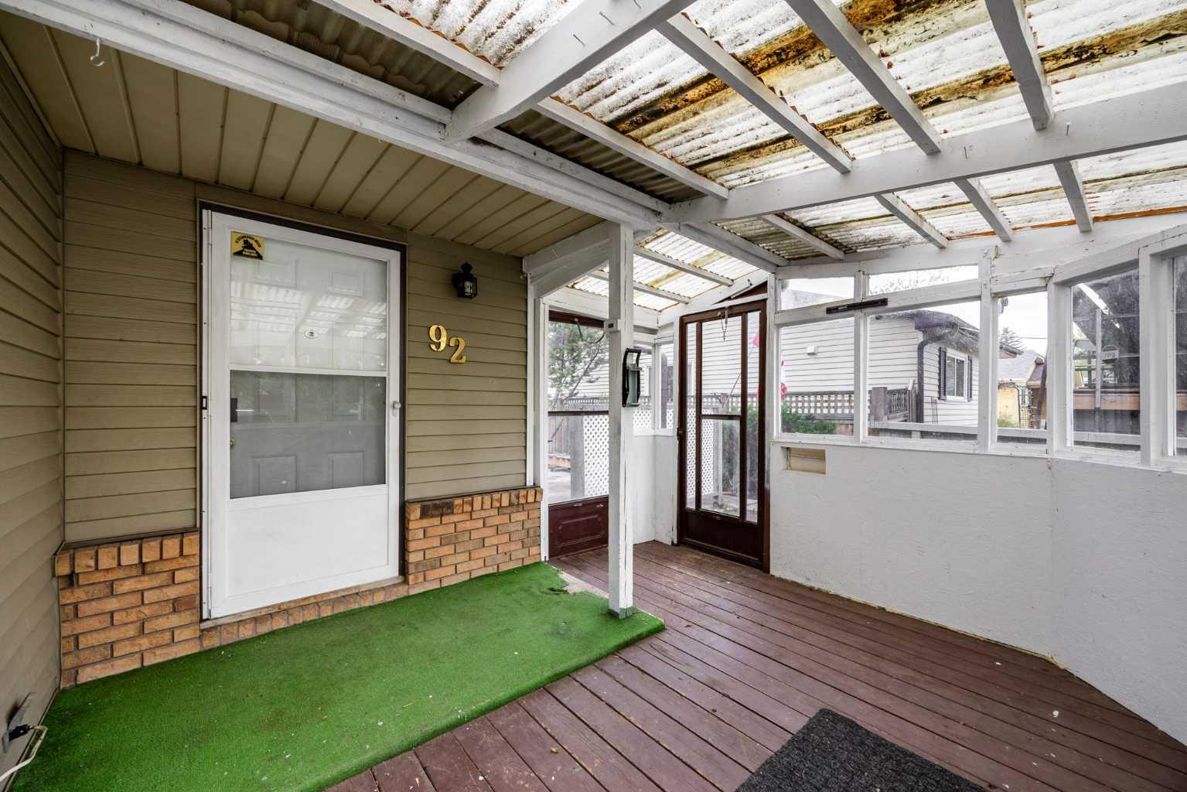
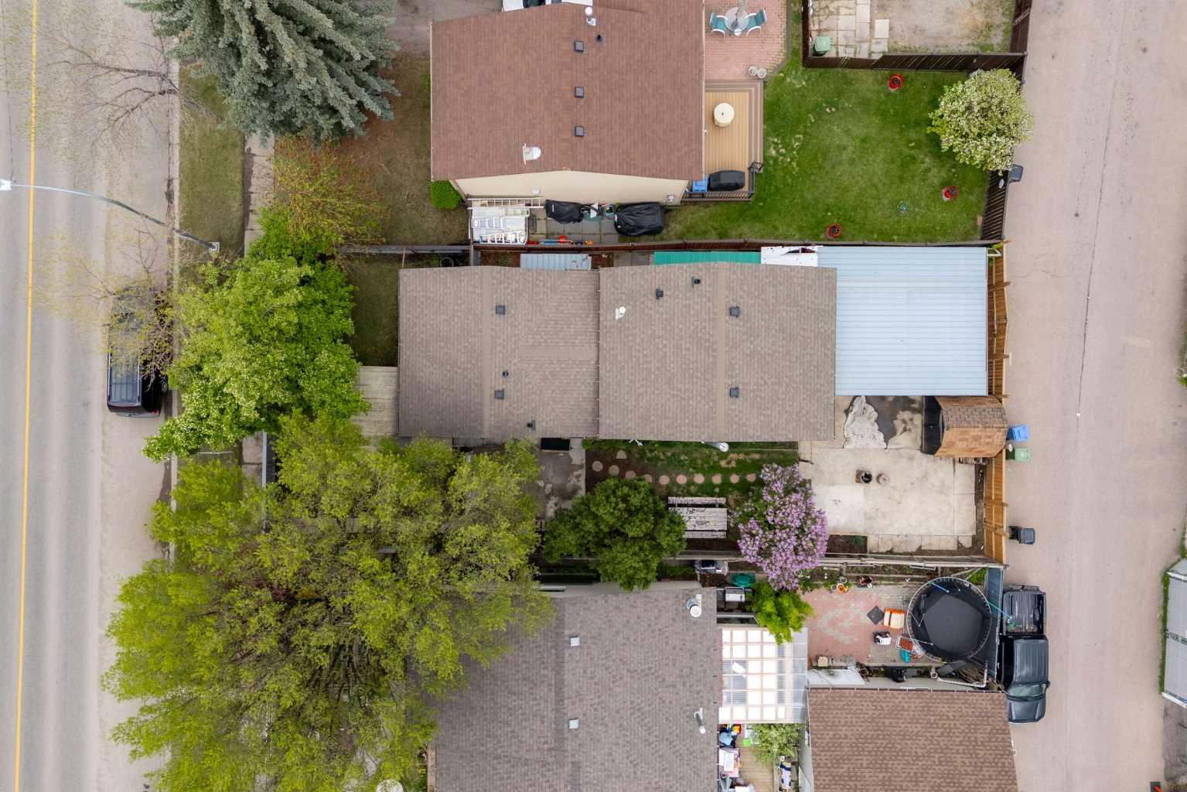
Thoughtfully updated and move-in ready, this beautifully reimagined home at 92 Erin Woods Drive SE blends modern comfort with everyday functionality. Recent improvements including fresh interior paint, refinished kitchen counters, upgraded appliances (2019), high-efficiency furnace and central air conditioning (2022), newer roof (~2015), and all windows replaced in 2017 provide confidence and peace of mind for years to come. With over 1,000 sq. ft. above grade, three comfortable bedrooms, and a fully developed lower level, this home offers a layout designed for both connection and flexibility. The bright, open-concept main floor creates an easy flow between the living, dining, and kitchen areas, making it perfect for hosting friends, gathering with family, or enjoying quiet evenings at home. The kitchen features a functional breakfast bar and overlooks the west-facing backyard, where sunsets and summer BBQs become part of your daily routine. An enclosed front sunroom welcomes you inside and offers a cozy space to enjoy morning coffee or unwind at the end of the day. Downstairs, the fully finished lower level expands your living space with a warm wood-burning fireplace, built-in bar, convenient half bath, and generous storage — an ideal setting for movie nights, game-day gatherings, or relaxed weekends at home. Outside, the private fenced yard offers room to relax, garden, or entertain, while the oversized carport comfortably accommodates two vehicles, including larger SUVs. Stylish, functional, and thoughtfully updated — this is a home designed to grow with you. Welcome to your next chapter in Erin Woods.

Save
Ask
Tour
Hide
Share
Listing Snapshot
Price 
$470,000
Days On Site 
31 Days
Bedrooms 
3
Inside Area (SqFt) 
1,020.57 sqft
Total Baths 
2
Full Baths 
1
Partial Baths 
1
Lot Size 
0.1 Acres
Year Built 
1980
MLS® Number 
A2304814
Status 
Pending
Property Tax 
$2,774
Maintenance Fees 
N/A
Sq Ft Source 
N/A
Friends & Family
Recent Activity
5 days agoStatus changed to Pending
5 days agoListing updated with changes from the MLS®
a month agoListing first seen on site
General Features
Acres 
0.1
Available on 
2026-07-02
Parking Spaces 
2
Property Sub Type 
Single Family Residence
SqFt Above 
1020.57
SqFt Below 
900.81
Style 
4 Level Split
Zoning 
R-CG
Interior Features
Appliances 
Bar FridgeDishwasherHumidifierRange HoodRefrigeratorWasher/DryerElectric Range
Basement 
FullFinished
Cooling 
Central Air
Fireplace 
Yes
Fireplace Features 
Free StandingRecreation RoomWood Burning
Fireplaces 
1
Flooring 
CarpetCeramic TileVinyl
Heating 
Forced Air
Interior 
BarBreakfast BarKitchen IslandOpen FloorplanStone CountersStorage
Laundry Features 
In Basement
Window Features 
Window Coverings
2pc Bathroom 
Dimensions - 4`3" x 5`8"Level - Lower
4pc Bathroom 
Dimensions - 4`11" x 10`1"Level - Upper
Bedroom 
Dimensions - 15`7" x 9`4"Level - Upper
Bedroom - Primary 
Dimensions - 15`7" x 9`4"Level - Upper
Dining Room 
Dimensions - 9`11" x 11`1"Level - Main
Game Room 
Dimensions - 17`7" x 25`4"Level - Lower
Kitchen With Eating Area 
Dimensions - 9`1" x 16`11"Level - Main
Kitchenette 
Dimensions - 4`4" x 8`0"Level - Lower
Laundry 
Dimensions - 8`0" x 12`9"Level - Basement
Living Room 
Dimensions - 11`1" x 14`9"Level - Main
Storage 
Dimensions - 17`7" x 10`10"Level - Basement
Wine Cellar 
Dimensions - 9`9" x 3`8"Level - Basement
Save
Ask
Tour
Hide
Share
Exterior Features
Construction Details 
Aluminum Siding
Exterior 
Fire PitGardenPrivate EntrancePrivate YardStorage
Fencing 
Fenced
Frontage 
12.80M 42`0"
Lot Features 
Back YardFew TreesFront YardLandscapedRectangular Lot
Patio And Porch 
Side Porch
Roof 
ShingleAsphalt
Windows/Doors 
Window Coverings
Community Features
Community Features 
ClubhouseParkPlaygroundSidewalksStreet Lights
Listing courtesy of Graham Kennelly of Real Broker

Listing information is provided by Participants of the Alberta One Realty Listing Services (Pillar 9). IDX information is provided exclusively for personal, non-commercial use, and may not be used for any purpose other than to identify prospective properties consumers may be interested in purchasing. Information is deemed reliable but not guaranteed. Copyright 2026, Alberta One Realty Listing Services (Pillar 9)
Last checked 2026-05-25 07:34 AM UTC

Neighborhood & Commute
Source: Walkscore
Save
Ask
Tour
Hide
Share