


75 Taralea Crescent NECalgary, AB T3J 5A8
Due to the health concerns created by Coronavirus we are offering personal 1-1 online video walkthough tours where possible.
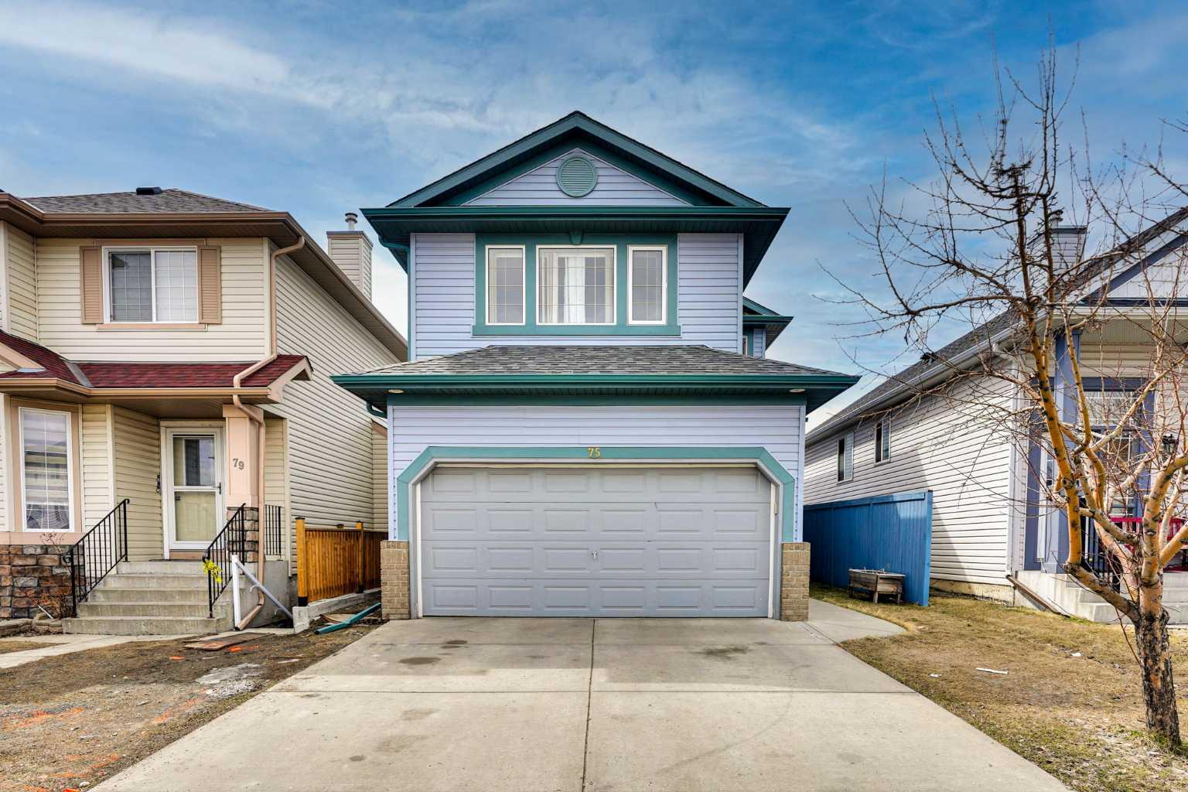
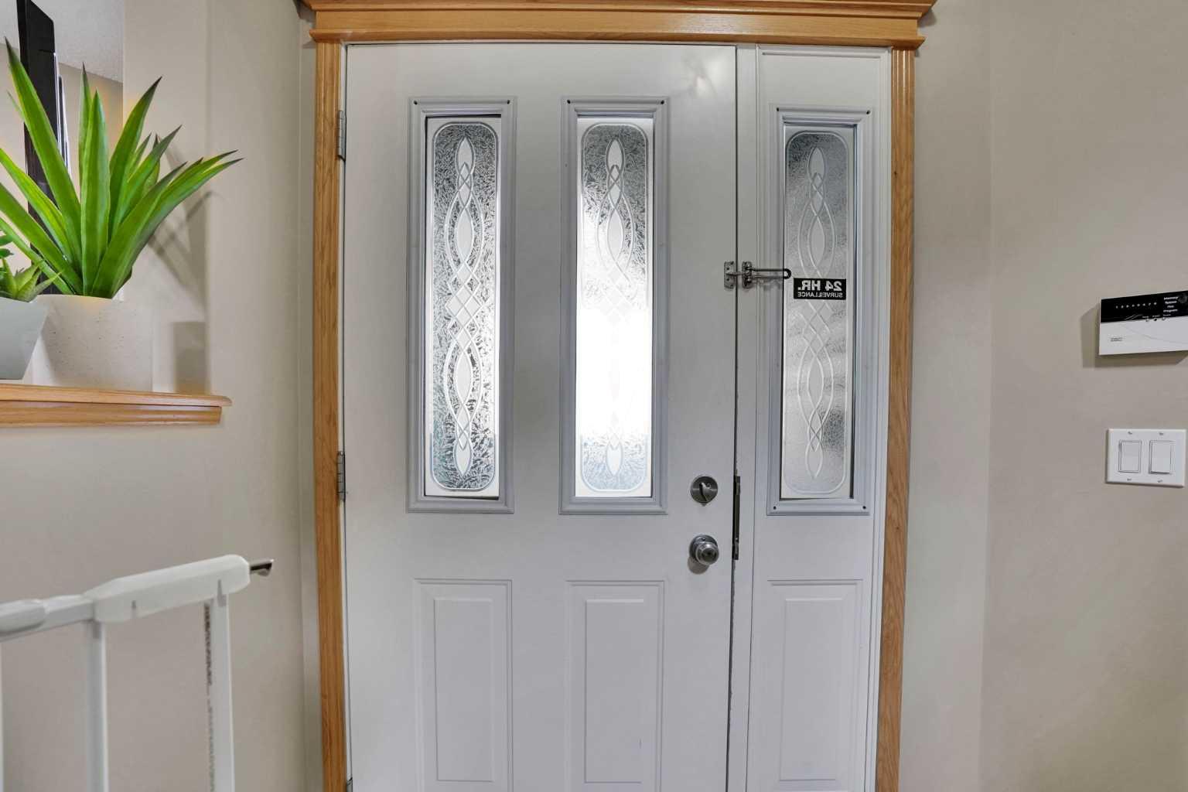
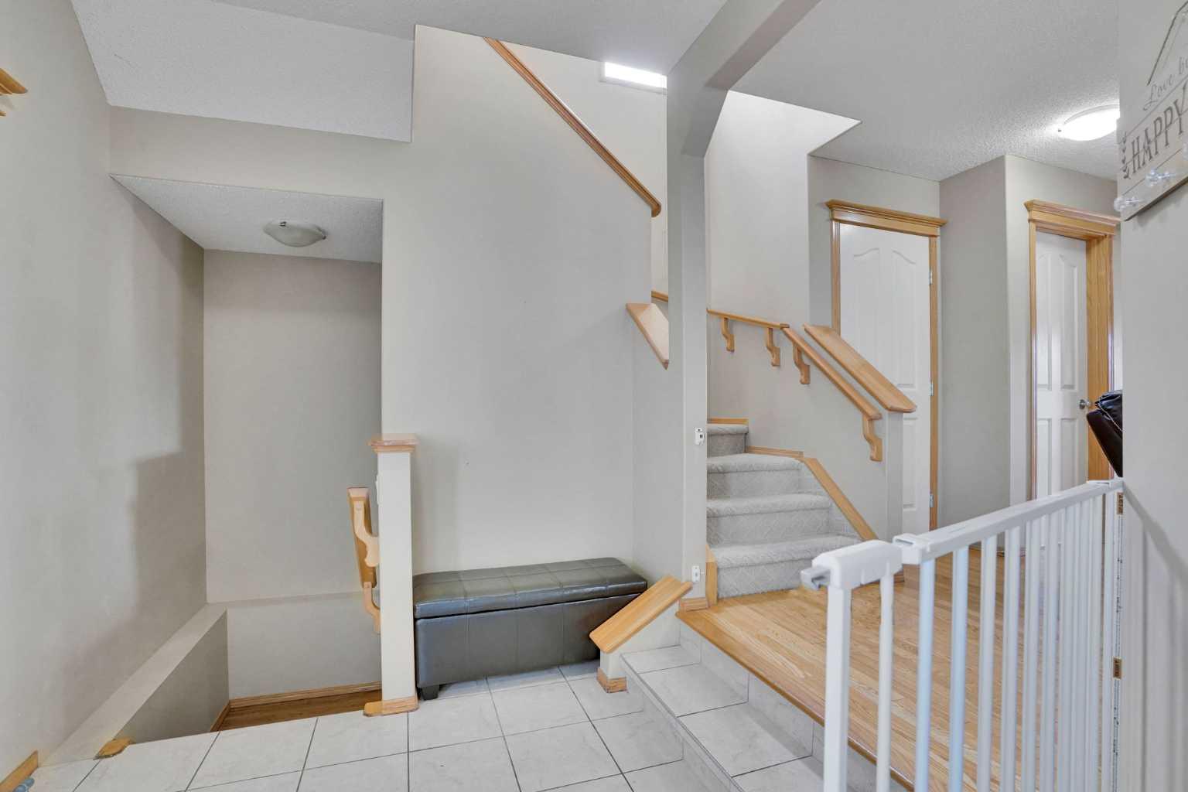
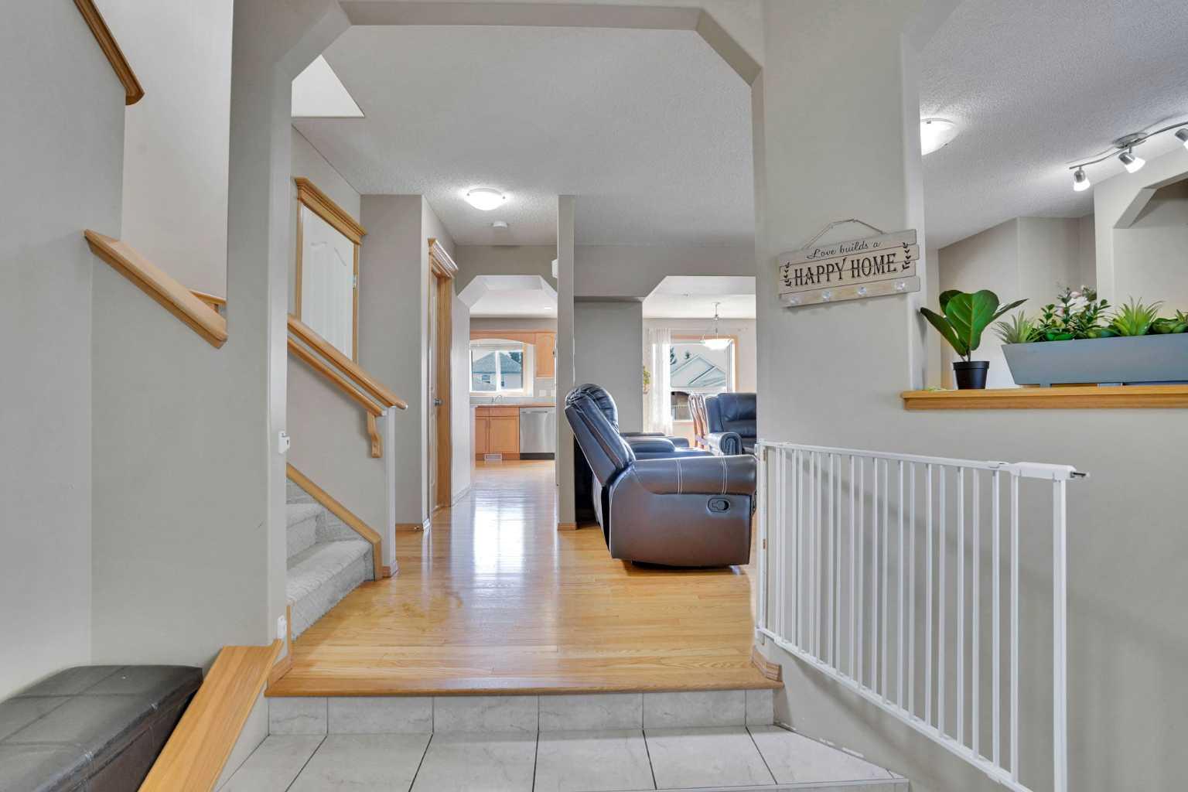
Huge Price Reduction. Welcome to this beautifully maintained front garage home offering over 2,400 sq.ft. of thoughtfully designed living space surrounded by many schools. From the moment you step inside, the quality and care of this home are evident. The main floor features rich hardwood flooring that remains in excellent condition, complemented by a cozy fireplace that creates a warm and inviting living space. A tiled mudroom adds both style and practicality, while the separate dining area overlooks a spacious backyard, perfect for family gatherings and entertaining. The kitchen is designed for both function and comfort, offering abundant cabinetry, a pantry, and updated appliances, with the fridge and microwave replaced in 2025. Most lighting throughout the home has been upgraded to modern 4000K LED, enhancing brightness and efficiency. The furnace blower motor was also replaced last year, adding peace of mind. Upstairs, you will find a bright and expansive bonus room filled with natural light, along with three generously sized bedrooms and two full bathrooms. The primary bedroom offers a comfortable retreat with ample space. The fully finished basement extends your living space with a large recreation area, one bedroom, a full bathroom, and no carpet throughout, along with impressive storage options. Ideally located close to many schools, Gurudwara, grocery stores, and the airport, this home offers the perfect balance of comfort, convenience, and long-term value. (Some of the Images are Virtually Staged)
| 2 months ago | Price changed to $629,900 | |
| 2 months ago | Listing updated with changes from the MLS® | |
| 3 months ago | Listing first seen on site |

Listing information is provided by Participants of the Alberta One Realty Listing Services (Pillar 9). IDX information is provided exclusively for personal, non-commercial use, and may not be used for any purpose other than to identify prospective properties consumers may be interested in purchasing. Information is deemed reliable but not guaranteed. Copyright 2026, Alberta One Realty Listing Services (Pillar 9)
Last checked 2026-07-27 10:21 PM UTC