Save
Ask
Tour
Hide
Share
$2,175,000
27 Days On Site

620 Lansdowne Avenue SW
Calgary, AB T2S 0Z9

For Sale|Single Family Residence|Active
4
Beds
3
Total Baths
3
Full Baths
1,632
SqFt
$1,333
/SqFt
1975
Built
Subdivision:
Elbow Park
County:
Calgary

Due to the health concerns created by Coronavirus we are offering personal 1-1 online video walkthough tours where possible.
Upcoming Open Houses
Due to COVID-19, we recommend you verify Open Houses before attending.
Sat, May 30, 1:00 PM - 3:00 PM
Sun, May 31, 1:00 PM - 3:00 PM
620 Lansdowne Avenue SW620 Lansdowne Avenue SW620 Lansdowne Avenue SW620 Lansdowne Avenue SW
Save
Ask
Tour
Hide
Share

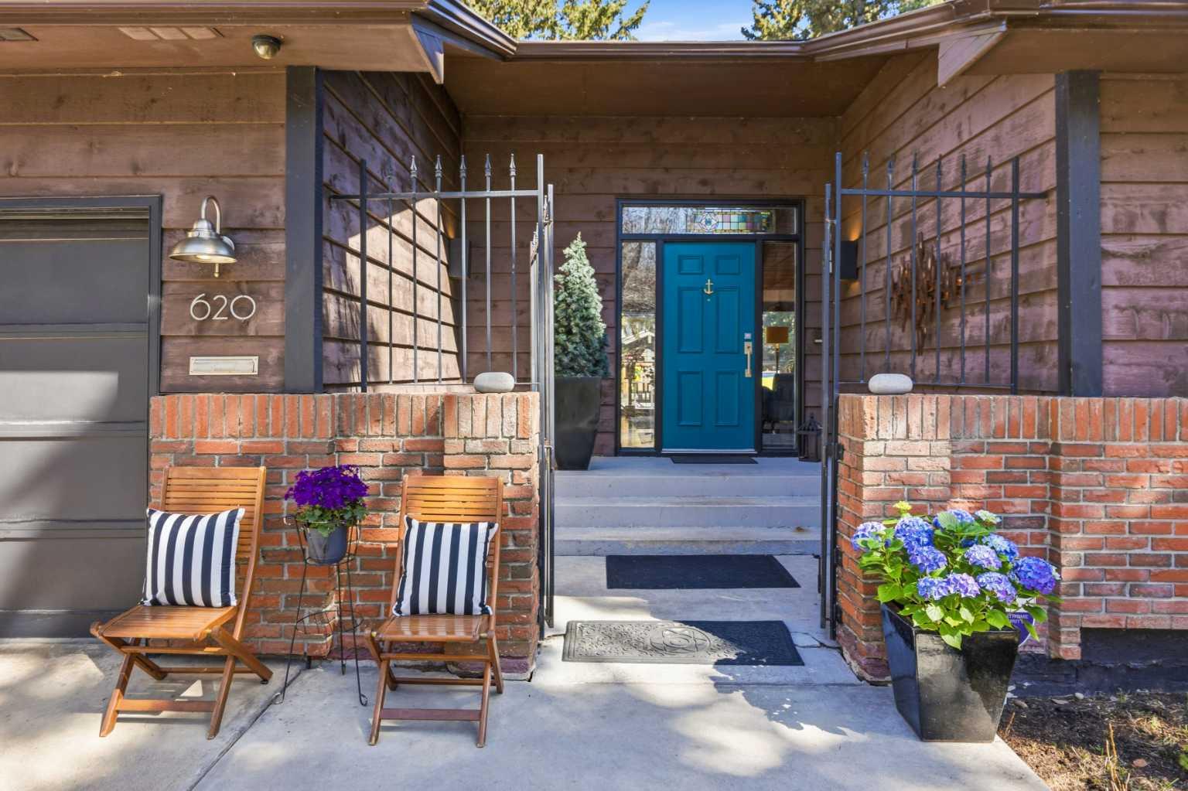
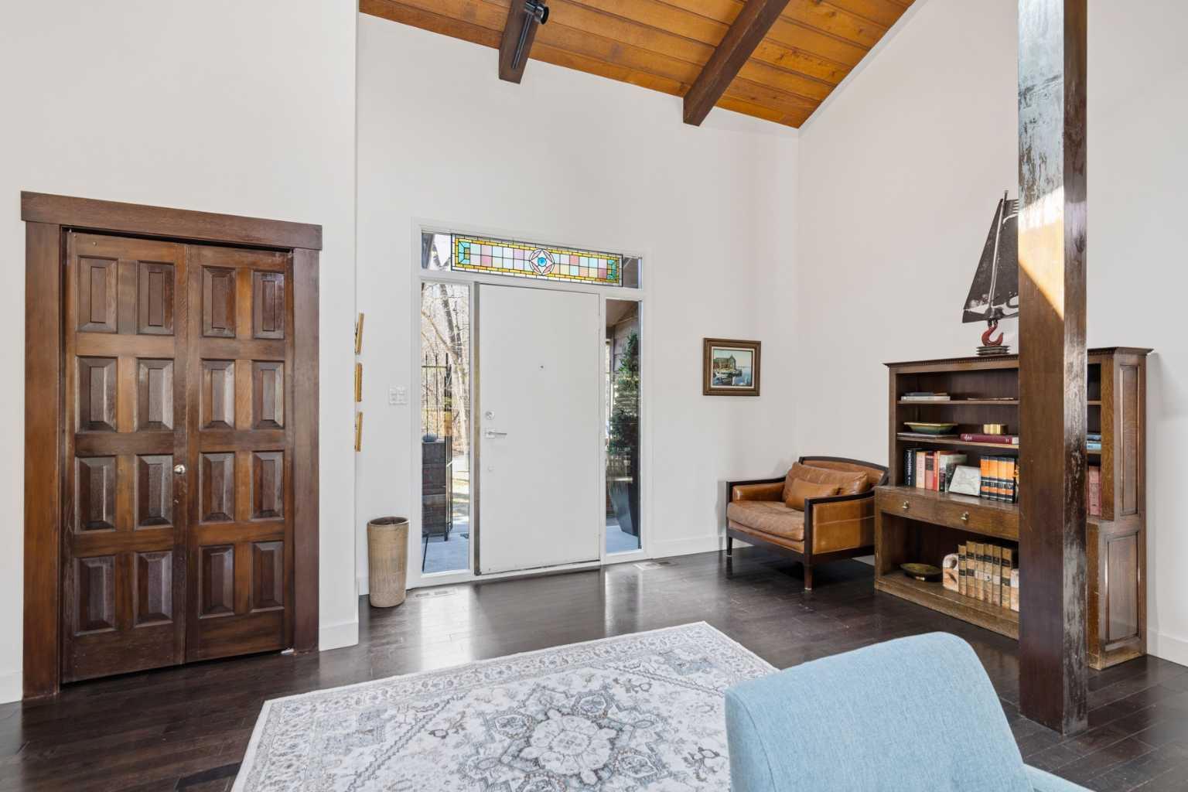
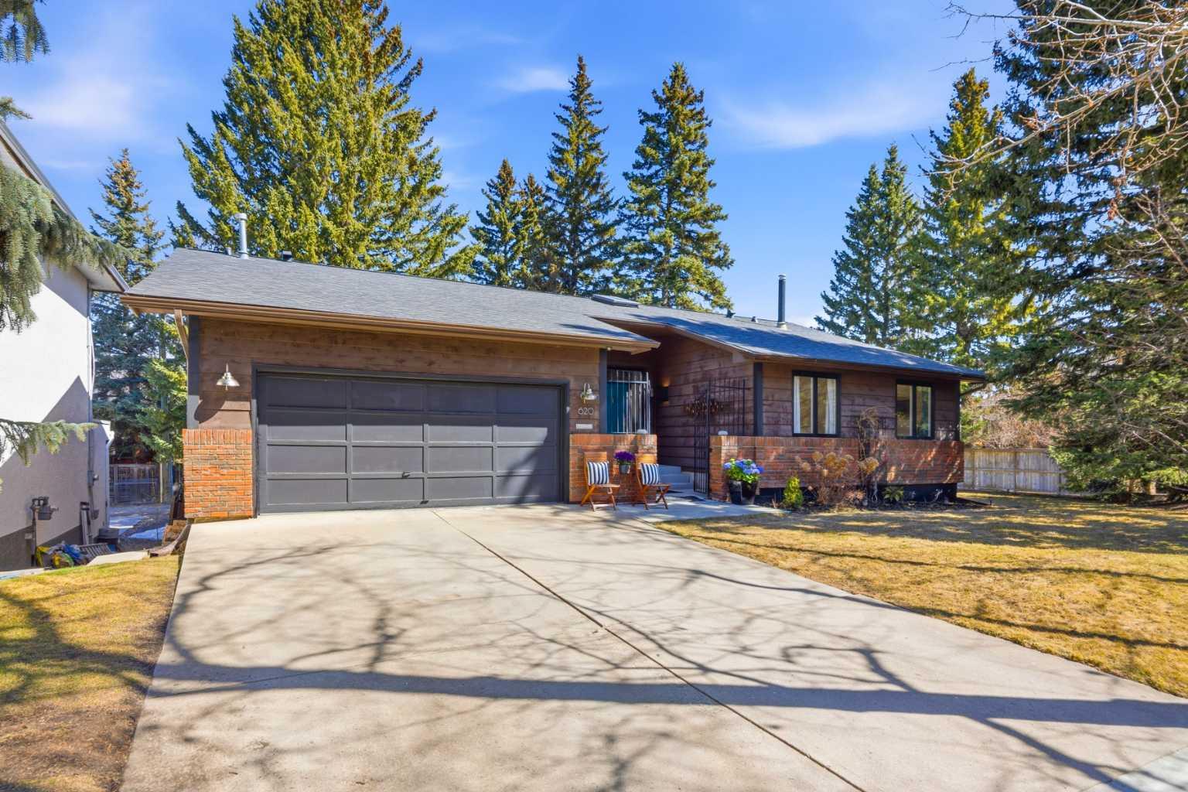
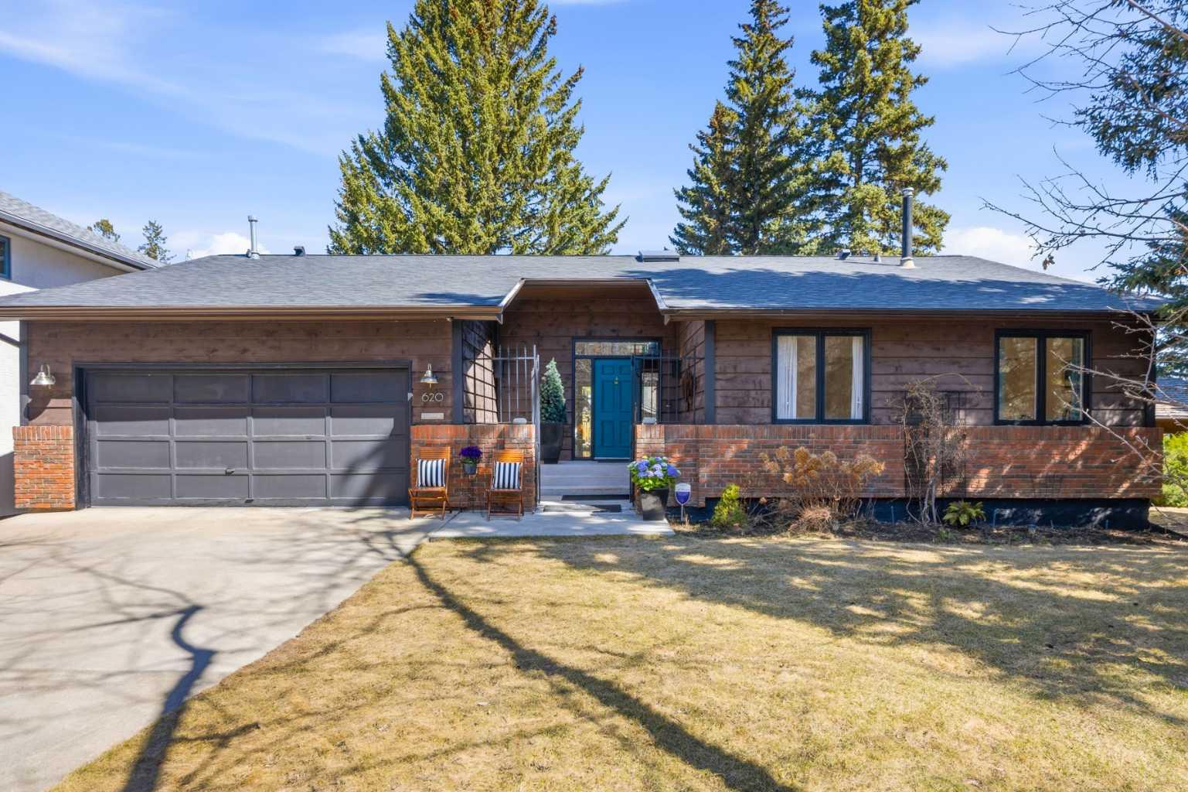
Welcome to the elegant neighbourhood of Elbow Park. This charming Post Modern home offers over 3200 square feet of living space. Tucked away on a one way street and facing forested reserve space your privacy and tranquility is ensured. The Interior features a vaulted wood beamed ceiling with skylights affording sun drenched days. Imagine yourself in a beautiful chalet in the heart of the city. The open floor plan creates a bright and airy living environment. The Cornerstone feature of this home is the raised hearth dual sided bi-level fireplace that can be enjoyed from the living area, dining room, secondary living area and office/den. The upper level feature 3 generous bedrooms. The Primary with En suite and another 4 piece bath for the additional 2 upstairs bedrooms. The sliding patio doors off the kitchen and primary bedroom allow access to the generous deck surrounded by mature trees. In the lower level we have another full wall of windows creating a feeling of outdoor access and allowing ample light. This area offers an additional living space again with full access to the feature fireplace. The office/den area can be whatever you envision. Art studio, playroom - choose your own adventure. The lower level features another generous bedroom as well as ample storage rooms and a large recreation space. A newly renovated 3pc bath makes this the perfect guest space. The ample laundry space has a separate entrance for ease of access. The back yard is fully fenced with a gas firepit that's perfect for roasting hotdogs and smores or enjoying get-togethers. The detached 3 car garage includes a hydraulic lift as well as shop space. This is a generous green space with mature trees and blooming front garden. An attached double car garage allows ample parking space for family and guests. Situated just a block away from the Elbow River with easy access to top rated schools, The Glencoe, Stanley Park and Shopping. This lovely home presents a rare opportunity to own a special parcel of property in the heart of the city

Save
Ask
Tour
Hide
Share
Listing Snapshot
Price 
$2,175,000
Days On Site 
27 Days
Bedrooms 
4
Inside Area (SqFt) 
1,632 sqft
Total Baths 
3
Full Baths 
3
Partial Baths 
N/A
Lot Size 
0.21 Acres
Year Built 
1975
MLS® Number 
A2304440
Status 
Active
Property Tax 
$11,844
Maintenance Fees 
N/A
Sq Ft Source 
N/A
Friends & Family
Recent Activity
a week agoPrice changed to $2,175,000
2 weeks agoListing updated with changes from the MLS®
4 weeks agoListing first seen on site
General Features
Acres 
0.21
Attached Garage 
Yes
Garage 
Yes
Garage Spaces 
3
Levels 
One
Parking 
Garage Door OpenerAttachedGarageDriveway
Parking Spaces 
7
Property Sub Type 
Single Family Residence
SqFt Above 
1632
SqFt Below 
1631
Style 
Bungalow
Zoning 
R-CG
Interior Features
Appliances 
DishwasherENERGY STAR Qualified DryerENERGY STAR Qualified RefrigeratorENERGY STAR Qualified WasherGas RangeMicrowave
Basement 
FullFinishedExterior EntryWalk-Out Access
Fireplace 
Yes
Fireplace Features 
BasementDining RoomDouble SidedLiving RoomRaised HearthSee ThroughWood Burning
Fireplaces 
2
Flooring 
Ceramic TileConcreteHardwood
Heating 
CentralElectricNatural Gas
Interior 
Beamed CeilingsBuilt-in FeaturesHigh CeilingsKitchen IslandOpen FloorplanRecessed LightingSoaking TubVaulted Ceiling(s)Walk-In Closet(s)
Laundry Features 
In BasementLaundry Room
Window Features 
Skylight(s)Wood Frames
3pc Bathroom 
Dimensions - 10`11" x 5`1"Level - Lower
4pc Bathroom 
Dimensions - 8`5" x 6`1"Level - Main
4pc Ensuite bath 
Dimensions - 14`8" x 6`3"Level - Main
Bedroom 
Dimensions - 13`5" x 10`8"Level - Main
Bedroom - Primary 
Dimensions - 16`10" x 14`11"Level - Main
Den 
Dimensions - 14`8" x 13`6"Level - Lower
Dining Room 
Dimensions - 10`5" x 13`8"Level - Main
Family Room 
Dimensions - 23`9" x 17`0"Level - Lower
Foyer 
Dimensions - 8`8" x 12`0"Level - Main
Furnace/Utility Room 
Dimensions - 5`1" x 10`11"Level - Lower
Game Room 
Dimensions - 20`0" x 21`1"Level - Lower
Kitchen 
Dimensions - 17`9" x 11`1"Level - Main
Laundry 
Dimensions - 11`1" x 7`0"Level - Lower
Living Room 
Dimensions - 23`11" x 14`3"Level - Main
Other 
Dimensions - 21`1" x 20`6"Level - Main
Storage 
Dimensions - 12`5" x 8`4"Level - Lower
Save
Ask
Tour
Hide
Share
Exterior Features
Construction Details 
BrickConcreteWood SidingFrame
Exterior 
BalconyGardenMisting SystemRain Gutters
Frontage 
31.09M 102`0"
Lot Features 
Back YardFront YardGardenGentle SlopingMany TreesPrivateWooded
Other Structures 
Workshop
Patio And Porch 
EnclosedFront Porch
Roof 
ShingleAsphalt
Windows/Doors 
Skylight(s)Wood Frames
Community Features
Accessibility Features 
Therapeutic Whirlpool
Community Features 
ParkSidewalksStreet Lights
Listing courtesy of SHARON SIME of GRASSROOTS REALTY GROUP

Listing information is provided by Participants of the Alberta One Realty Listing Services (Pillar 9). IDX information is provided exclusively for personal, non-commercial use, and may not be used for any purpose other than to identify prospective properties consumers may be interested in purchasing. Information is deemed reliable but not guaranteed. Copyright 2026, Alberta One Realty Listing Services (Pillar 9)
Last checked 2026-05-28 12:34 AM UTC

Neighborhood & Commute
Source: Walkscore
Save
Ask
Tour
Hide
Share