Save
Ask
Tour
Hide
Share
$649,900
38 Days On Site

90 Homestead Circle NE
Calgary, AB T3J 5R6

For Sale|Single Family Residence|Active
5
Beds
3
Total Baths
3
Full Baths
1,433.19
SqFt
$453
/SqFt
2025
Built
Subdivision:
Homestead
County:
Calgary

Due to the health concerns created by Coronavirus we are offering personal 1-1 online video walkthough tours where possible.
90 Homestead Circle NE90 Homestead Circle NE90 Homestead Circle NE90 Homestead Circle NE
Save
Ask
Tour
Hide
Share

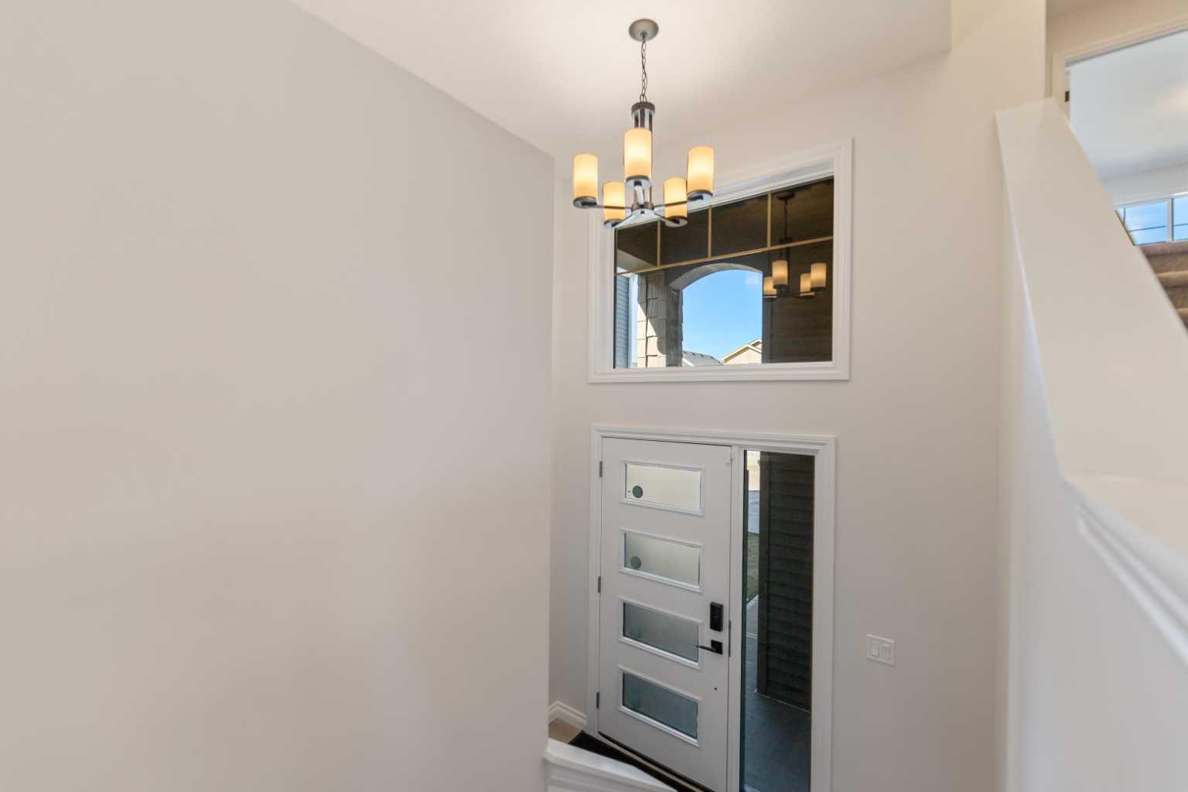
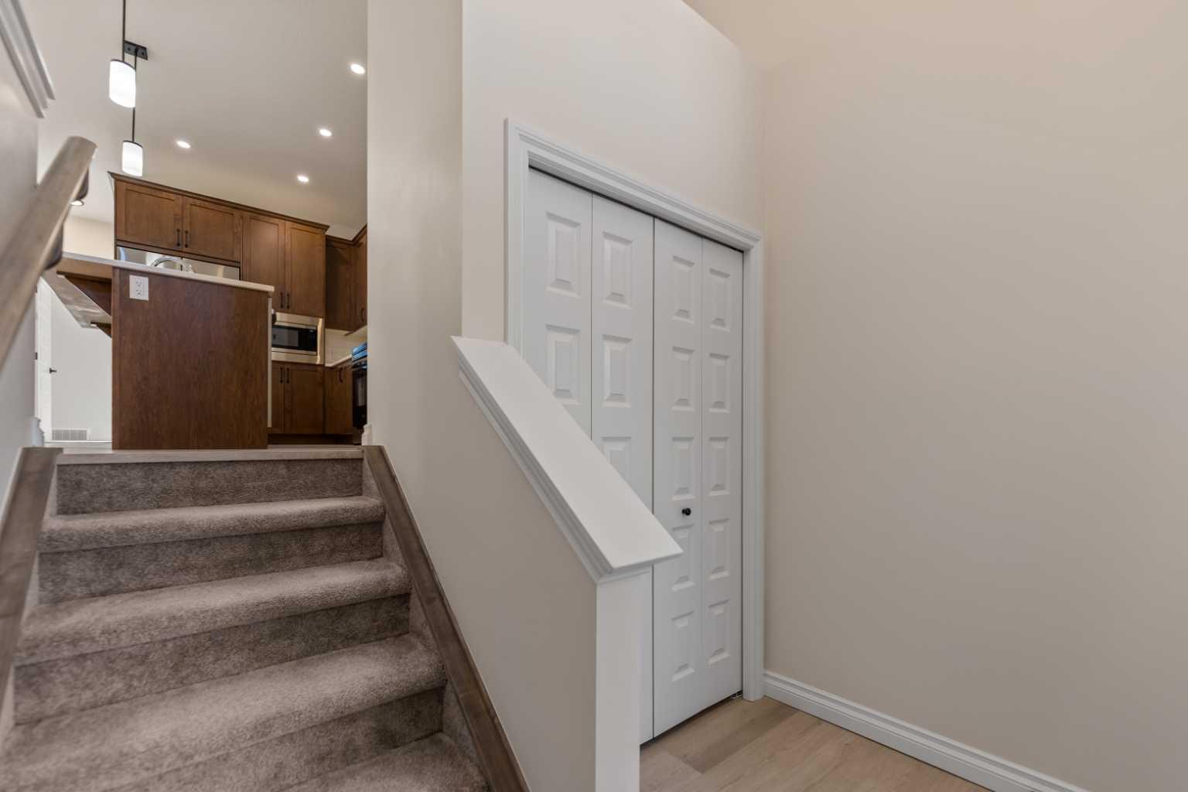
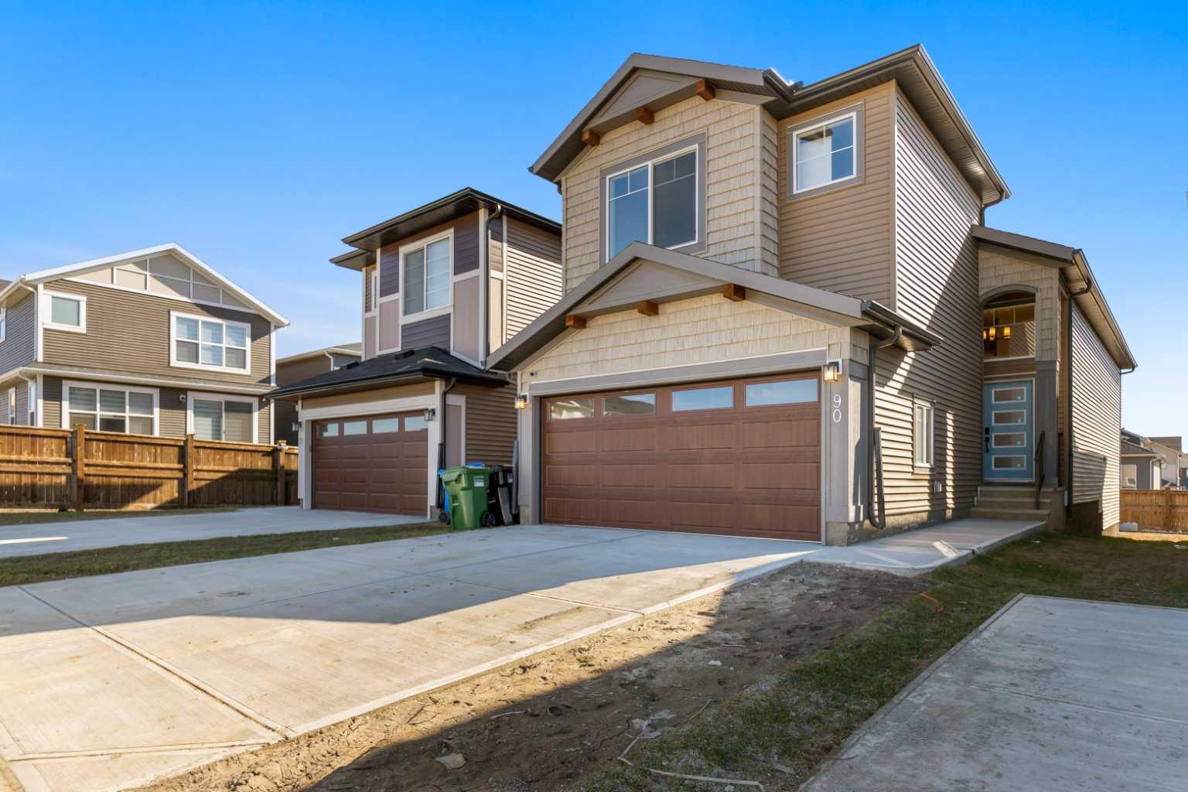
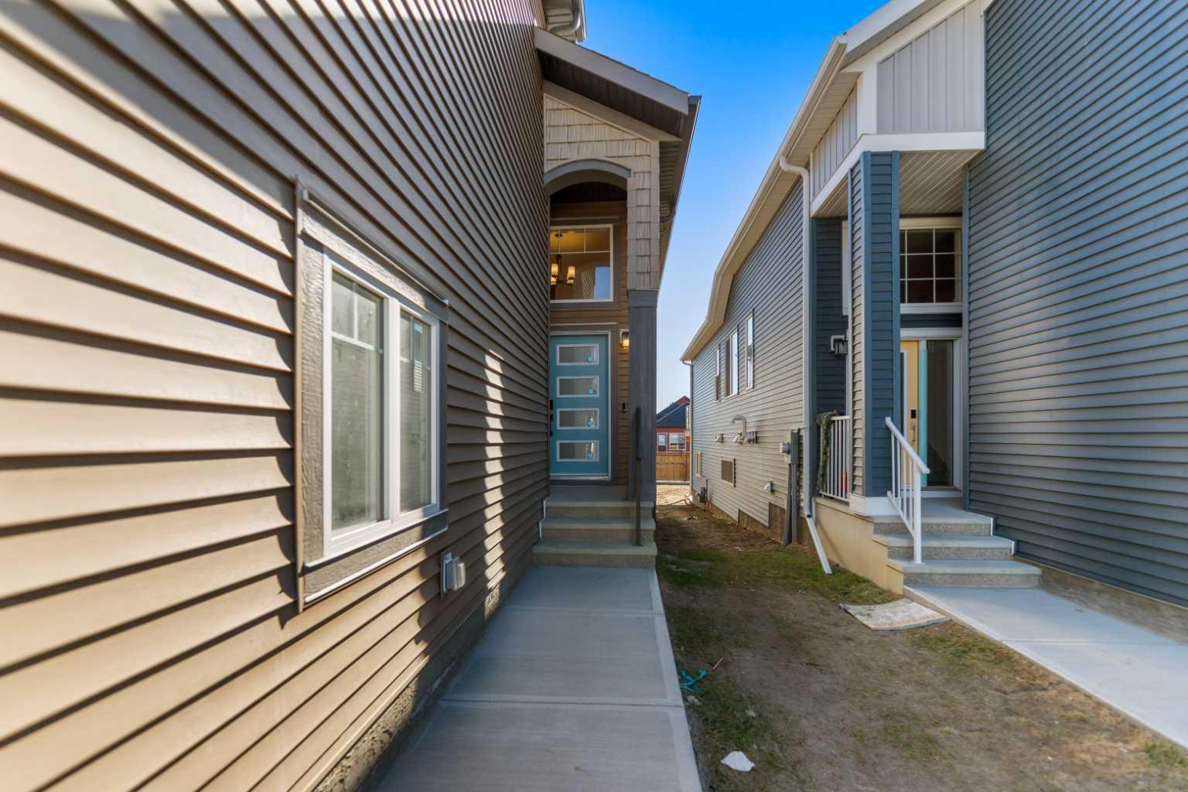
Welcome to this beautifully designed front-garage home in the sought-after community of Homestead, offering a perfect blend of functionality, space, and modern finishes. Situated on a west-facing lot, this home is filled with natural light throughout the day, creating a bright and inviting atmosphere. As you enter, you are welcomed by a stunning open-to-above foyer that adds a sense of space and elegance. The main floor features a well-thought-out layout including a spacious living room, dining area, and a modern kitchen complete with stainless steel appliances, recessed lighting, and stylish light fixtures throughout. This level also offers two generously sized bedrooms, a full 4-piece bathroom, and a convenient mudroom. Upstairs, the primary retreat provides a private and comfortable space, featuring a walk-in closet and a luxurious 5-piece ensuite with double vanity. A conveniently located laundry room completes the upper level. The fully finished basement with separate entrance adds incredible value and flexibility, offering two additional bedrooms, a full 4-piece bathroom, kitchen, living area, and its own laundry—ideal for extended family or potential rental income. Located close everyday amenities, this home is perfect for families, investors, or anyone looking for a versatile and well-appointed property in a growing community.

Save
Ask
Tour
Hide
Share
Listing Snapshot
Price 
$649,900
Days On Site 
38 Days
Bedrooms 
5
Inside Area (SqFt) 
1,433.19 sqft
Total Baths 
3
Full Baths 
3
Partial Baths 
N/A
Lot Size 
0.09 Acres
Year Built 
2025
MLS® Number 
A2304246
Status 
Active
Property Tax 
$1,164
Maintenance Fees 
N/A
Sq Ft Source 
N/A
Friends & Family
Recent Activity
a week agoPrice changed to $649,900
a week agoListing updated with changes from the MLS®
2 weeks agoStatus changed to Active
a month agoListing first seen on site
General Features
Acres 
0.09
Attached Garage 
Yes
Garage 
Yes
Garage Spaces 
2
Levels 
Three Or More
Parking 
AttachedGarage
Parking Spaces 
4
Property Condition 
New Construction
Property Sub Type 
Single Family Residence
SqFt Above 
1433.19
SqFt Below 
809.52
Style 
3 Level Split
Zoning 
R-G
Interior Features
Appliances 
DishwasherElectric RangeMicrowaveRange HoodRefrigeratorWasher/Dryer
Basement 
FullFinishedExterior Entry
Flooring 
CarpetVinyl
Heating 
Forced Air
Interior 
Double VanityKitchen IslandOpen FloorplanRecessed LightingWalk-In Closet(s)
Laundry Features 
In BasementIn UnitUpper Level
4pc Bathroom 
Dimensions - 8`1" x 4`11"Level - Main
5pc Ensuite bath 
Dimensions - 4`11" x 11`9"Level - Second
Bedroom 
Dimensions - 8`11" x 13`5"Level - Main
Bedroom - Primary 
Dimensions - 11`3" x 13`9"Level - Second
Dining Room 
Dimensions - 12`5" x 8`11"Level - Main
Foyer 
Dimensions - 8`1" x 5`11"Level - Main
Furnace/Utility Room 
Dimensions - 11`7" x 15`9"Level - Basement
Kitchen 
Dimensions - 7`4" x 6`1"Level - Basement
Laundry 
Dimensions - 7`3" x 3`5"Level - Basement
Living Room 
Dimensions - 19`3" x 22`6"Level - Basement
Mud Room 
Dimensions - 8`11" x 6`11"Level - Main
Save
Ask
Tour
Hide
Share
Exterior Features
Construction Details 
Vinyl SidingFrame
Exterior 
Private EntrancePrivate Yard
Frontage 
8.94M 29`4"
Lot Features 
Back YardCity Lot
Patio And Porch 
Other
Roof 
ShingleAsphalt
Windows/Doors 
French Doors
Community Features
Community Features 
SidewalksStreet Lights
Listing courtesy of GS Mann of REMAX Innovations

Listing information is provided by Participants of the Alberta One Realty Listing Services (Pillar 9). IDX information is provided exclusively for personal, non-commercial use, and may not be used for any purpose other than to identify prospective properties consumers may be interested in purchasing. Information is deemed reliable but not guaranteed. Copyright 2026, Alberta One Realty Listing Services (Pillar 9)
Last checked 2026-05-31 02:01 AM UTC

Neighborhood & Commute
Source: Walkscore
Save
Ask
Tour
Hide
Share