Save
Ask
Tour
Hide
Share
$779,900
35 Days On Site

104 Taralake Common NE
Calgary, AB T3J 0J1

For Sale|Single Family Residence|Active
7
Beds
4
Total Baths
4
Full Baths
2,500.19
SqFt
$312
/SqFt
2008
Built
Subdivision:
Taradale
County:
Calgary

Due to the health concerns created by Coronavirus we are offering personal 1-1 online video walkthough tours where possible.
104 Taralake Common NE104 Taralake Common NE104 Taralake Common NE104 Taralake Common NE
Save
Ask
Tour
Hide
Share

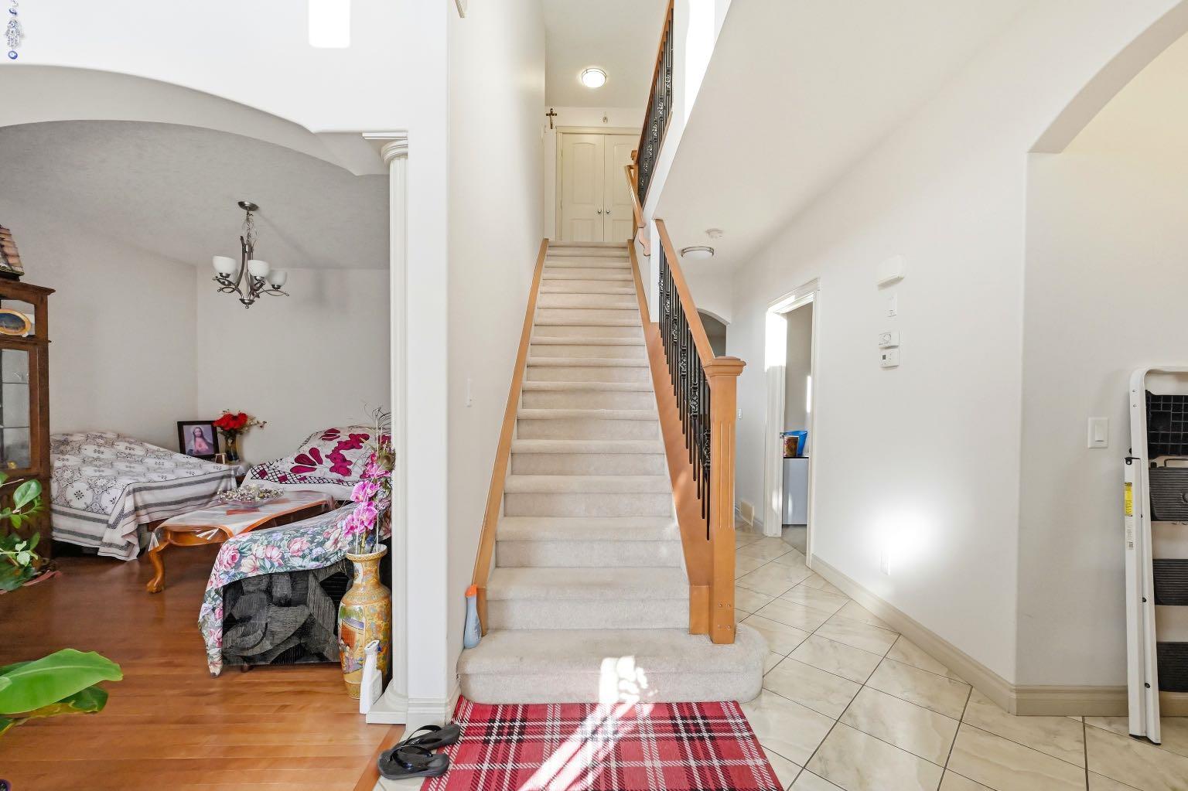
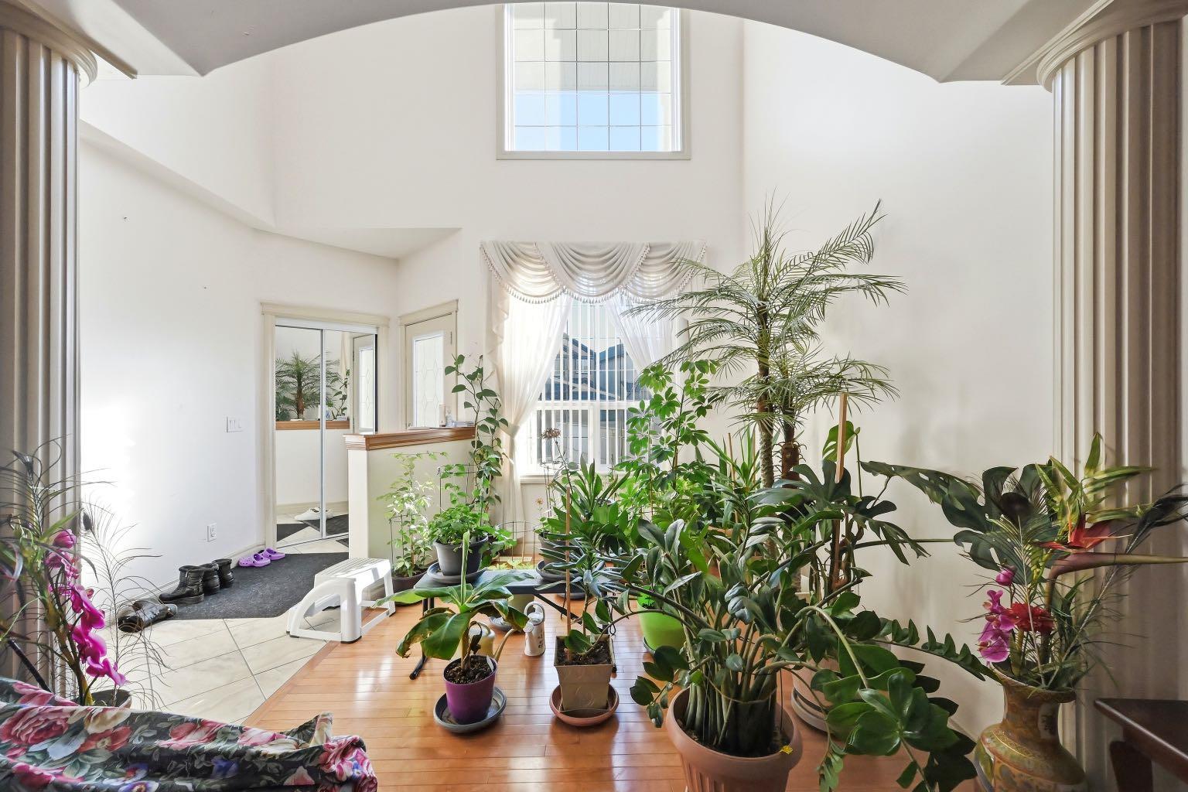
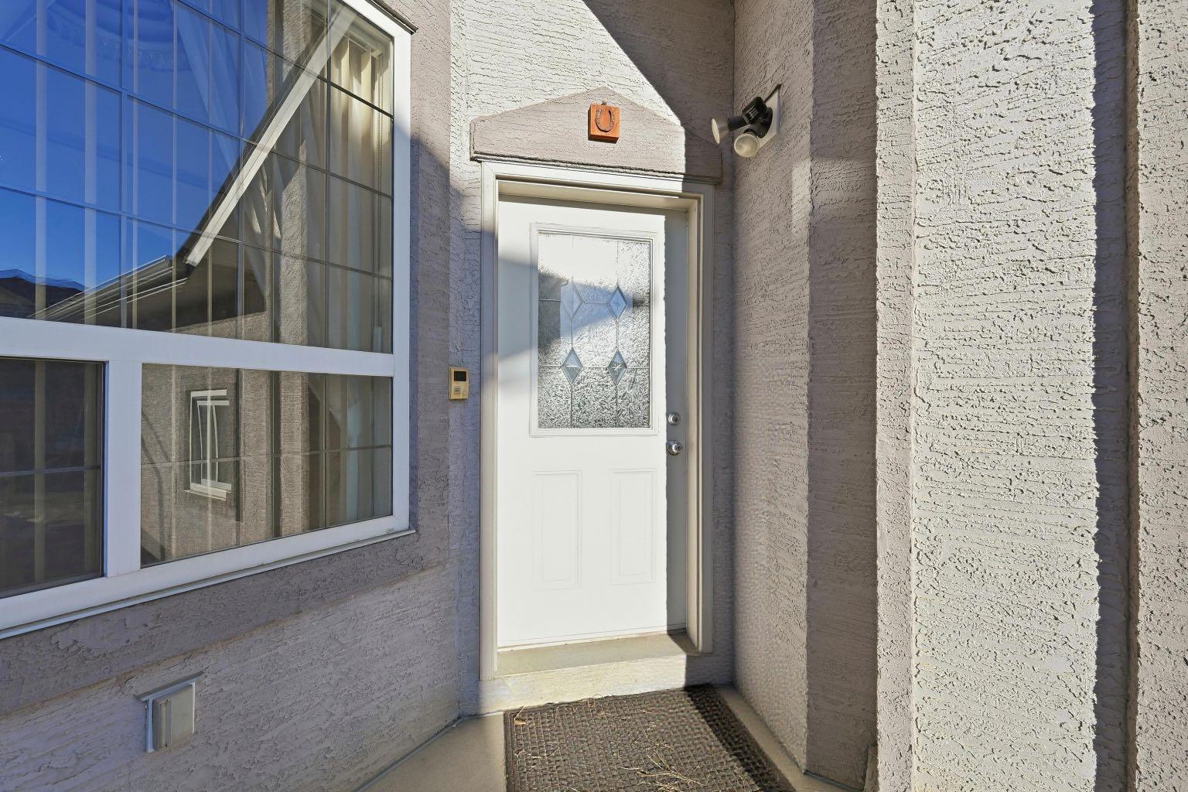
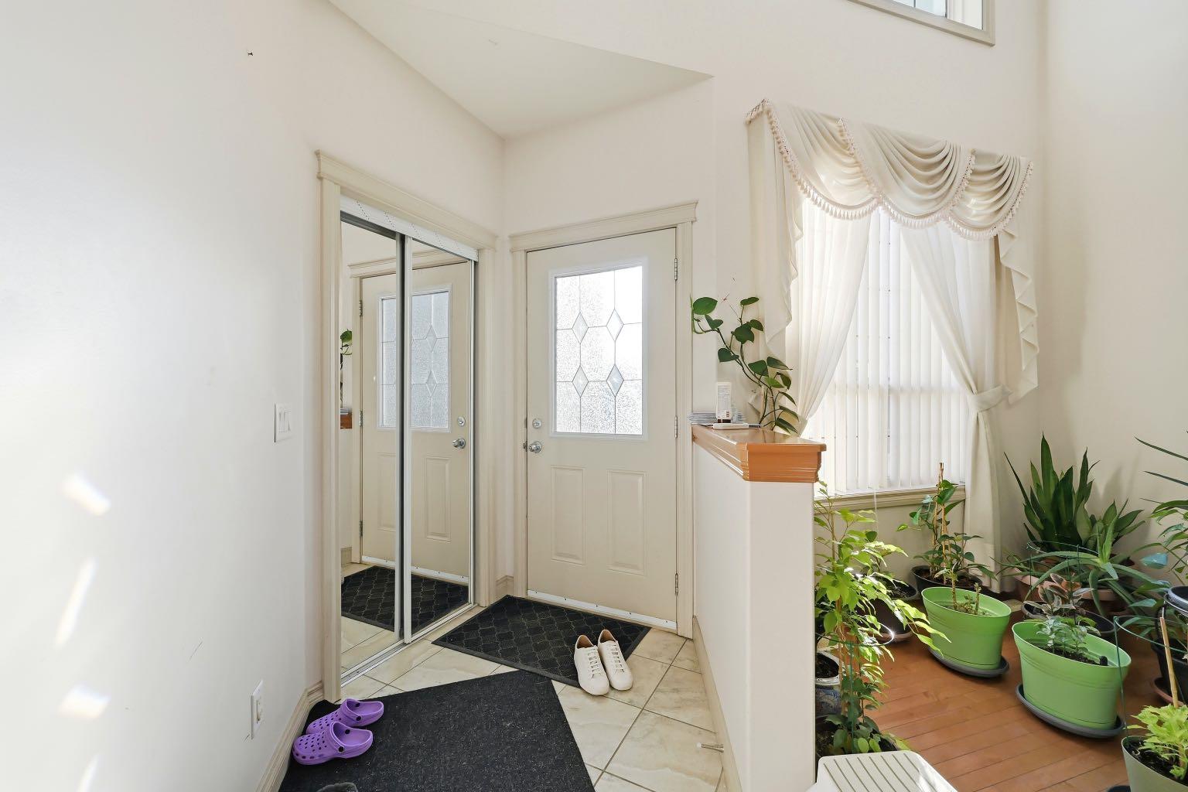
Welcome to 104 Taralake Common NE, ideally located close to schools, public transportation, playgrounds, and shopping amenities. This elegant, fully finished home features a stucco exterior, separate side entrance, and some new appliances ( refrigerator, dishwasher, all new appliances in basement, hot water tank , new roof ). As you step inside, you’ll be impressed by the open concept layout, 9 foot ceiling and abundance of natural light flowing through the large bay windows. The main level offers a spacious living room, family room, bedroom with closet and a 3-piece bathroom with standing shower making it ideal for guests or multi-generational living. The gorgeous kitchen is equipped with high -raised cabinetry, granite countertops and a generous pantry, perfect for everyday living and entertaining. Upstairs you’ll find 4 spacious bedrooms, including a luxurious primary suite featuring a 5-piece ensuite with jetted tub, standing shower, double sinks and a walk-in closet. Two bedroom legal suite is a great mortgage helper. Additional highlights include an oversized double attached garage, 4 ceiling fans and exceptional overall layout and functionality. Don’t miss this incredible opportunity - this home is a must see!

Save
Ask
Tour
Hide
Share
Listing Snapshot
Price 
$779,900
Days On Site 
35 Days
Bedrooms 
7
Inside Area (SqFt) 
2,500.19 sqft
Total Baths 
4
Full Baths 
4
Partial Baths 
N/A
Lot Size 
0.13 Acres
Year Built 
2008
MLS® Number 
A2303897
Status 
Active
Property Tax 
$5,821
Maintenance Fees 
N/A
Sq Ft Source 
N/A
Friends & Family
Recent Activity
a month agoListing first seen on site
a month agoListing updated with changes from the MLS®
General Features
Acres 
0.13
Attached Garage 
Yes
Garage 
Yes
Garage Spaces 
2
Levels 
Two
Parking 
AttachedGarage
Parking Spaces 
4
Property Sub Type 
Single Family Residence
SqFt Above 
2500.2
SqFt Below 
1171.62
Style 
2 Storey
Zoning 
R-G
Interior Features
Appliances 
DishwasherRefrigeratorWasher/DryerWasher/Dryer StackedElectric Range
Basement 
FullFinishedExterior Entry
Fireplace 
Yes
Fireplace Features 
Gas
Fireplaces 
1
Flooring 
CarpetCeramic Tile
Heating 
Forced Air
Interior 
Built-in FeaturesGranite CountersKitchen Island
Laundry Features 
Main Level
3pc Bathroom 
Dimensions - 7`10" x 9`0"Level - Main
4pc Bathroom 
Dimensions - 11`6" x 5`0"Level - Lower
5pc Ensuite bath 
Dimensions - 11`11" x 9`4"Level - Upper
Bedroom 
Dimensions - 12`9" x 11`5"Level - Upper
Bedroom - Primary 
Dimensions - 13`11" x 14`11"Level - Upper
Family Room 
Dimensions - 12`7" x 11`9"Level - Main
Foyer 
Dimensions - 13`8" x 9`11"Level - Main
Furnace/Utility Room 
Dimensions - 11`4" x 8`7"Level - Lower
Game Room 
Dimensions - 19`7" x 26`9"Level - Lower
Kitchen 
Dimensions - 8`8" x 9`10"Level - Lower
Laundry 
Dimensions - 6`9" x 5`0"Level - Main
Living Room 
Dimensions - 21`1" x 19`8"Level - Main
Walk-In Closet 
Dimensions - 5`1" x 8`7"Level - Upper
Save
Ask
Tour
Hide
Share
Exterior Features
Construction Details 
Stucco
Exterior 
Garden
Fencing 
Fenced
Frontage 
11.90M 39`0"
Lot Features 
Back YardGarden
Patio And Porch 
Deck
Roof 
ShingleAsphalt
Community Features
Accessibility Features 
Therapeutic Whirlpool
Community Features 
ParkPlaygroundSidewalks
Listing courtesy of Nisa Sukhbir of Prep Realty Inc.

Listing information is provided by Participants of the Alberta One Realty Listing Services (Pillar 9). IDX information is provided exclusively for personal, non-commercial use, and may not be used for any purpose other than to identify prospective properties consumers may be interested in purchasing. Information is deemed reliable but not guaranteed. Copyright 2026, Alberta One Realty Listing Services (Pillar 9)
Last checked 2026-05-27 08:17 PM UTC

Neighborhood & Commute
Source: Walkscore
Save
Ask
Tour
Hide
Share