


404 Manora Way NECalgary, AB T2A 4R4
Due to the health concerns created by Coronavirus we are offering personal 1-1 online video walkthough tours where possible.


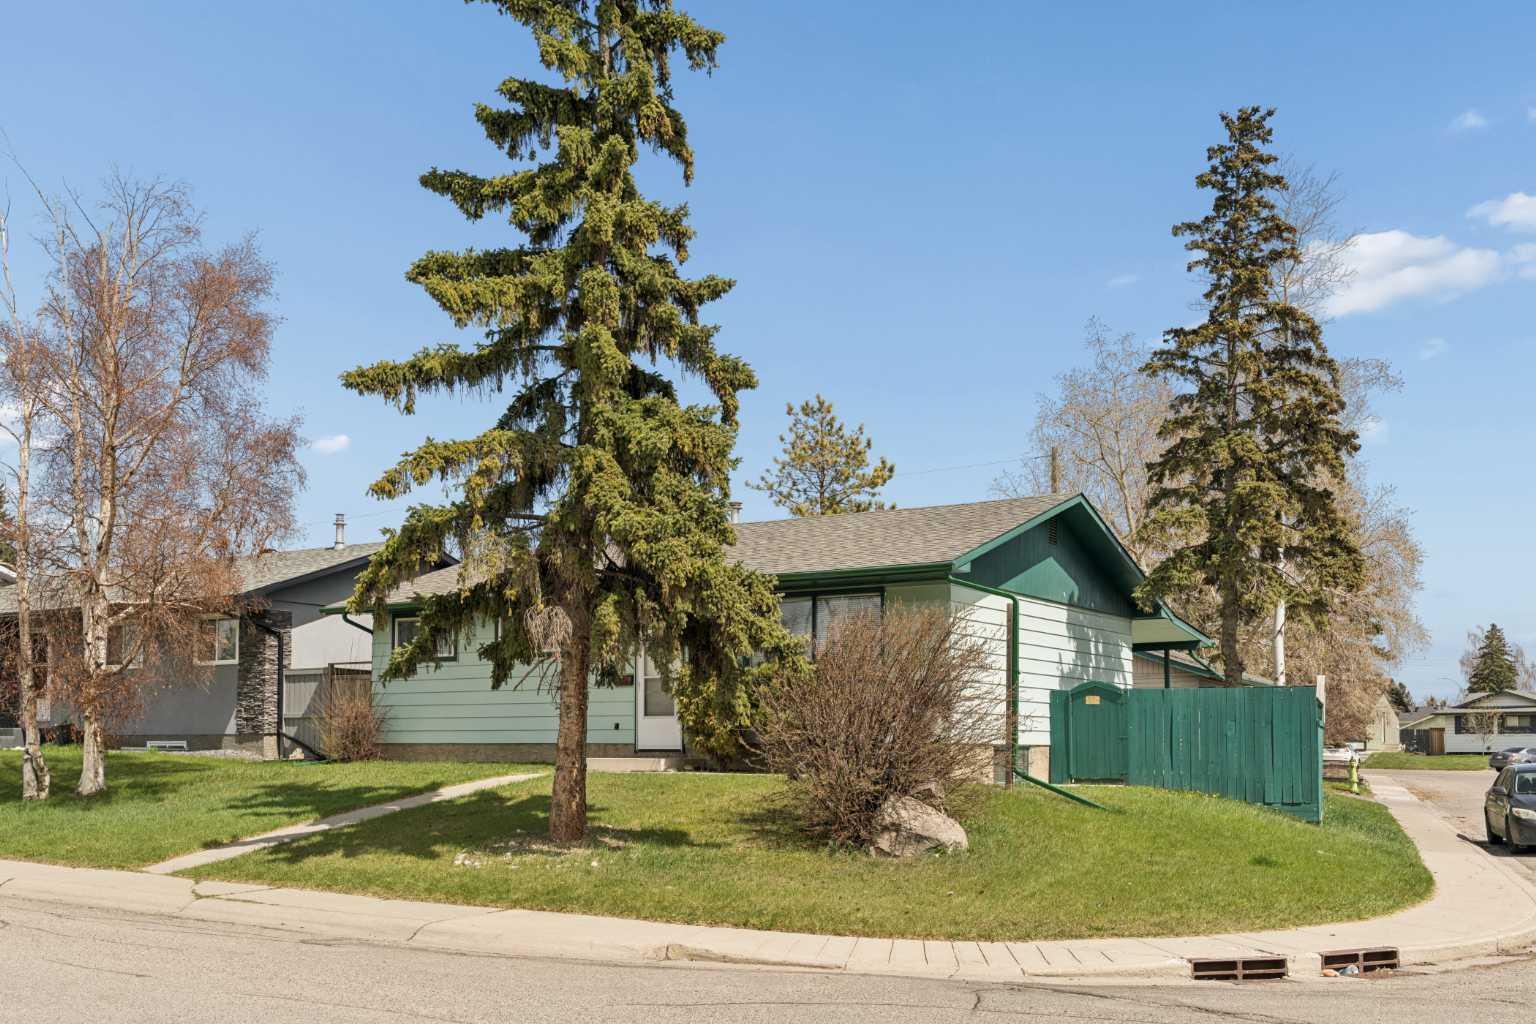

Well maintained and move-in ready LEGAL suited bungalow located on a corner lot on a quiet street in Marlborough Park. Whether you’re an investor or looking to live up and rent down, this one offers so much more than the others! The big draw of this home is the corner lot, which gives you almost 50 square meters more space than your standard sized lot neighbour. Not to mention the space for an oversized 3 car garage as well as room to park an RV and you’re still left with all of that wrap around street parking space. With a legalized basement suite, the heavy lifting has been done for you, You’re set to start collecting rent from the moment you take possession. No need to worry about adding in a fire suppression system, as the overhead sprinkler system has already been professionally installed in the furnace room. Speaking of heavy lifting, you will also find that almost all of the windows have been updated. The upper floor consists of 3 bedrooms plus 1 bathroom, with gleaming hardwood floors and loads of sunlight. As you head downstairs, notice the shared laundry space to the right. The basement suite includes a single bedroom and bathroom as well as a large kitchen and living room space. Located in family-friendly community of Marlborough, this home is close to schools, parks, shopping, and transit. Whether you are looking to live up and rent down or rent out the entire home, adding this revenue property to your portfolio will give you so many options, as you have the triple garage as a revenue generator as well without sacrificing parking due to the corner lot. It’s about as turn-key as you’re going to get so hurry up and book your showing today!
| a week ago | Listing first seen on site | |
| 2 weeks ago | Listing updated with changes from the MLS® |

Listing information is provided by Participants of the Alberta One Realty Listing Services (Pillar 9). IDX information is provided exclusively for personal, non-commercial use, and may not be used for any purpose other than to identify prospective properties consumers may be interested in purchasing. Information is deemed reliable but not guaranteed. Copyright 2026, Alberta One Realty Listing Services (Pillar 9)
Last checked 2026-05-25 11:30 PM UTC