


5008 2 Street NWCalgary, AB T2K 0Z3
Due to the health concerns created by Coronavirus we are offering personal 1-1 online video walkthough tours where possible.
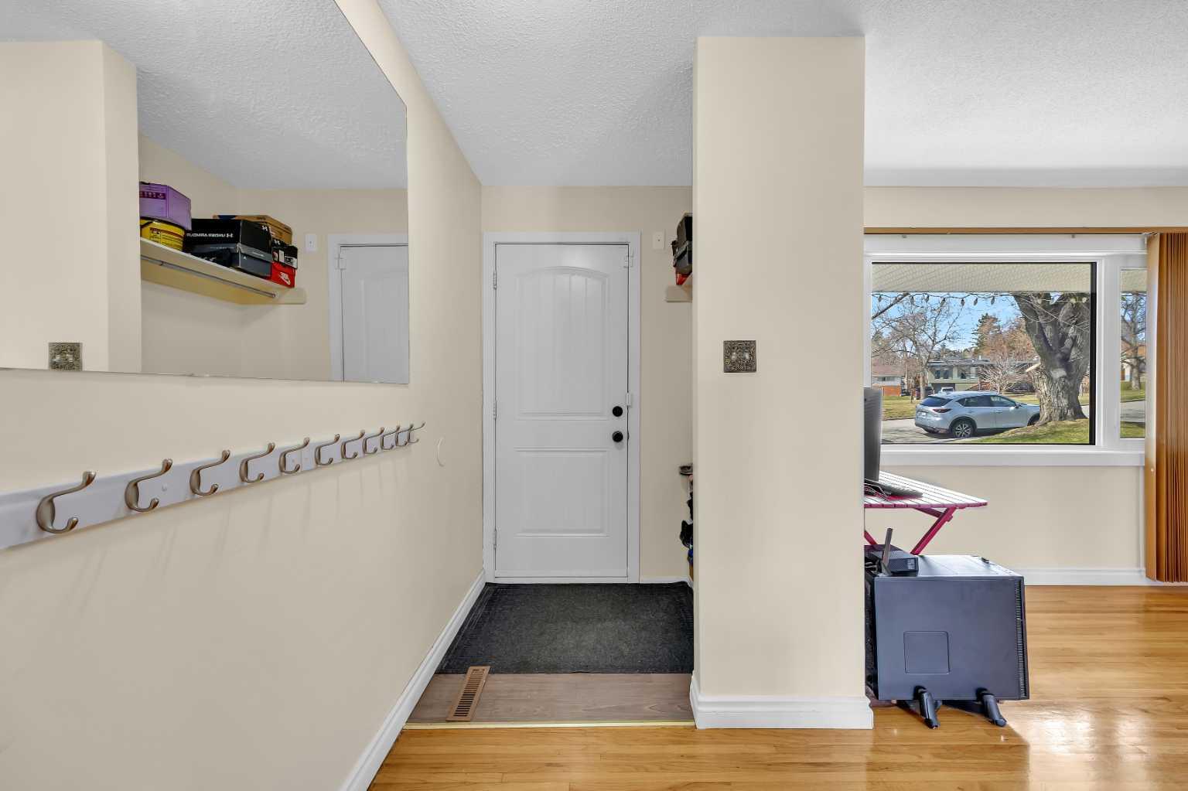
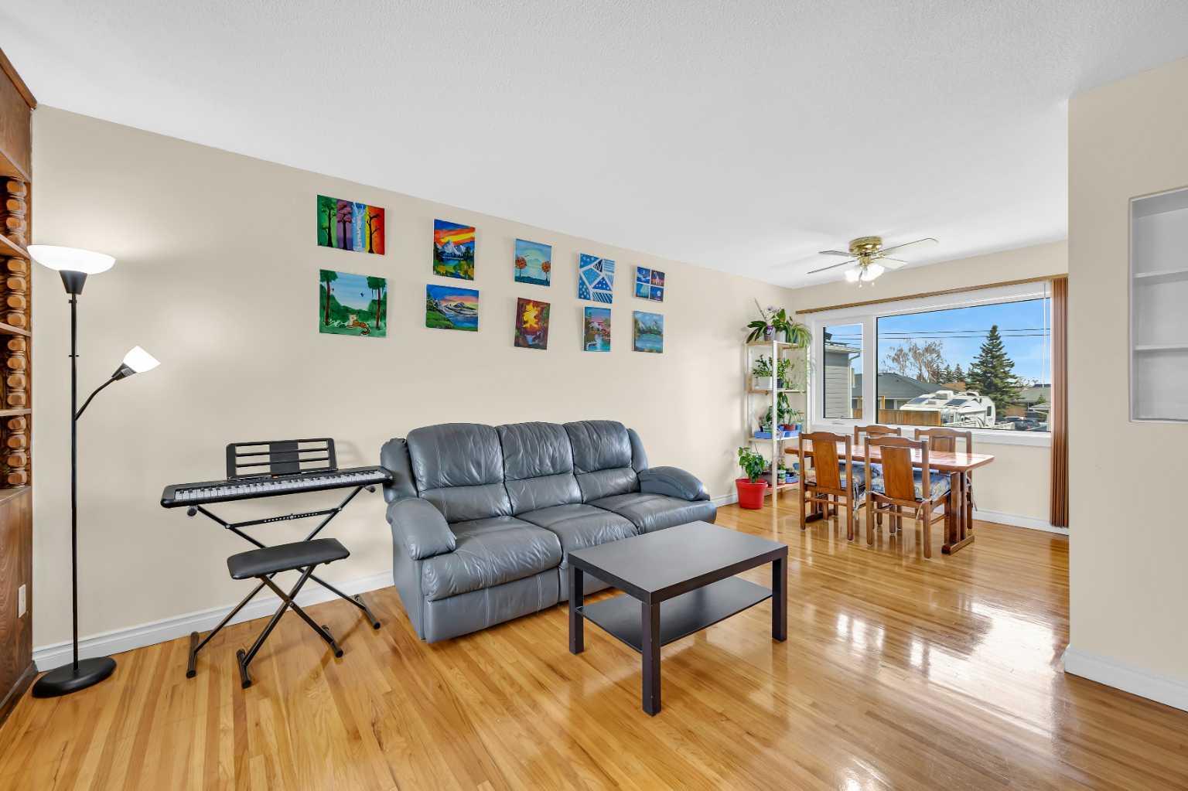
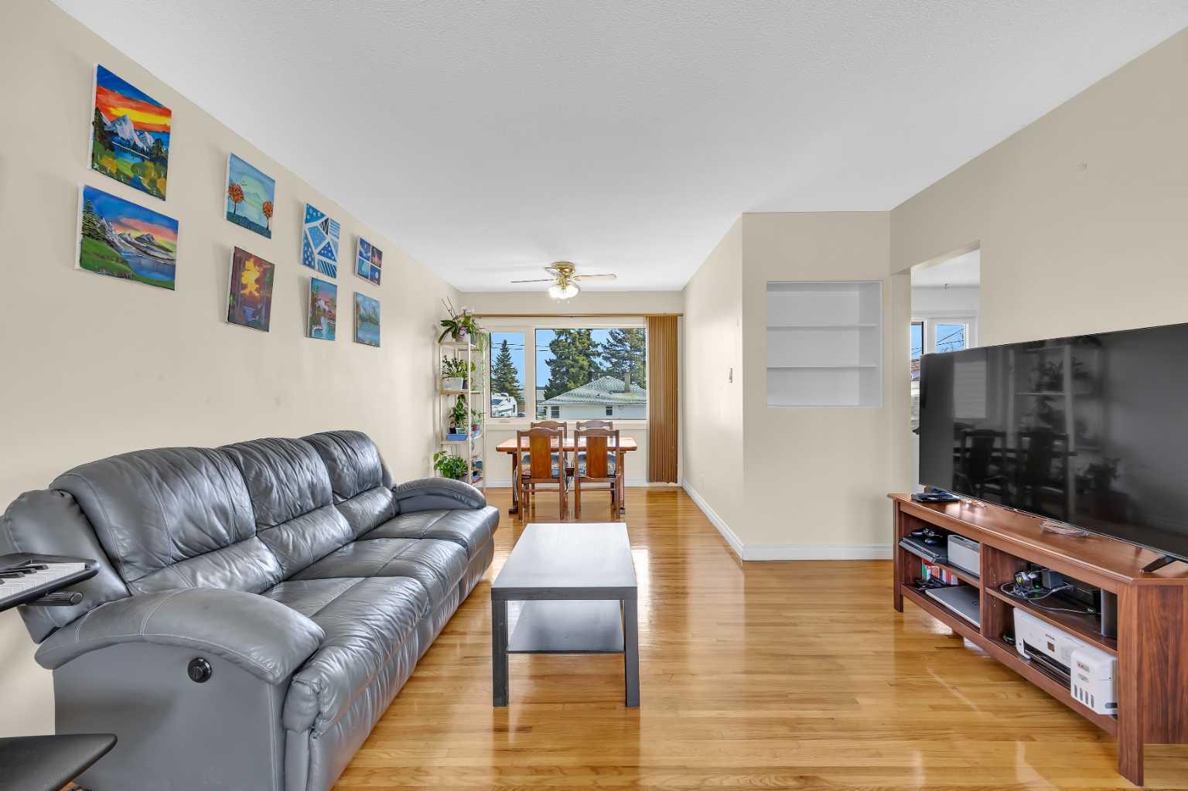
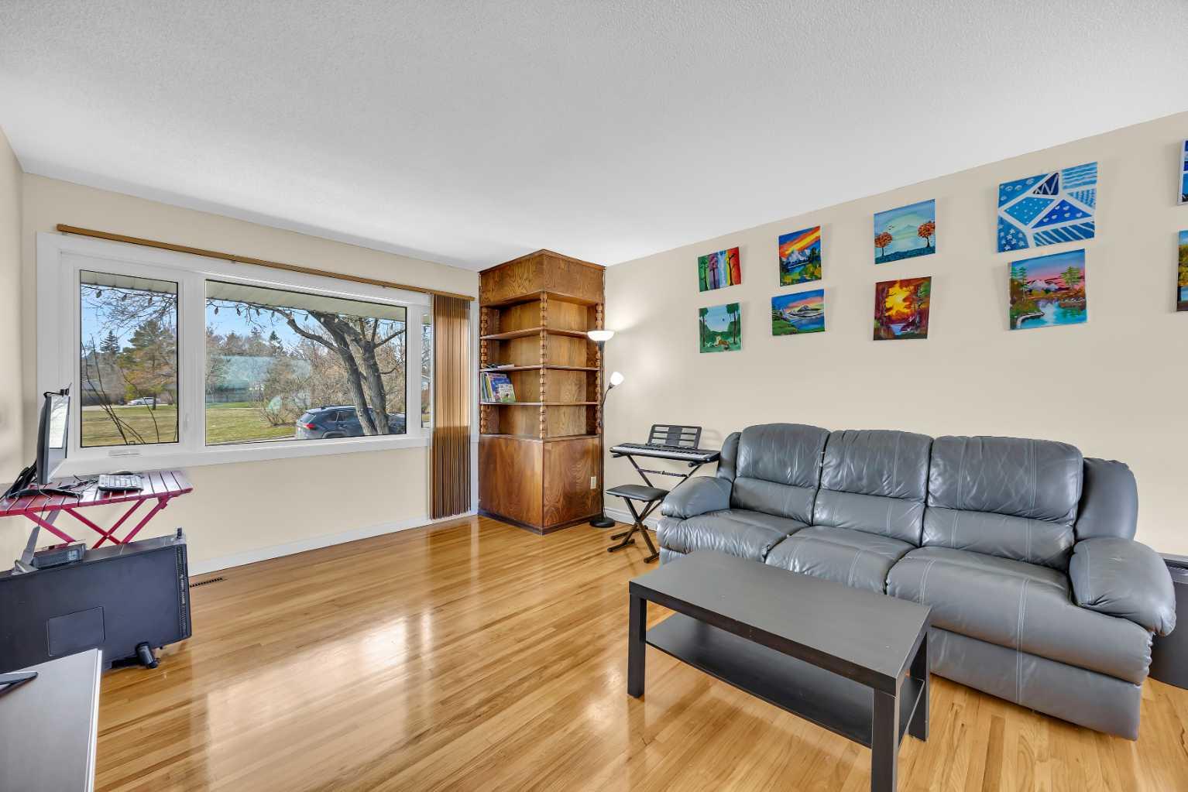
Attention investors, developers, and first-time buyers. This is the kind of property that delivers real flexibility. Welcome to this well-maintained bungalow in the established community of Thorncliffe, set on a great lot with front green space views and rear lane access. Clean, functional, and full of potential, this is a property you can move into today while keeping future options open. The main level features warm oak hardwood flooring throughout the bright living and dining areas, with a practical layout that includes three spacious bedrooms and a full 4-piece bathroom. Large windows bring in plenty of natural light, giving the home an open, comfortable feel. A separate rear entrance adds versatility to the layout. Downstairs, you’ll find a spacious lower level with one bedroom and a 3-piece bathroom, ideal for extended family, guests, or additional living space. The heavy lifting has already been done. Updates include newer basement windows (2023), new upstairs windows (2024), a high-efficiency furnace (2023), and a 200-amp electrical panel (2024). Outside, the property continues to deliver. Enjoy a large backyard with a deck, an oversized 26' x 25' double garage, additional parking off the alley, and convenient street parking right out front. Location matters, and this one is dialed in. Close to schools, parks, transit, and the Thorncliffe community centre, it checks the boxes for both convenience and long-term value. Move in, hold, or plan for the future. Opportunities like this don’t sit around.
| 2 weeks ago | Price changed to $579,900 | |
| 2 weeks ago | Listing updated with changes from the MLS® | |
| a month ago | Listing first seen on site |

Listing information is provided by Participants of the Alberta One Realty Listing Services (Pillar 9). IDX information is provided exclusively for personal, non-commercial use, and may not be used for any purpose other than to identify prospective properties consumers may be interested in purchasing. Information is deemed reliable but not guaranteed. Copyright 2026, Alberta One Realty Listing Services (Pillar 9)
Last checked 2026-05-26 03:30 AM UTC