Save
Ask
Tour
Hide
Share
$730,000
36 Days On Site

218 Aquila Way NW
Calgary, AB T3R 1Z8

For Sale|Single Family Residence|Active
5
Beds
4
Total Baths
3
Full Baths
1
Partial Bath
1,771.89
SqFt
$412
/SqFt
2023
Built
Subdivision:
Glacier Ridge
County:
Calgary

Due to the health concerns created by Coronavirus we are offering personal 1-1 online video walkthough tours where possible.
218 Aquila Way NW218 Aquila Way NW218 Aquila Way NW218 Aquila Way NW
Save
Ask
Tour
Hide
Share

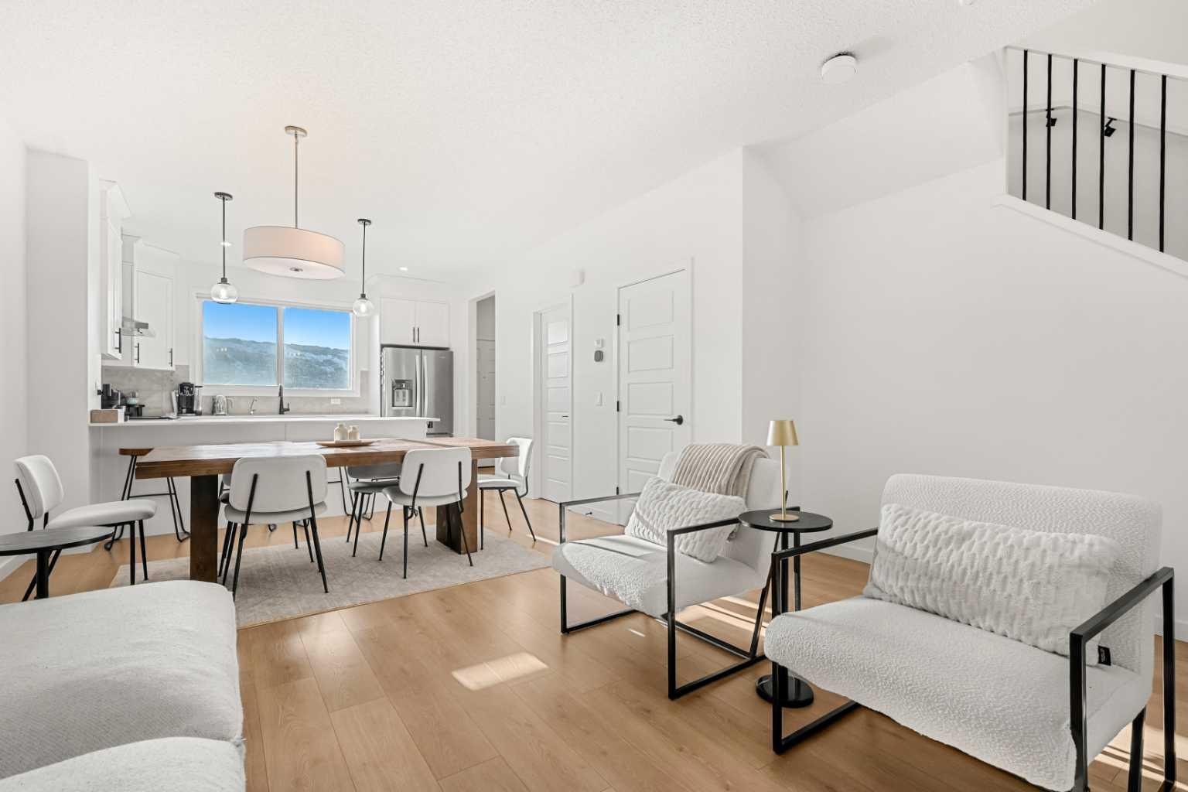
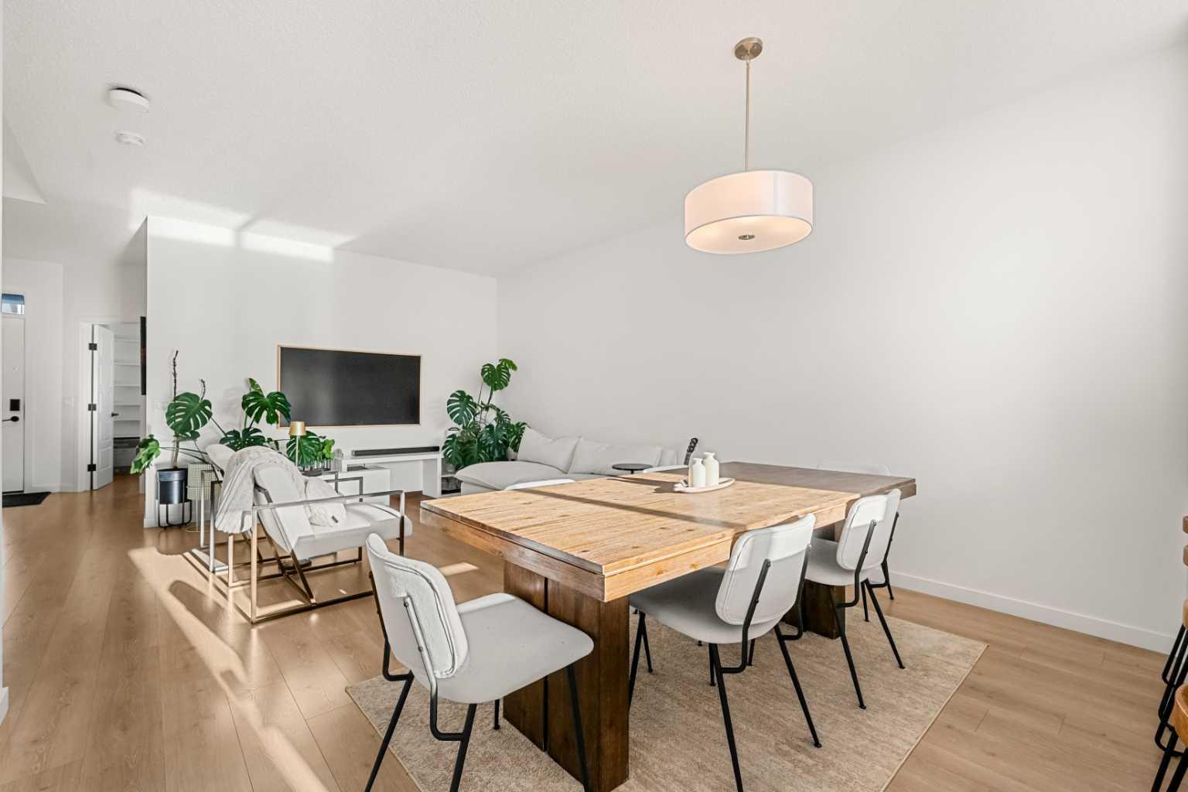
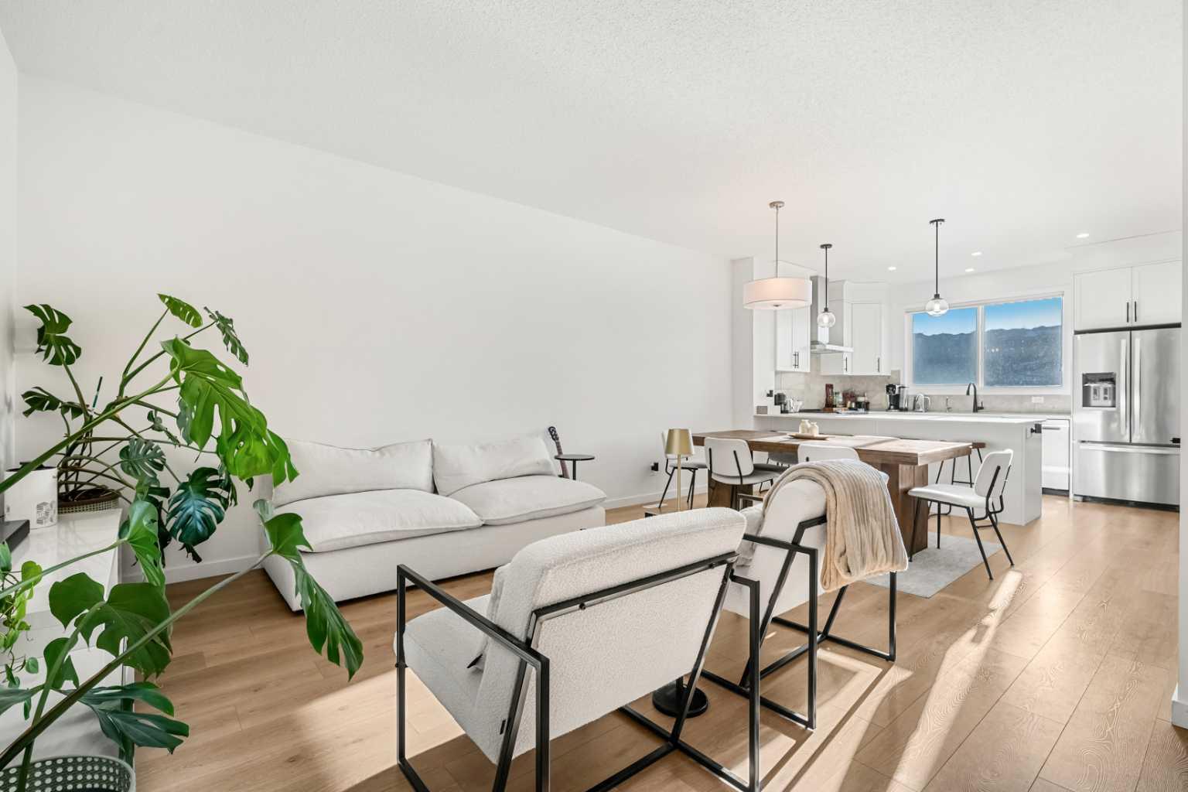
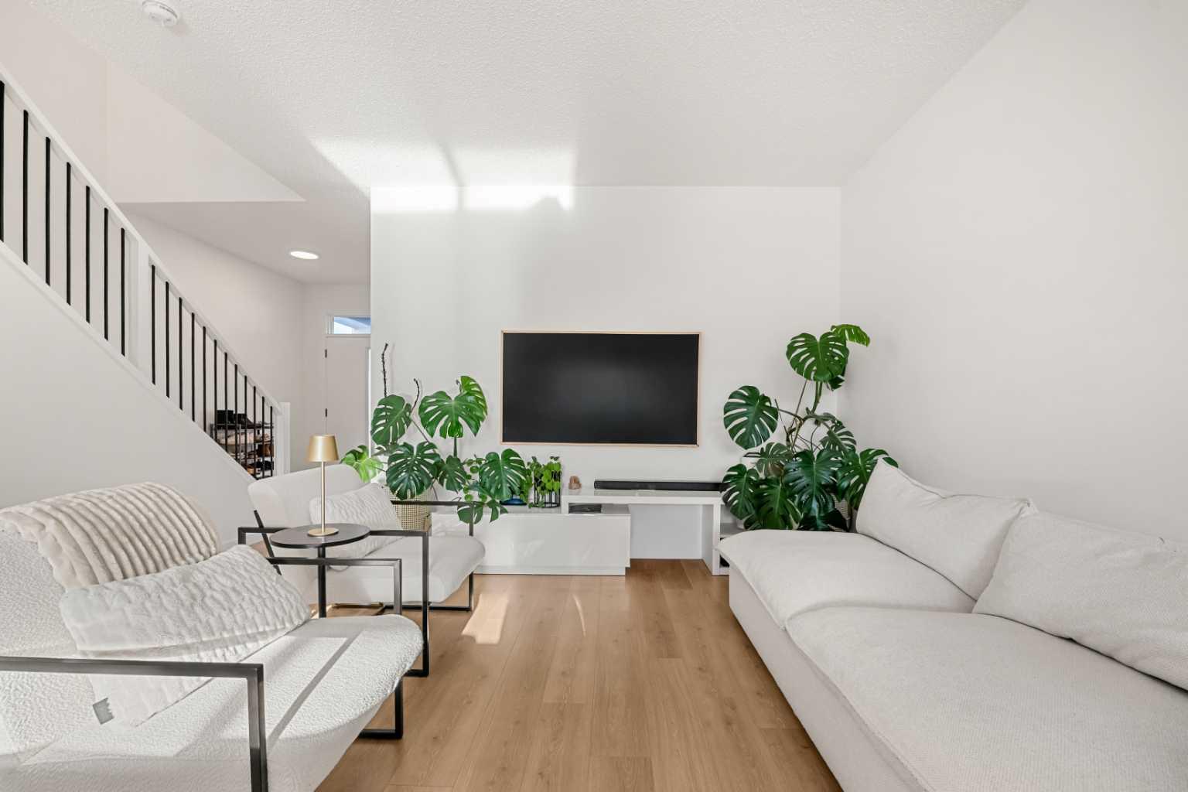
This beautiful home in the family-friendly community of Glacier Ridge offers a perfect balance of modern living and smart investment. The main floor features an open-concept layout that is ideal for entertaining, including a private home office and a fully upgraded kitchen with quartz countertops and premium Whirlpool appliances. The upper level includes three spacious bedrooms and a convenient laundry room. The primary suite serves as a private retreat with a large walk-in closet and a 5-piece ensuite bathroom featuring a bathtub, standing shower, and dual vanity. The two additional bedrooms are well-sized with standard closets, providing plenty of space for family or guests. A major highlight of this property is the fully legal, 2-bedroom basement suite. Built for total privacy with its own kitchen, laundry, and 4-piece bath, this space is completely "Airbnb ready" and serves as an excellent mortgage helper. The home is also equipped with modern smart features, including app-controlled lighting, smart locks, Ring doorbells, and solar panels to help reduce energy costs. Located just steps from two neighborhood playgrounds and only minutes away from Costco, T&T, and Co-op, this home offers incredible convenience. Whether you are looking for a comfortable family residence or a property with proven rental potential, this turnkey home is a must-see.

Save
Ask
Tour
Hide
Share
Listing Snapshot
Price 
$730,000
Days On Site 
36 Days
Bedrooms 
5
Inside Area (SqFt) 
1,771.89 sqft
Total Baths 
4
Full Baths 
3
Partial Baths 
1
Lot Size 
0.07 Acres
Year Built 
2023
MLS® Number 
A2303257
Status 
Active
Property Tax 
$4,146.98
Maintenance Fees 
N/A
Sq Ft Source 
N/A
Friends & Family
Recent Activity
3 weeks agoPrice changed to $730,000
3 weeks agoListing updated with changes from the MLS®
a month agoListing first seen on site
General Features
Acres 
0.07
Levels 
Two
Parking 
Off StreetUnpaved
Parking Spaces 
2
Property Sub Type 
Single Family Residence
SqFt Above 
1771.9
SqFt Below 
799.67
Style 
2 Storey
Zoning 
R-G
Interior Features
Appliances 
DishwasherDryerElectric RangeRange HoodRefrigeratorWasherTankless Water Heater
Basement 
FullFinishedExterior EntryWalk-Up Access
Flooring 
CarpetTileVinyl
Heating 
Forced AirNatural Gas
Interior 
Double VanityPantrySee RemarksSmart Home
Laundry Features 
In BasementUpper Level
Window Features 
Window Coverings
2pc Bathroom 
Dimensions - 5`1" x 5`4"Level - Main
4pc Bathroom 
Dimensions - 7`6" x 7`10"Level - Basement
5pc Ensuite bath 
Dimensions - 9`0" x 11`9"Level - Second
Bedroom 
Dimensions - 11`4" x 8`10"Level - Basement
Bedroom - Primary 
Dimensions - 13`8" x 14`3"Level - Second
Dining Room 
Dimensions - 12`7" x 6`10"Level - Main
Family Room 
Dimensions - 14`2" x 8`3"Level - Basement
Foyer 
Dimensions - 8`2" x 9`6"Level - Main
Furnace/Utility Room 
Level - Basement
Kitchen 
Dimensions - 14`2" x 8`9"Level - Basement
Living Room 
Dimensions - 14`9" x 10`6"Level - Main
Office 
Dimensions - 13`10" x 8`9"Level - Main
Storage 
Dimensions - 5`9" x 4`6"Level - Main
Walk-In Closet 
Dimensions - 5`6" x 8`3"Level - Second
Save
Ask
Tour
Hide
Share
Exterior Features
Construction Details 
ConcreteVinyl Siding
Exterior 
Other
Frontage 
7.77M 25`6"
Lot Features 
Front YardZero Lot Line
Patio And Porch 
None
Roof 
ShingleAsphalt
Windows/Doors 
Window Coverings
Community Features
Association Amenities 
Playground
Community Features 
PlaygroundSidewalksStreet Lights
Maintenance Fee 
40
Maintenance Fee Frequency 
Monthly
Listing courtesy of Franz Tamayo of CIR Realty

Listing information is provided by Participants of the Alberta One Realty Listing Services (Pillar 9). IDX information is provided exclusively for personal, non-commercial use, and may not be used for any purpose other than to identify prospective properties consumers may be interested in purchasing. Information is deemed reliable but not guaranteed. Copyright 2026, Alberta One Realty Listing Services (Pillar 9)
Last checked 2026-05-27 09:24 PM UTC

Neighborhood & Commute
Source: Walkscore
Save
Ask
Tour
Hide
Share