Save
Ask
Tour
Hide
Share
$619,000
6 Days On Site

149 10 Avenue SE
Drumheller, AB T0J 0Y6

For Sale|Single Family Residence|Active
4
Beds
3
Total Baths
3
Full Baths
1,308
SqFt
$473
/SqFt
2021
Built
Subdivision:
Bankview
County:
Drumheller

Due to the health concerns created by Coronavirus we are offering personal 1-1 online video walkthough tours where possible.
149 10 Avenue SE149 10 Avenue SE149 10 Avenue SE149 10 Avenue SE
Save
Ask
Tour
Hide
Share

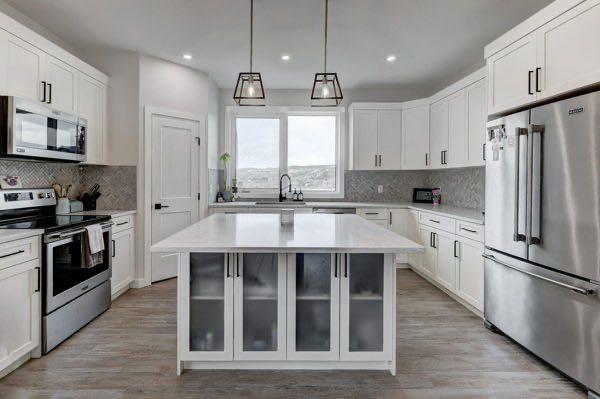
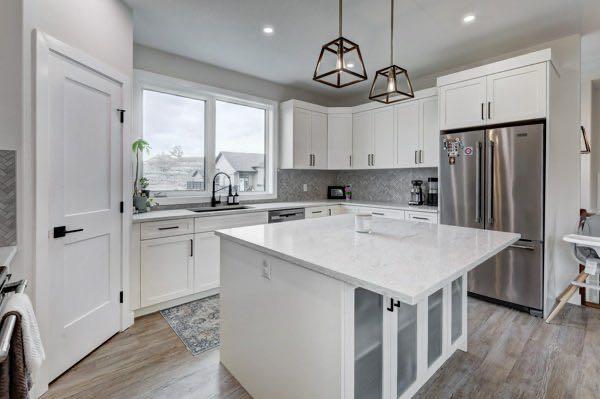
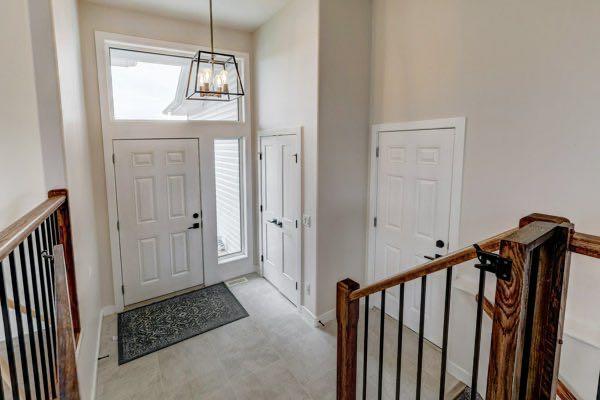
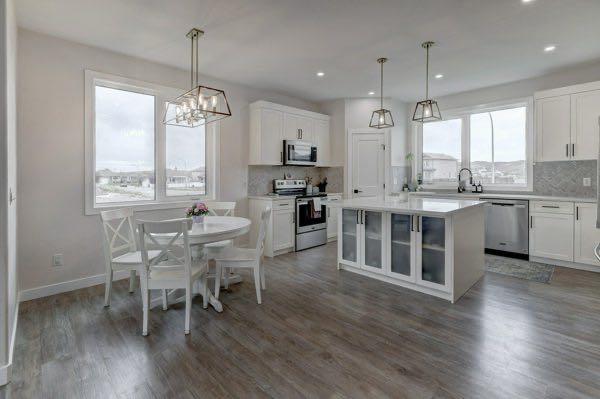
Discover this exceptional bungalow built in 2021 offering the perfect blend of modern luxury and natural beauty. This home features high ceilings and an open floor plan, creating a spacious and inviting atmosphere. The kitchen is a chefs dream complete with a pantry, quartz countertops, a little breakfast bar, perfect for casual dining, and entertaining. This property is fully developed both up and down, providing ample living space for your families needs plus has tons of storage. Enjoy the convenience of an attached garage and the beauty of nature right outside your back door. Step out to an incredible view of rolling hills, serene, landscape, and local wildlife truly a Haven for nature lovers. You won’t find another home like this at such an unbeatable price. This is your chance to own a peaceful place in the newest subdivision in Drumheller…schedule of viewing today!

Save
Ask
Tour
Hide
Share
Listing Snapshot
Price 
$619,000
Days On Site 
6 Days
Bedrooms 
4
Inside Area (SqFt) 
1,308 sqft
Total Baths 
3
Full Baths 
3
Partial Baths 
N/A
Lot Size 
0.18 Acres
Year Built 
2021
MLS® Number 
A2301960
Status 
Active
Property Tax 
$5,700
Maintenance Fees 
N/A
Sq Ft Source 
N/A
Friends & Family
Recent Activity
7 days agoListing first seen on site
a week agoListing updated with changes from the MLS®
General Features
Acres 
0.18
Attached Garage 
Yes
Garage 
Yes
Garage Spaces 
2
Levels 
One
Parking 
AttachedGarage
Parking Spaces 
2
Property Condition 
New Construction
Property Sub Type 
Single Family Residence
Style 
Bungalow
Zoning 
ND
Interior Features
Appliances 
DishwasherDryerRefrigeratorWasherElectric Range
Basement 
FullFinished
Cooling 
Central Air
Fireplace 
Yes
Fireplace Features 
Gas
Fireplaces 
1
Flooring 
Vinyl
Heating 
Forced AirNatural Gas
Interior 
Breakfast BarDouble VanityHigh CeilingsKitchen IslandOpen FloorplanPantry
Laundry Features 
In BasementIn BathroomWasher Hookup
4pc Bathroom 
Level - Main
5pc Ensuite bath 
Level - Main
Bedroom 
Dimensions - 11`6" x 9`6"Level - Main
Bedroom - Primary 
Dimensions - 14`10" x 13`9"Level - Main
Save
Ask
Tour
Hide
Share
Exterior Features
Construction Details 
Vinyl Siding
Exterior 
Dog Run
Fencing 
Fenced
Frontage 
0.00M 0`0"
Lot Features 
Back YardCorner LotIrregular Lot
Patio And Porch 
Deck
Roof 
Asphalt
Community Features
Community Features 
None
Listing courtesy of Stacey Gallagher of Century 21 Masters

Listing information is provided by Participants of the Alberta One Realty Listing Services (Pillar 9). IDX information is provided exclusively for personal, non-commercial use, and may not be used for any purpose other than to identify prospective properties consumers may be interested in purchasing. Information is deemed reliable but not guaranteed. Copyright 2026, Alberta One Realty Listing Services (Pillar 9)
Last checked 2026-05-27 07:24 PM UTC

Neighborhood & Commute
Source: Walkscore
Save
Ask
Tour
Hide
Share