Save
Ask
Tour
Hide
Share
$625,000
35 Days On Site

52 TARALAKE Street NE
Calgary, AB T3J 0J5

For Sale|Single Family Residence|Active
5
Beds
4
Total Baths
3
Full Baths
1
Partial Bath
1,471.7
SqFt
$425
/SqFt
2008
Built
Subdivision:
Taradale
County:
Calgary

Due to the health concerns created by Coronavirus we are offering personal 1-1 online video walkthough tours where possible.
52 TARALAKE Street NE52 TARALAKE Street NE52 TARALAKE Street NE52 TARALAKE Street NE
Save
Ask
Tour
Hide
Share

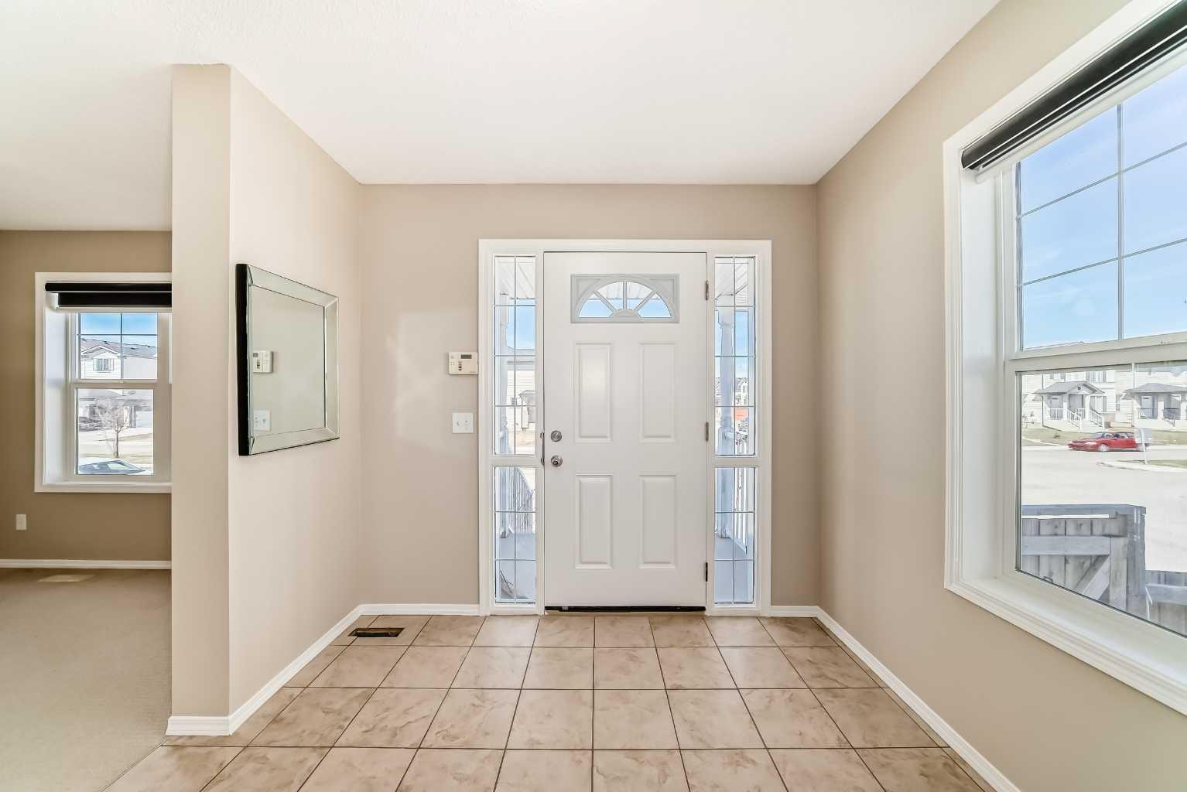
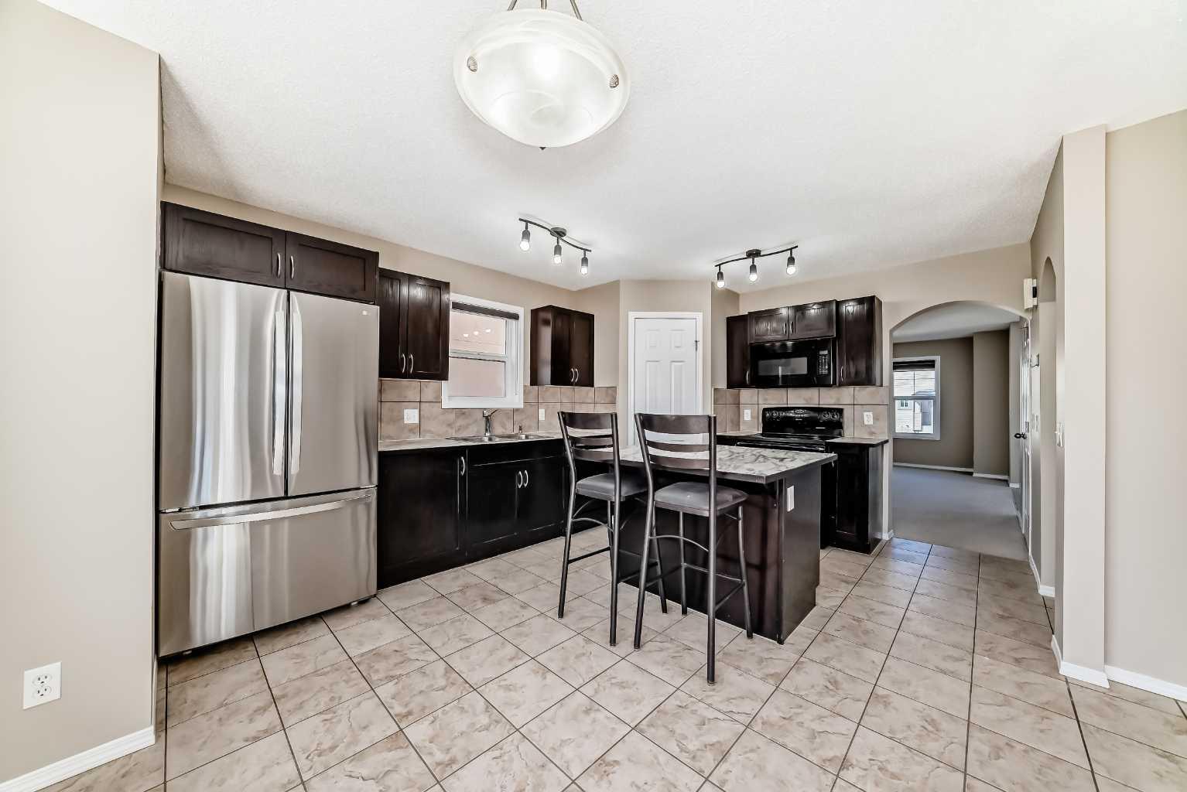
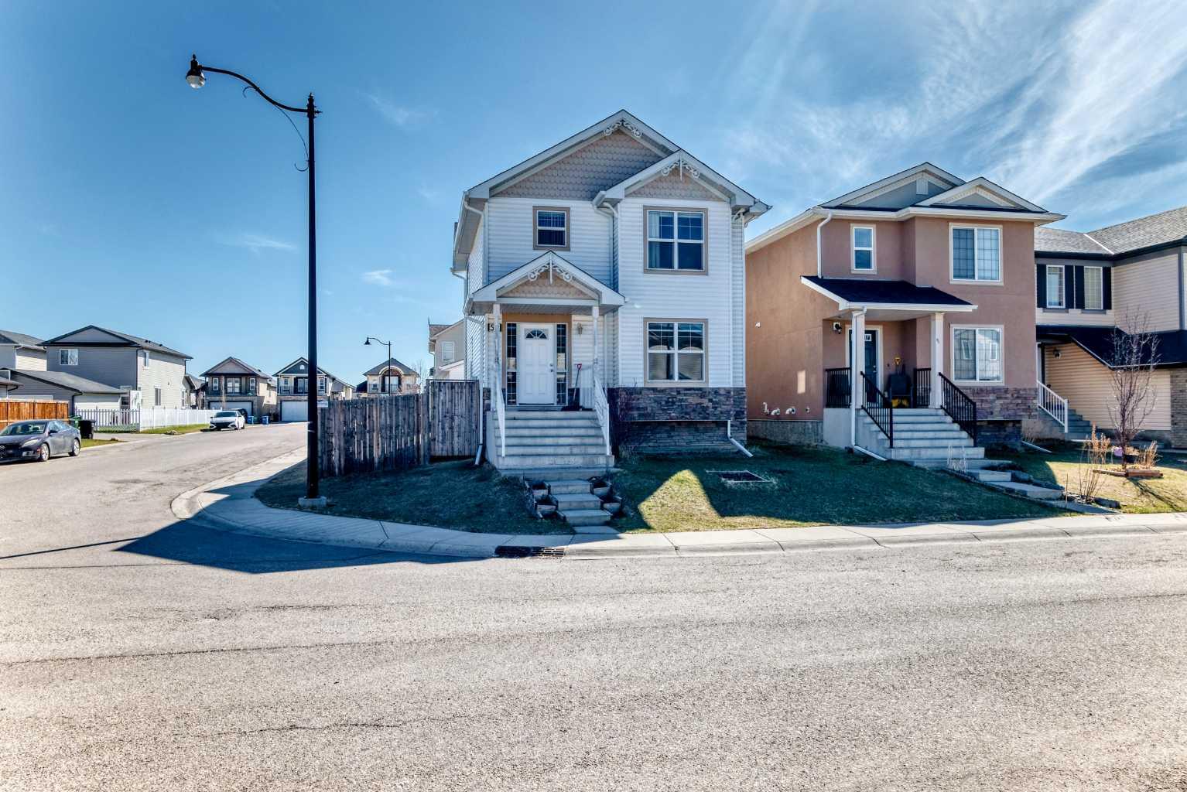
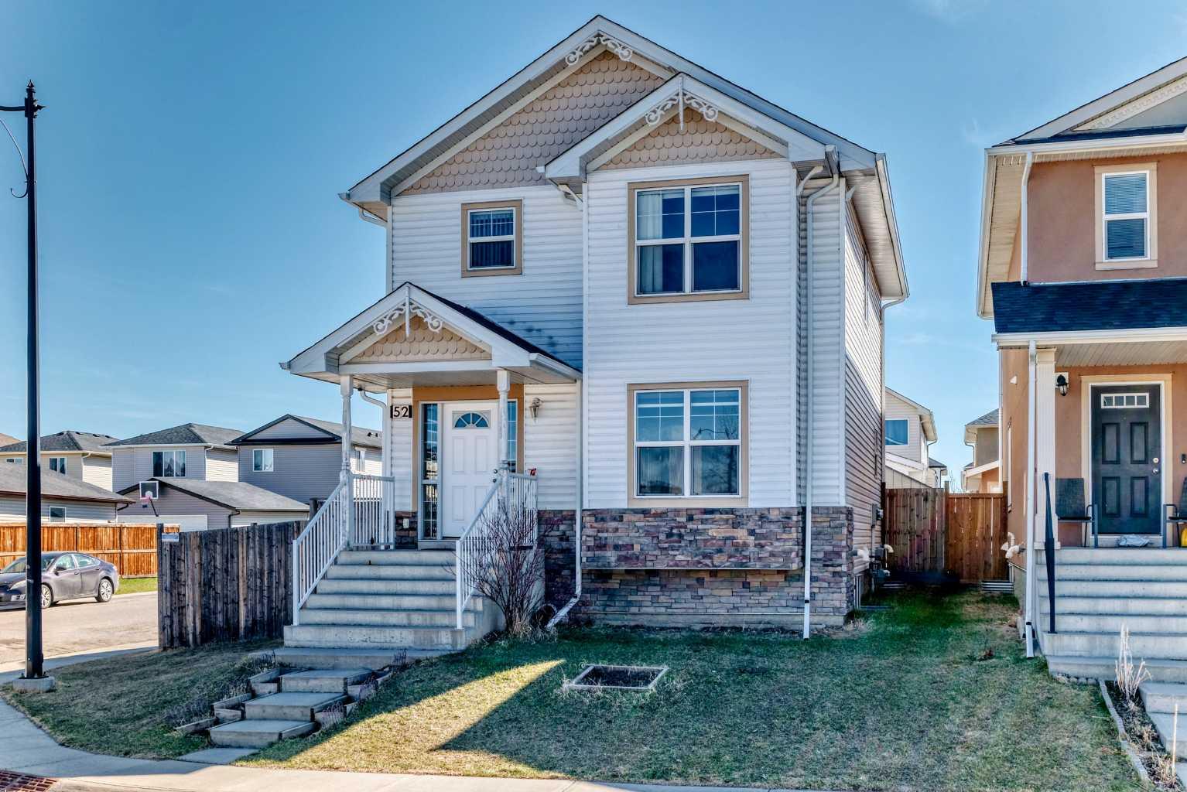
Welcome to this spacious and well-maintained home situated on a desirable corner lot in the heart of Taradale. Offering over 2,000 sq ft of thoughtfully designed living space, this property is perfect for large families or investors alike. The upper level features 4 generously sized bedrooms, including 2 primary bedrooms, providing exceptional comfort and privacy. The main floor boasts a bright and inviting layout with a large living room, an additional bonus sitting area, and a beautifully designed kitchen complete with ample cabinetry, island seating, generous counter space, and a functional modern layout ideal for everyday living and entertaining. Natural light fills the home, creating a warm and welcoming atmosphere throughout. The fully finished basement includes an illegal suite with a separate walkout entrance, spacious family room, open kitchen area, 4-piece bathroom, and a massive bedroom—offering excellent potential for extended family or rental income. One of the standout features of this property is the detached triple car garage with paved back lane access, ideal for multiple vehicles, storage, or workshop use. The oversized backyard also includes a built-in storage shed and plenty of outdoor space for family enjoyment. Located in a prime location within walking distance to Saddletowne Circle shopping, major banks, Safeway, medical clinics, the Calgary CTrain station, and schools of all levels. This rare opportunity combines size, functionality, and convenience in one exceptional package. Don’t miss your chance to own this impressive home—book your private showing today!

Save
Ask
Tour
Hide
Share
Listing Snapshot
Price 
$625,000
Days On Site 
35 Days
Bedrooms 
5
Inside Area (SqFt) 
1,471.7 sqft
Total Baths 
4
Full Baths 
3
Partial Baths 
1
Lot Size 
0.1 Acres
Year Built 
2008
MLS® Number 
A2301557
Status 
Active
Property Tax 
$4,091.36
Maintenance Fees 
N/A
Sq Ft Source 
N/A
Friends & Family
Recent Activity
a month agoListing first seen on site
a month agoListing updated with changes from the MLS®
General Features
Acres 
0.1
Garage 
Yes
Garage Spaces 
3
Levels 
Two
Parking 
On StreetGarage
Parking Spaces 
3
Property Sub Type 
Single Family Residence
SqFt Above 
1471.7
SqFt Below 
532.9
Style 
2 Storey
Zoning 
R-G
Interior Features
Appliances 
DishwasherMicrowaveRange HoodRefrigeratorWasher/DryerElectric Range
Basement 
FullFinishedExterior Entry
Flooring 
LaminateTile
Heating 
Forced Air
Interior 
Kitchen IslandLaminate CountersPantrySee RemarksStorageWalk-In Closet(s)
Laundry Features 
In Unit
Window Features 
Window Coverings
2pc Bathroom 
Dimensions - 4`11" x 4`9"Level - Main
4pc Bathroom 
Dimensions - 8`9" x 4`11"Level - Upper
Balcony 
Dimensions - 7`11" x 7`6"Level - Main
Bedroom 
Dimensions - 8`5" x 7`11"Level - Upper
Bedroom - Primary 
Dimensions - 12`4" x 12`0"Level - Upper
Covered Porch 
Dimensions - 7`2" x 5`10"Level - Main
Dining Room 
Dimensions - 9`7" x 7`9"Level - Main
Entrance 
Dimensions - 3`9" x 3`3"Level - Main
Family Room 
Dimensions - 12`7" x 11`4"Level - Basement
Kitchen 
Dimensions - 7`3" x 4`9"Level - Basement
Kitchen With Eating Area 
Dimensions - 11`10" x 16`8"Level - Main
Laundry 
Dimensions - 9`7" x 6`7"Level - Basement
Living Room 
Dimensions - 11`10" x 17`9"Level - Main
Pantry 
Dimensions - 3`11" x 3`11"Level - Main
Storage 
Dimensions - 8`6" x 6`7"Level - Basement
Walk-In Closet 
Dimensions - 8`10" x 4`3"Level - Upper
Save
Ask
Tour
Hide
Share
Exterior Features
Construction Details 
Vinyl SidingFrame
Exterior 
Storage
Fencing 
Fenced
Frontage 
16.35M 53`8"
Lot Features 
Back YardCorner LotSee Remarks
Patio And Porch 
Deck
Roof 
ShingleAsphalt
Waterfront Features 
Lake
Windows/Doors 
Window Coverings
Community Features
Community Features 
LakeParkPlaygroundSidewalksStreet Lights
Listing courtesy of Billal Hakim of eXp Realty

Listing information is provided by Participants of the Alberta One Realty Listing Services (Pillar 9). IDX information is provided exclusively for personal, non-commercial use, and may not be used for any purpose other than to identify prospective properties consumers may be interested in purchasing. Information is deemed reliable but not guaranteed. Copyright 2026, Alberta One Realty Listing Services (Pillar 9)
Last checked 2026-05-27 08:17 PM UTC

Neighborhood & Commute
Source: Walkscore
Save
Ask
Tour
Hide
Share