


51 Macewan Meadow Crescent NWCalgary, AB T3K 3H6
Due to the health concerns created by Coronavirus we are offering personal 1-1 online video walkthough tours where possible.
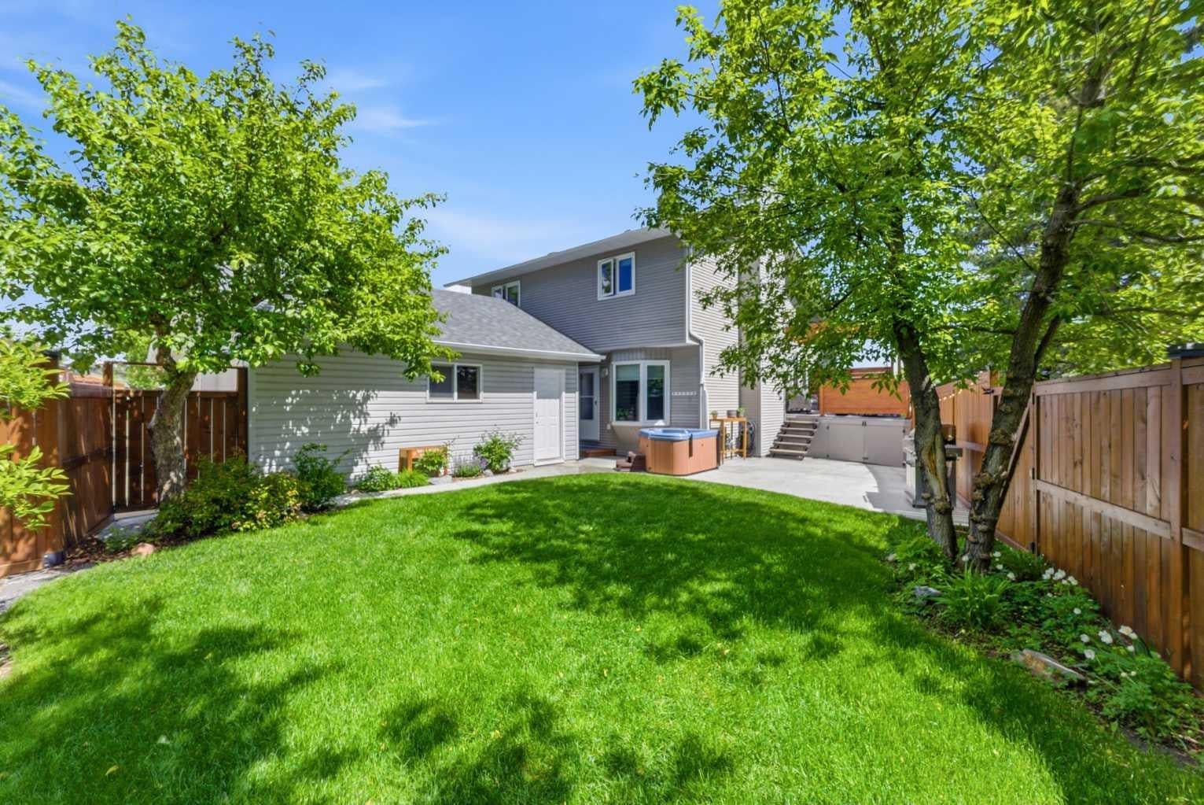
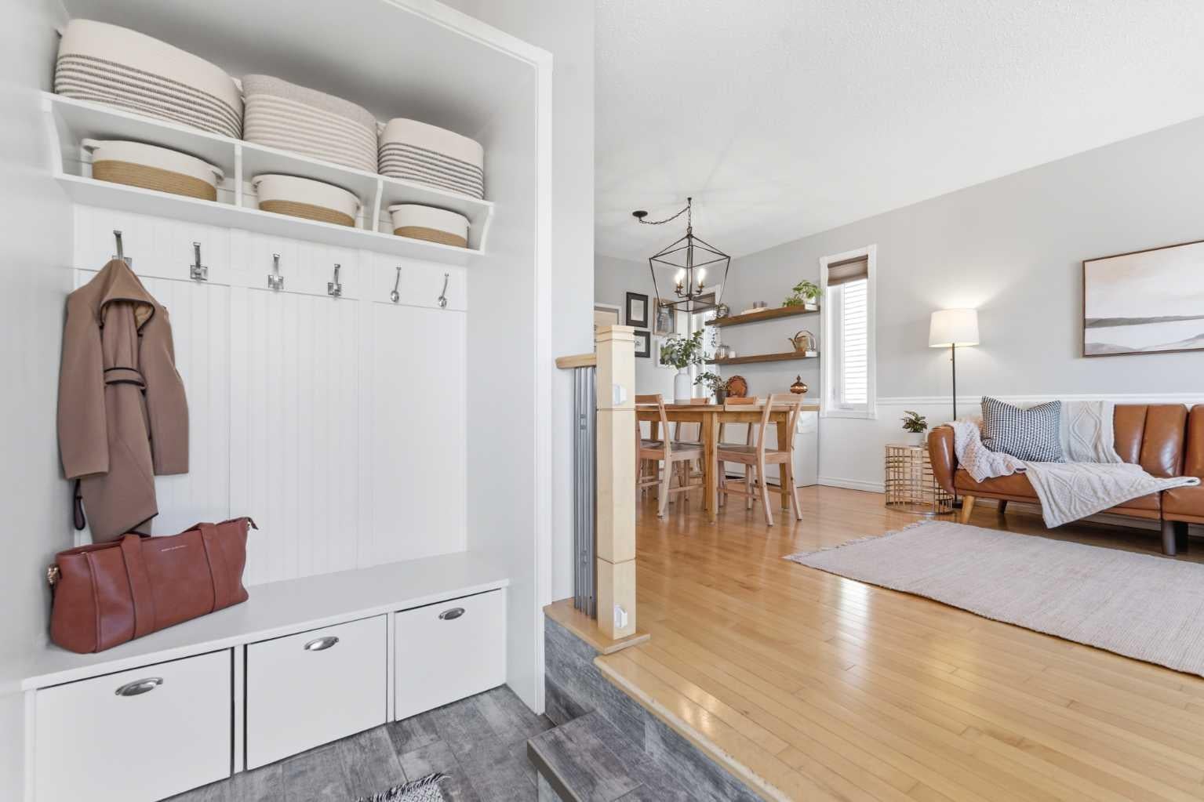
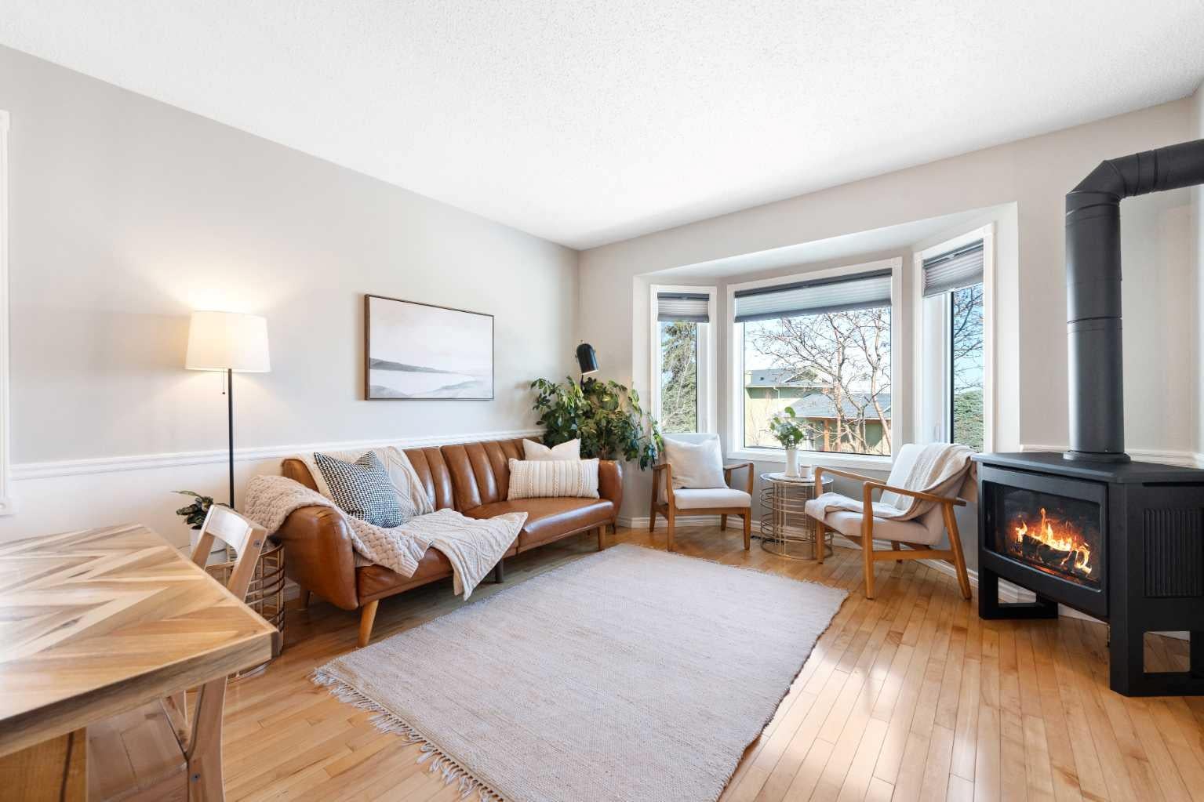
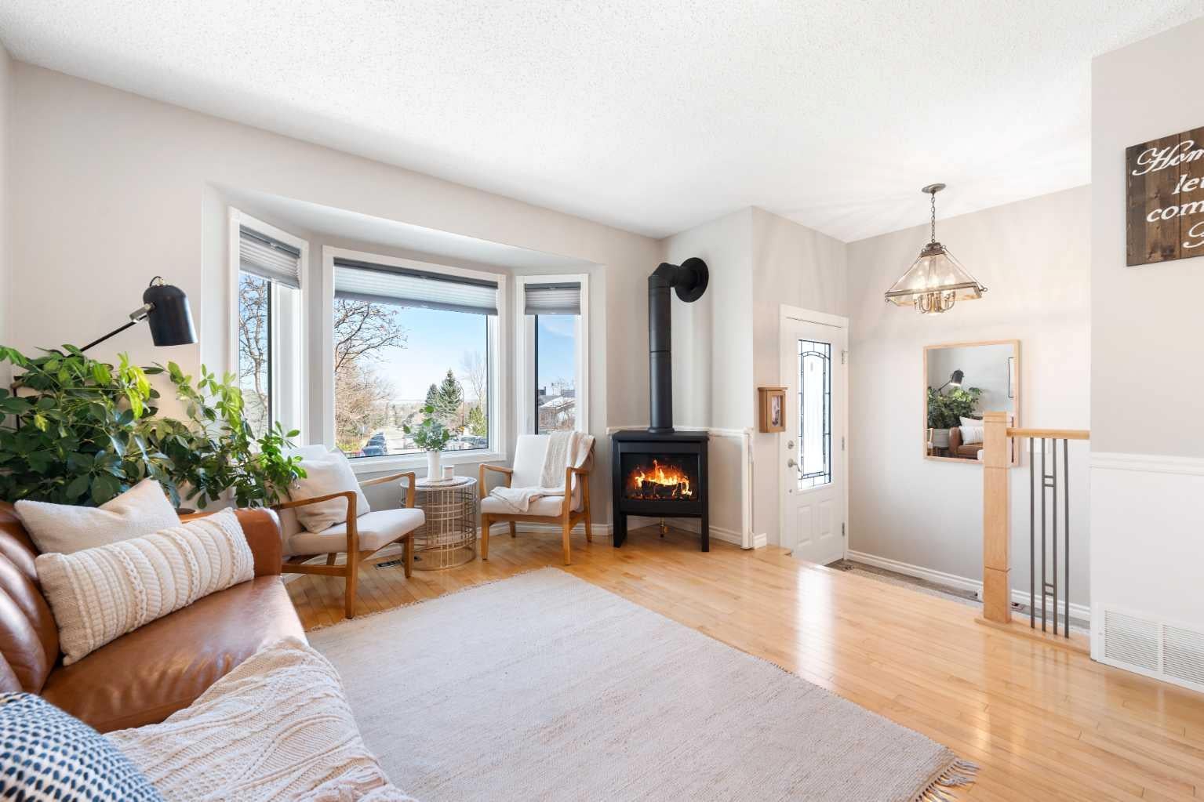
**OPEN HOUSE: NOV 7: 12-2pm & NOV 8: 1-4pm**Welcome Home to MacEwan Glen! This beautifully maintained and updated home offers over 2,100 sq. ft. of developed living space, featuring 4 bedrooms above grade, 3 full bathrooms, and an exceptional location adjacent to a park and green space. Over the years, this home has undergone numerous improvements, offering peace of mind and comfort for its next owners. Major exterior upgrades include newer windows, siding, blinds, and a recently replaced roof on both the house and garage. Inside, the bright and inviting kitchen has been tastefully updated with quartz countertops, painted cabinetry, a stylish backsplash, updated sink and faucet, and hardwood flooring. Additional improvements include a beautifully renovated basement, updated electrical panel, central air conditioning, and a charming freestanding gas fireplace in the front living room. The outdoor space is equally impressive, featuring a large deck with pergola, lower concrete patio, hot tub, newer fencing, and beautifully maintained landscaping with updated sod and flower beds. A welcoming front porch with new poured concrete steps adds to the home's curb appeal, while the oversized, heated and insulated double detached garage provides excellent parking, storage, and year-round functionality. Situated beside a park and green space, the property offers a private backyard setting and a fantastic location for families. Enjoy close proximity to Nose Hill Park, walking distance to both public and Catholic elementary schools, and convenient access to 14th Street, Shaganappi Trail, and Stoney Trail. With its extensive upgrades, spacious layout, and desirable location, this move-in-ready home is a fantastic opportunity in the established community of MacEwan Glen!
| 13 hours ago | Status changed to Pending | |
| 13 hours ago | Listing updated with changes from the MLS® | |
| 5 days ago | Listing first seen on site |

Listing information is provided by Participants of the Alberta One Realty Listing Services (Pillar 9). IDX information is provided exclusively for personal, non-commercial use, and may not be used for any purpose other than to identify prospective properties consumers may be interested in purchasing. Information is deemed reliable but not guaranteed. Copyright 2026, Alberta One Realty Listing Services (Pillar 9)
Last checked 2026-11-09 08:31 AM UTC