


3130 66 Avenue SW 822Calgary, AB T3E 5K8
Due to the health concerns created by Coronavirus we are offering personal 1-1 online video walkthough tours where possible.
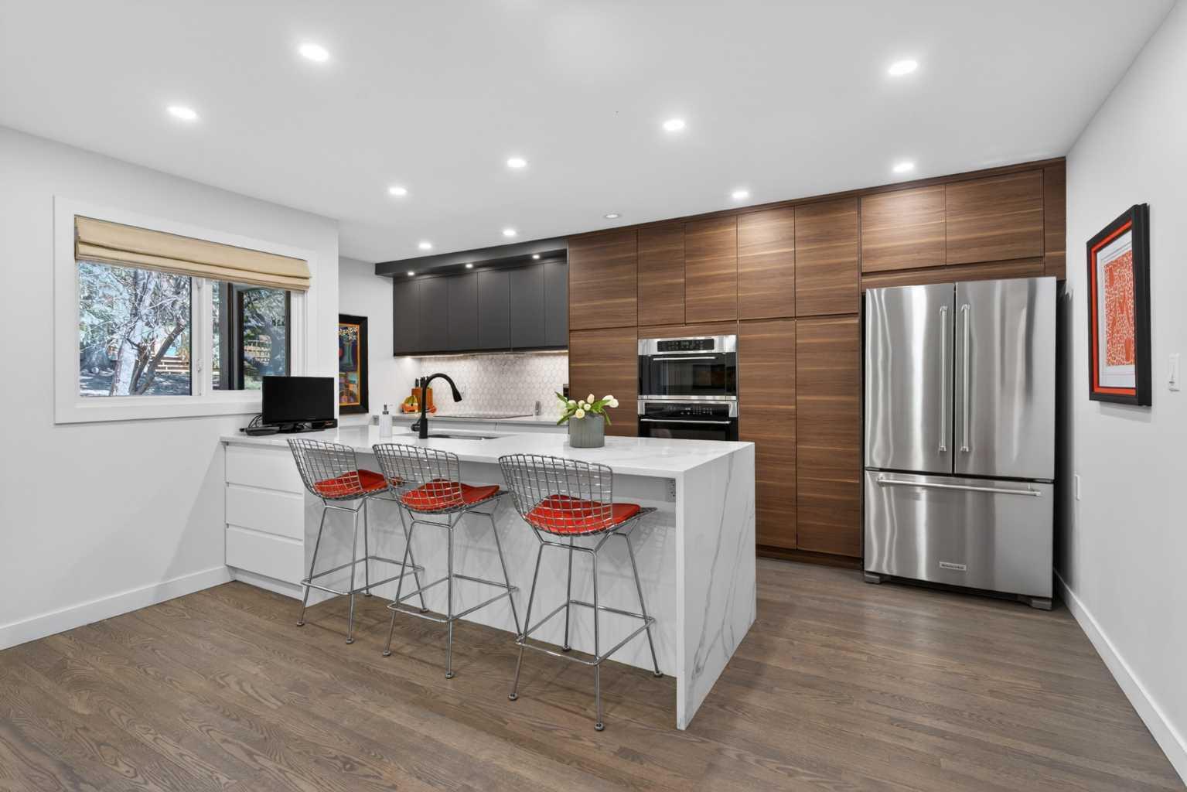
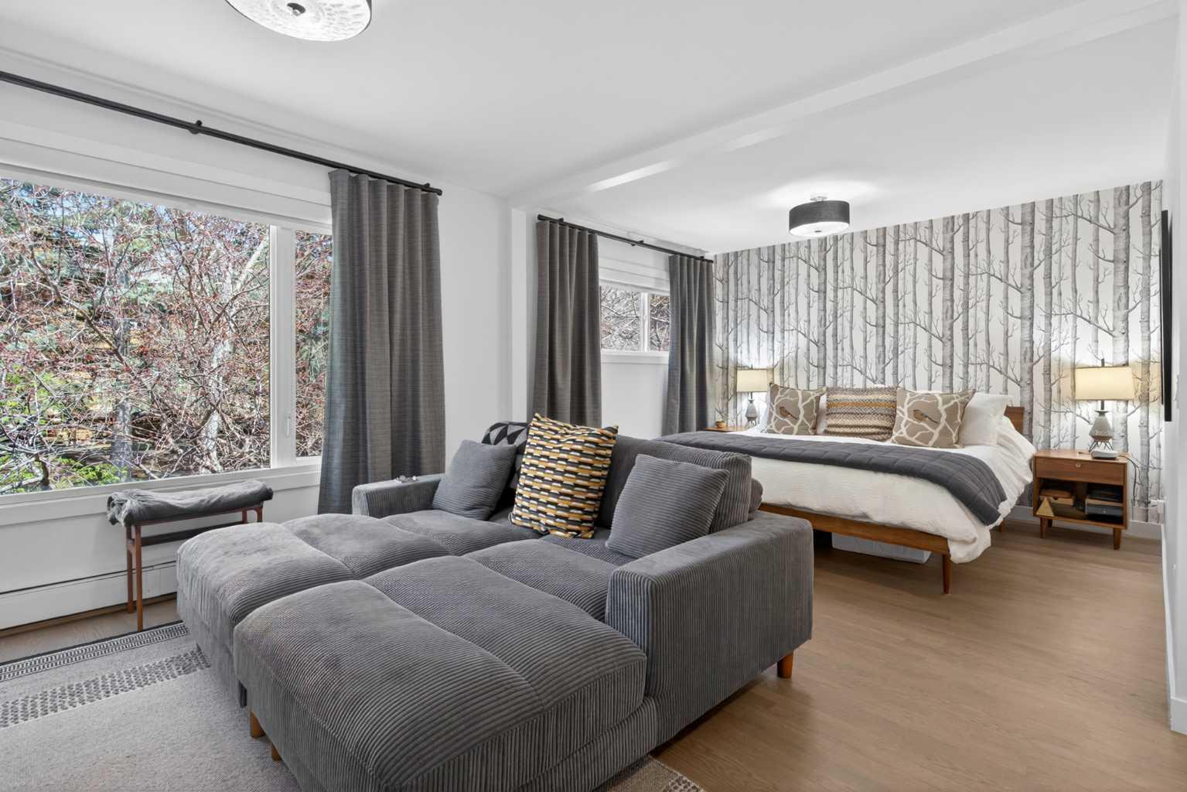
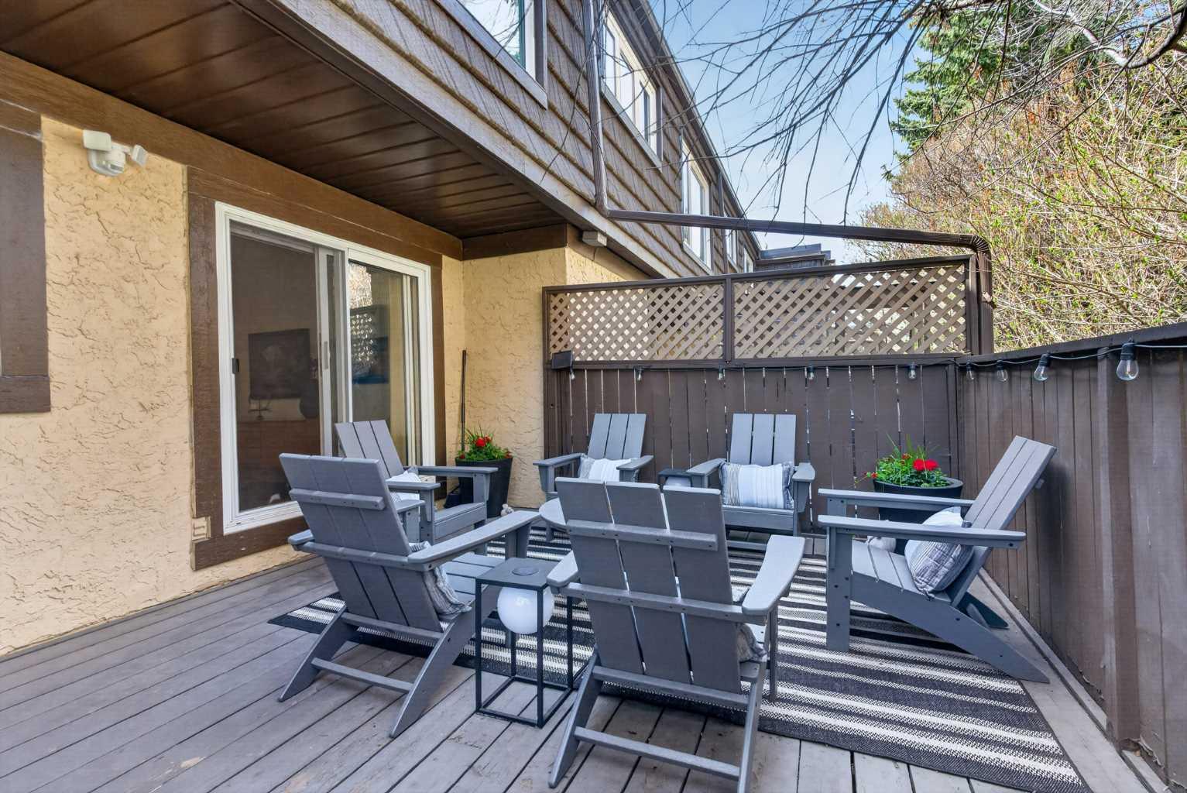
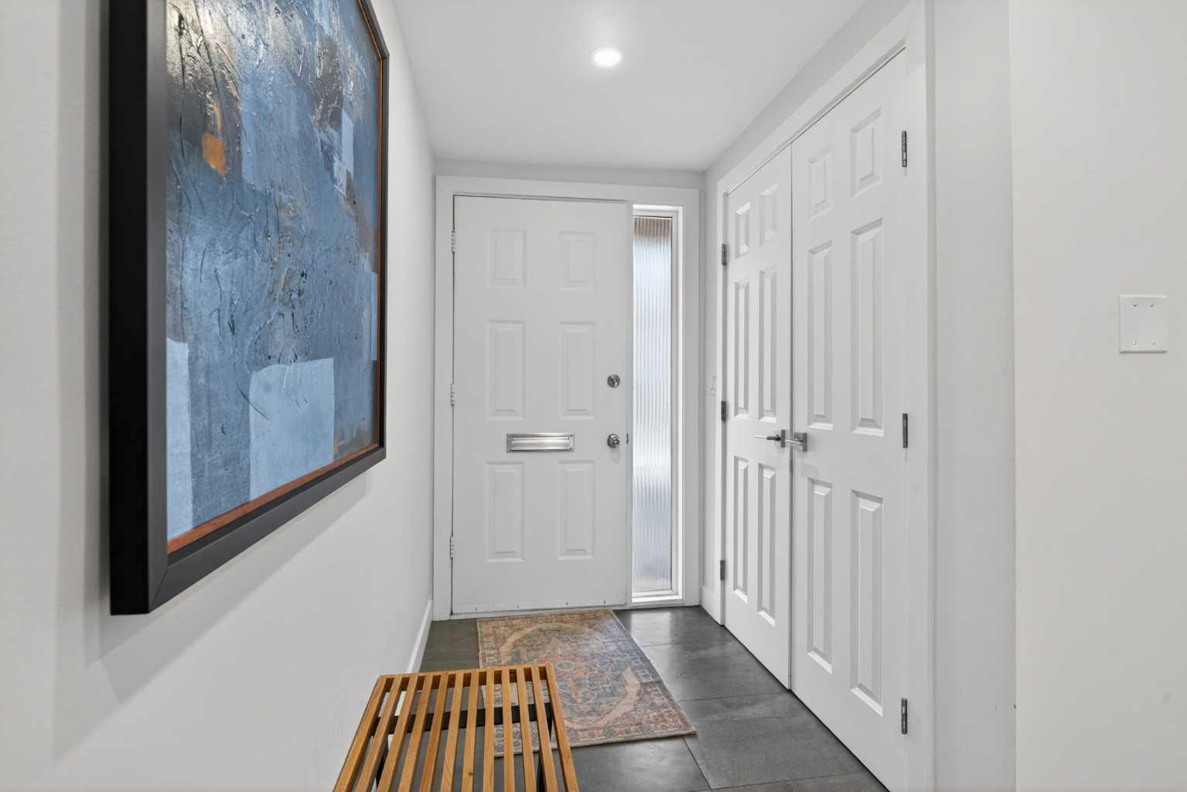
Truly incredible sums up this beautifully renovated executive townhome in the LAKEVIEW GREEN I condo project in one of Southwest Calgary’s most sought-after neighbourhoods…welcome to Lakeview! Offering almost 2300sqft of refined living space, this stunning two storey enjoys hardwood & ceramic tile floors throughout, flat ceilings on all 3 levels, 3 lovely bedrooms & 2.5 bathrooms, tandem 2 car garage & private backyard deck shaded by towering mature trees. You will simply love the stylish contemporary feel of this amazing home, with its expansive & sleek living room with South-facing balcony & electric fireplace with panelled feature wall, open concept formal dining room with sliding doors to the deck & exquisite custom kitchen with quartz counters & waterfall island, full-height cabinets, pull-out drawers, mosaic backsplash & upgraded appliances including induction cooktop & built-in oven. On the upper level there are 3 bedrooms & 2 full bathrooms – highlighted by the wonderful owners’ retreat with big walk-in closet, wall of built-in cabinets & luxurious ensuite with marble-topped double vanities, built-in cabinets & both a separate shower/bathtub & oversized curbless walk-in glass shower with floor-to-ceiling marble surround. Main floor laundry room with stacking Whirlpool washer & dryer. The entry level has a flex space which you could use as a home office/exercise room & storage, plus access into the oversized tandem-style 2 car garage. Additional features include central vacuum system, recessed lighting throughout, closet organizers & the monthly condo fees include water-sewer & heat. Location is prime with 3 schools (Jennie Elliott, Bishop Pinkham & Saint Leo) all within walking distance. Just South of the complex is the 66th Avenue Off-Leash greenspace, & you are mere minutes to North Glenmore Park & the Weaselhead Natural Area. And with its close proximity to 37 Street & Crowchild Trail means quick & easy access to the Earl Grey golf course, Grey Eagle Resort & Casino, Rockyview Hospital, major retail centers, Heritage Park, & both Stoney & Glenmore Trails to take you anywhere & everywhere you want to go!
| 4 days ago | Status changed to Pending | |
| 4 days ago | Listing updated with changes from the MLS® | |
| a month ago | Listing first seen on site |

Listing information is provided by Participants of the Alberta One Realty Listing Services (Pillar 9). IDX information is provided exclusively for personal, non-commercial use, and may not be used for any purpose other than to identify prospective properties consumers may be interested in purchasing. Information is deemed reliable but not guaranteed. Copyright 2026, Alberta One Realty Listing Services (Pillar 9)
Last checked 2026-06-16 11:31 PM UTC