


147 Templewood Drive NECalgary, AB T1Y 4M5
Due to the health concerns created by Coronavirus we are offering personal 1-1 online video walkthough tours where possible.
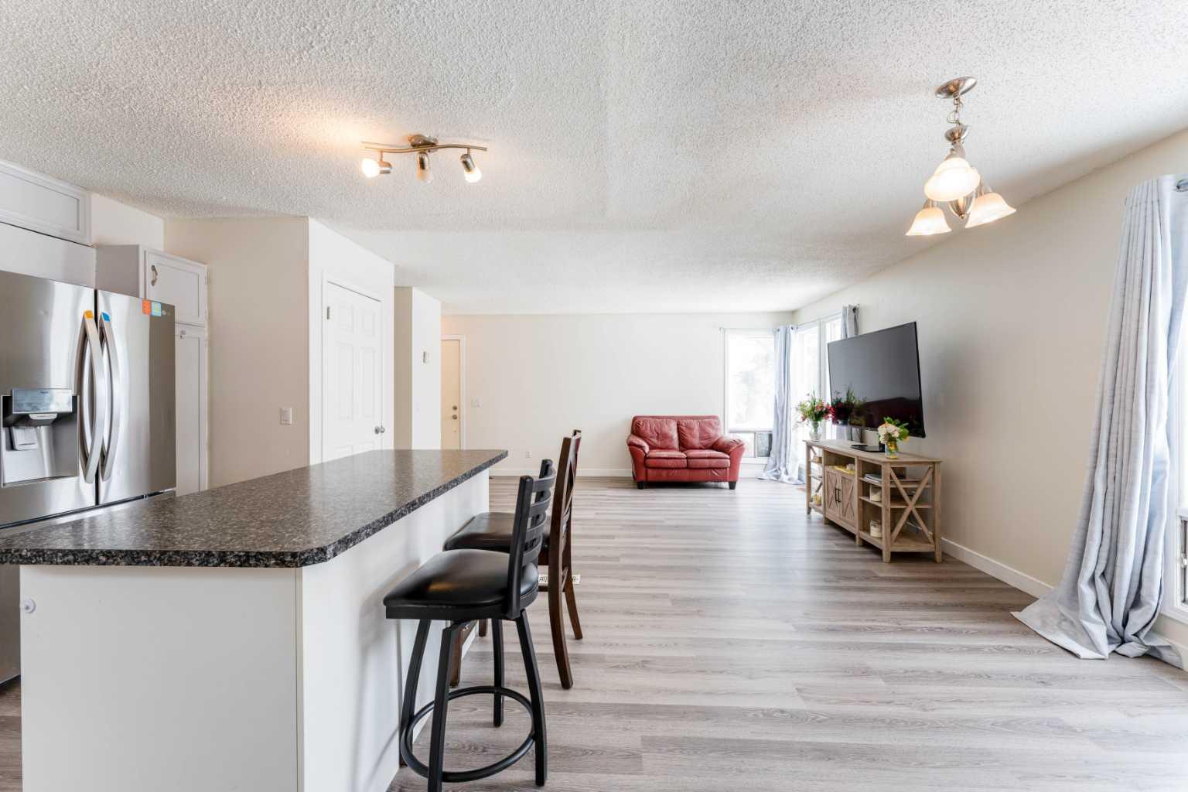
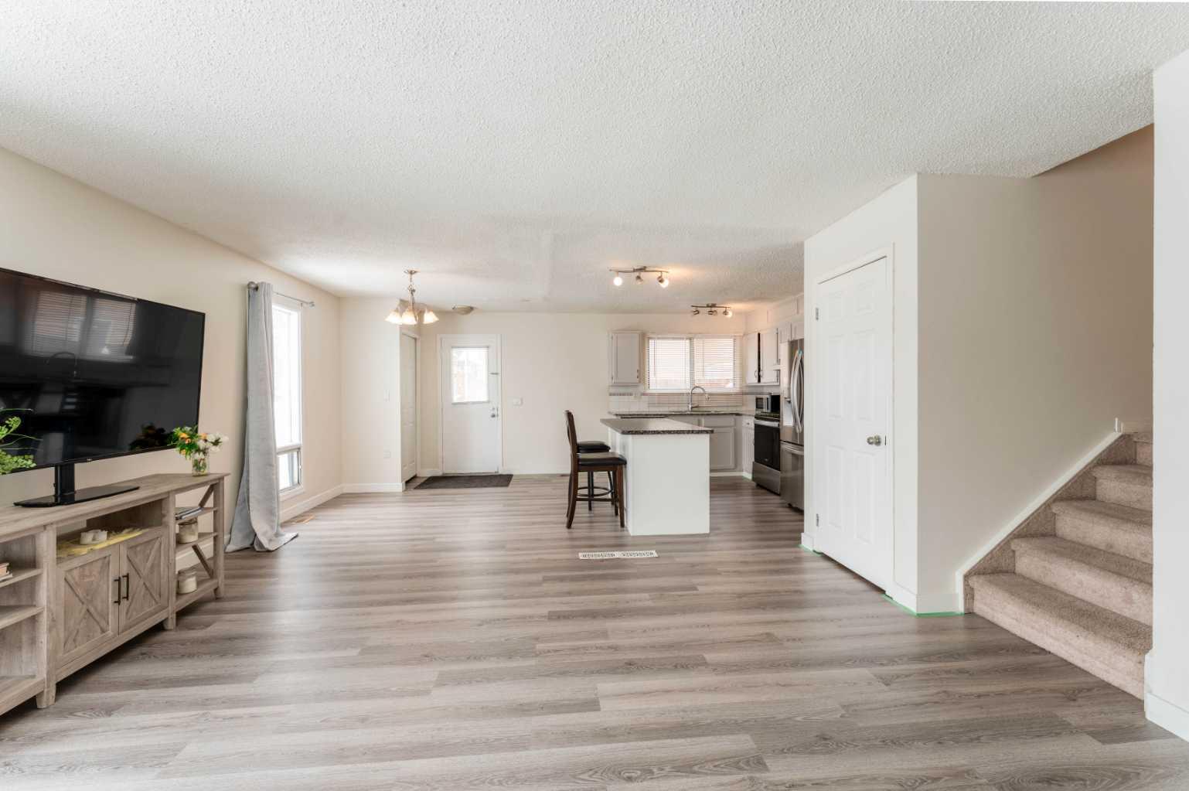
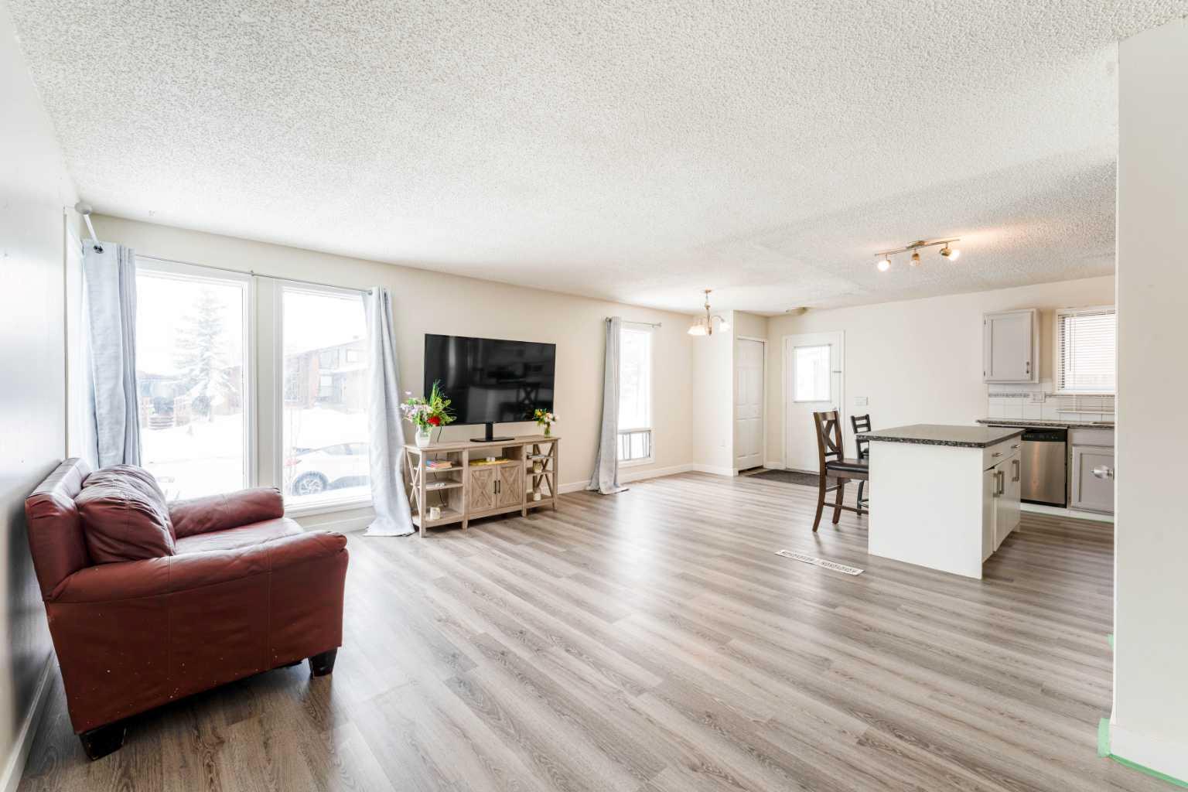
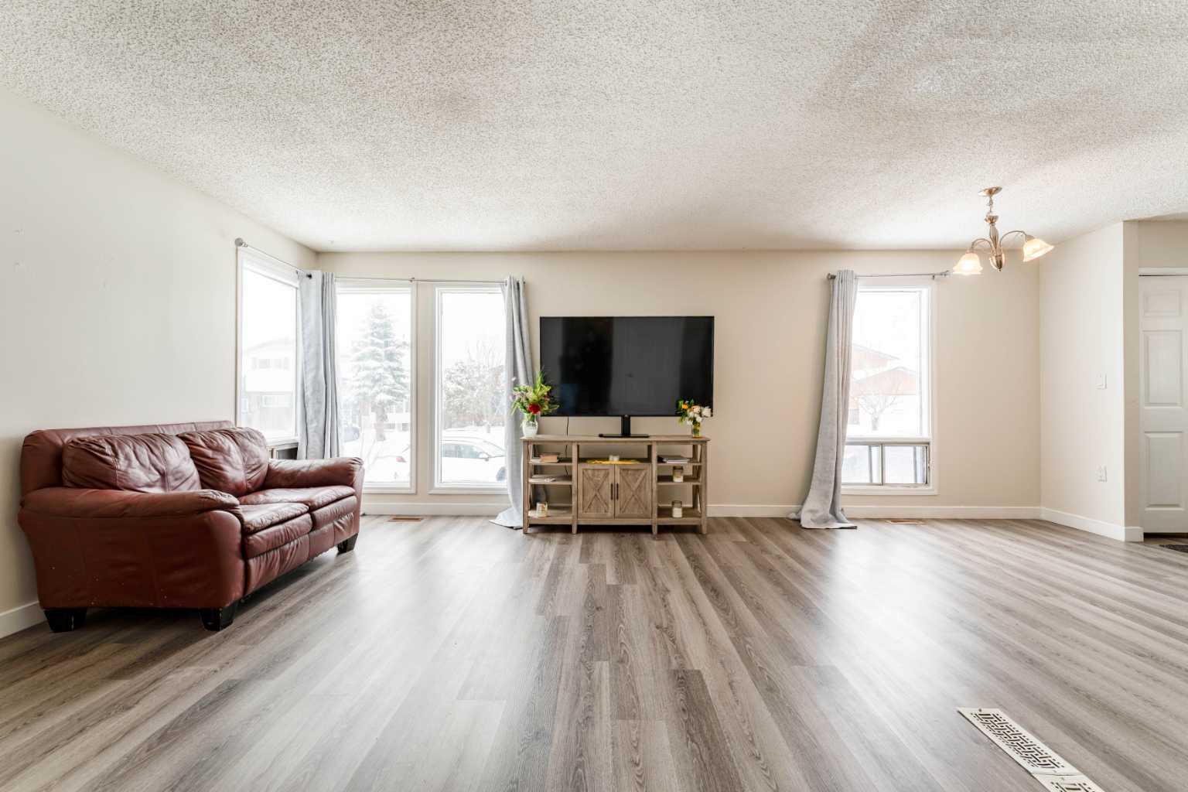
Welcome to 147 Templewood Drive NE, an exceptional opportunity in the heart of Temple, one of NE Calgary's most sought-after and well-connected communities. This beautifully maintained 4-level split is the perfect choice for first-time buyers looking to offset their mortgage, or investors seeking strong, immediate rental returns. Incredible Income Potential: The fully Registered Legal Basement Suite (City of Calgary) generates $1,300–$1,500/month in rental income — putting money back in your pocket from day one. With a separate private entrance, two spacious bedrooms, a full kitchen with dining area, and a large recreation room, this suite is move-in ready for tenants. Let your investment work for you. Main Living Levels: The bright, open-concept main floor features durable laminate flooring and a generous living area ideal for entertaining. The upgraded kitchen impresses with granite countertops and a full stainless steel appliance package. Upstairs offers three well-sized bedrooms, including a primary suite with a private 2-piece ensuite, plus a 4-piece shared bathroom — plenty of room for a growing family. Exterior & Garage: Enjoy great curb appeal, a fully fenced backyard perfect for kids or pets, and a detached double garage accessible from the paved back lane — a rare and valuable feature. Prime Location Highlights: ?? Transit: 2-minute walk to public transportation — commuting made easy ?? Shopping: Steps from local plazas, restaurants, and everyday amenities ?? Schools: Surrounded by quality schools — ideal for families This is a turn-key, income-generating property at an unbeatable price. Whether you're stepping into homeownership for the first time or growing your investment portfolio, this one checks every box. ?? Book your private showing today — opportunities like this don't last!
| 3 weeks ago | Price changed to $574,900 | |
| 3 weeks ago | Listing updated with changes from the MLS® | |
| 3 months ago | Listing first seen on site |

Listing information is provided by Participants of the Alberta One Realty Listing Services (Pillar 9). IDX information is provided exclusively for personal, non-commercial use, and may not be used for any purpose other than to identify prospective properties consumers may be interested in purchasing. Information is deemed reliable but not guaranteed. Copyright 2026, Alberta One Realty Listing Services (Pillar 9)
Last checked 2026-07-07 06:52 PM UTC