Save
Ask
Tour
Hide
Share
$669,000
37 Days On Site

746 Martindale Boulevard NE
Calgary, AB T3J 3X7

For Sale|Single Family Residence|Active
4
Beds
4
Total Baths
3
Full Baths
1
Partial Bath
1,686.38
SqFt
$397
/SqFt
1999
Built
Subdivision:
Martindale
County:
Calgary

Due to the health concerns created by Coronavirus we are offering personal 1-1 online video walkthough tours where possible.
746 Martindale Boulevard NE746 Martindale Boulevard NE746 Martindale Boulevard NE746 Martindale Boulevard NE
Save
Ask
Tour
Hide
Share

Situated in the established community of Martindale, this residence offers an exceptional blend of convenience and long-term value. Ideally located within walking distance to the CTrain, transit routes, schools, parks, and shopping, the home provides outstanding accessibility in a family-oriented setting. The property features a fully developed basement with a secondary kitchen, offering excellent potential for rental income or multi-generational living. Multiple private entrances enhance flexibility and privacy between levels. Offering 5 bedrooms and 4 bathrooms, this home is well-suited for larger households or investors seeking strong income potential. The layout supports both comfortable owner occupancy and supplemental rental income. Rear lane access adds further value with additional parking and future development potential. A compelling opportunity for first-time buyers and investors in a highly accessible Northeast Calgary community.

Save
Ask
Tour
Hide
Share
Listing Snapshot
Price 
$669,000
Days On Site 
37 Days
Bedrooms 
4
Inside Area (SqFt) 
1,686.38 sqft
Total Baths 
4
Full Baths 
3
Partial Baths 
1
Lot Size 
0.07 Acres
Year Built 
1999
MLS® Number 
A2299223
Status 
Active
Property Tax 
$3,748.35
Maintenance Fees 
N/A
Sq Ft Source 
N/A
Friends & Family
Recent Activity
a month agoListing first seen on site
a month agoListing updated with changes from the MLS®
General Features
Acres 
0.07
Levels 
Two
Parking Spaces 
2
Property Sub Type 
Single Family Residence
Style 
2 Storey
Zoning 
R-CG
Interior Features
Appliances 
Dishwasher
Basement 
FullFinishedExterior Entry
Fireplace 
Yes
Fireplace Features 
Gas
Fireplaces 
1
Flooring 
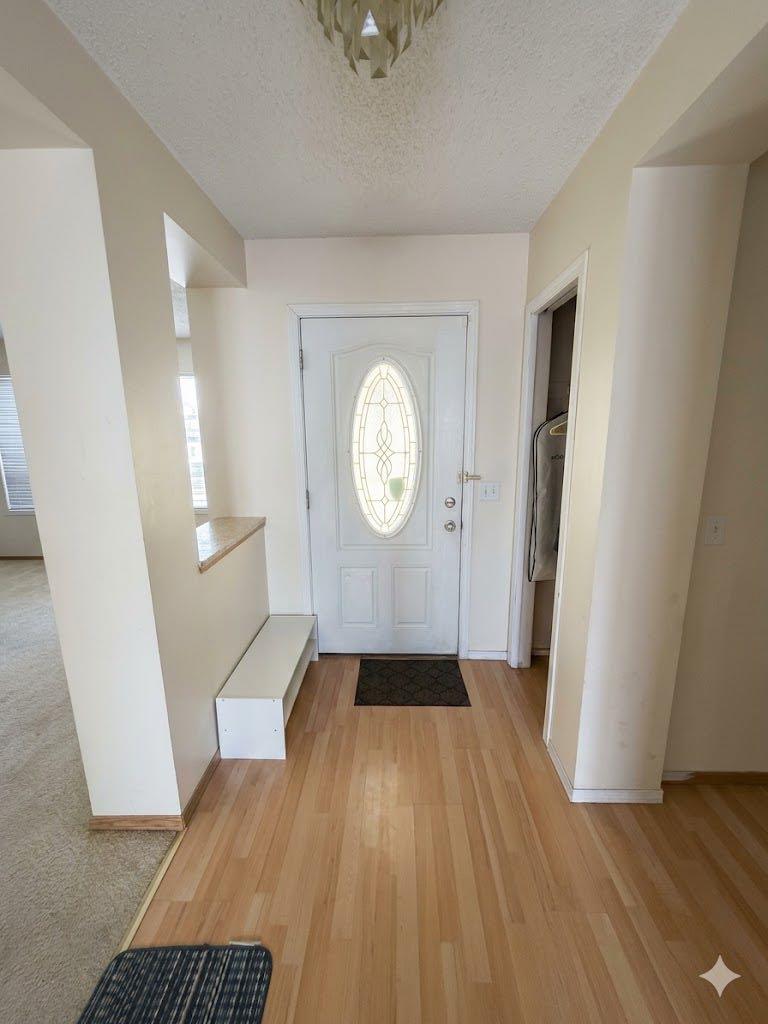
CarpetHardwood
Heating 
Forced Air
Interior 
Built-in FeaturesWalk-In Closet(s)
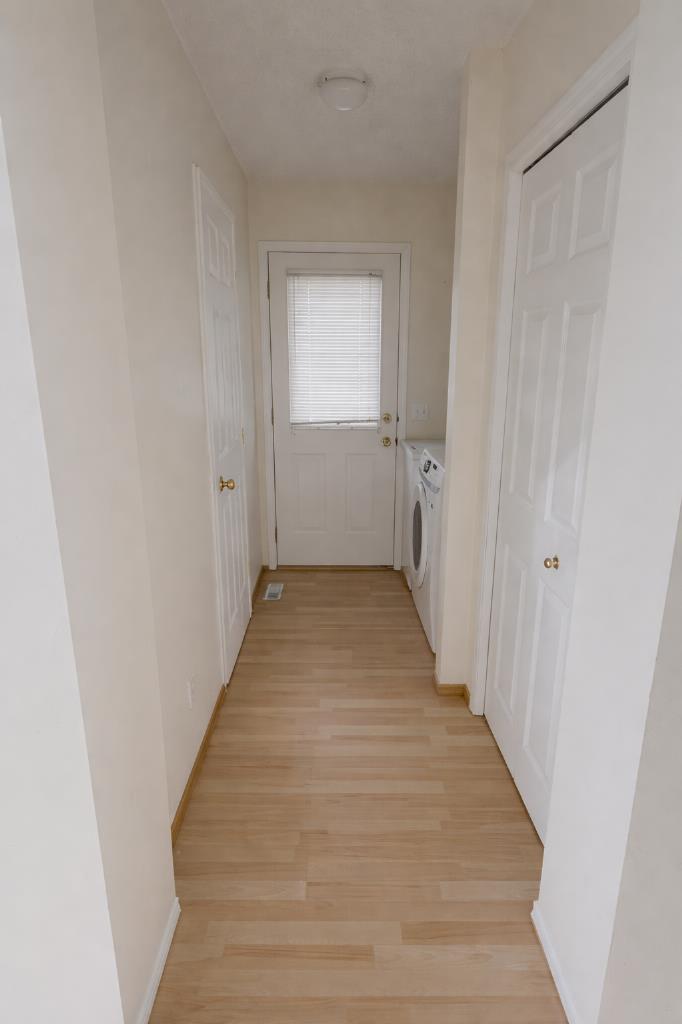
Laundry Features 
Laundry Room
2pc Bathroom 
Dimensions - 7`9" x 2`7"Level - Main
4pc Bathroom 
Dimensions - 8`10" x 4`11"Level - Upper
4pc Ensuite bath 
Dimensions - 9`5" x 10`1"Level - Upper
Bedroom 
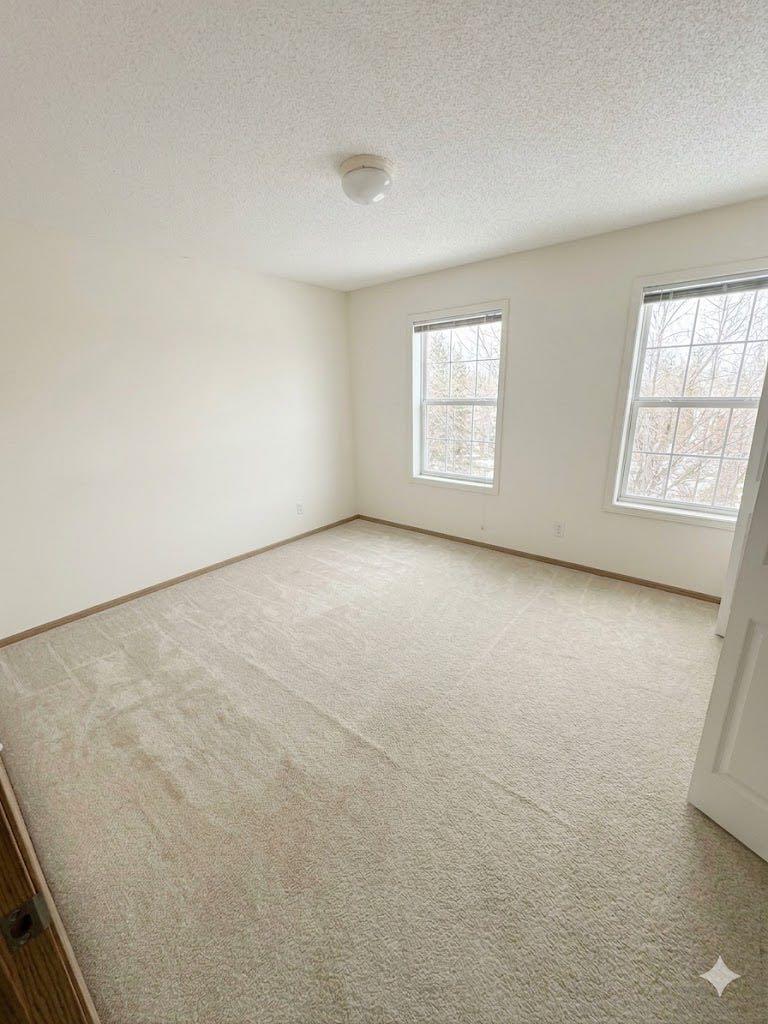
Dimensions - 12`0" x 10`10"Level - Upper
Bedroom - Primary 
Dimensions - 18`5" x 10`10"Level - Upper
Bonus Room 
Dimensions - 9`11" x 8`11"Level - Basement
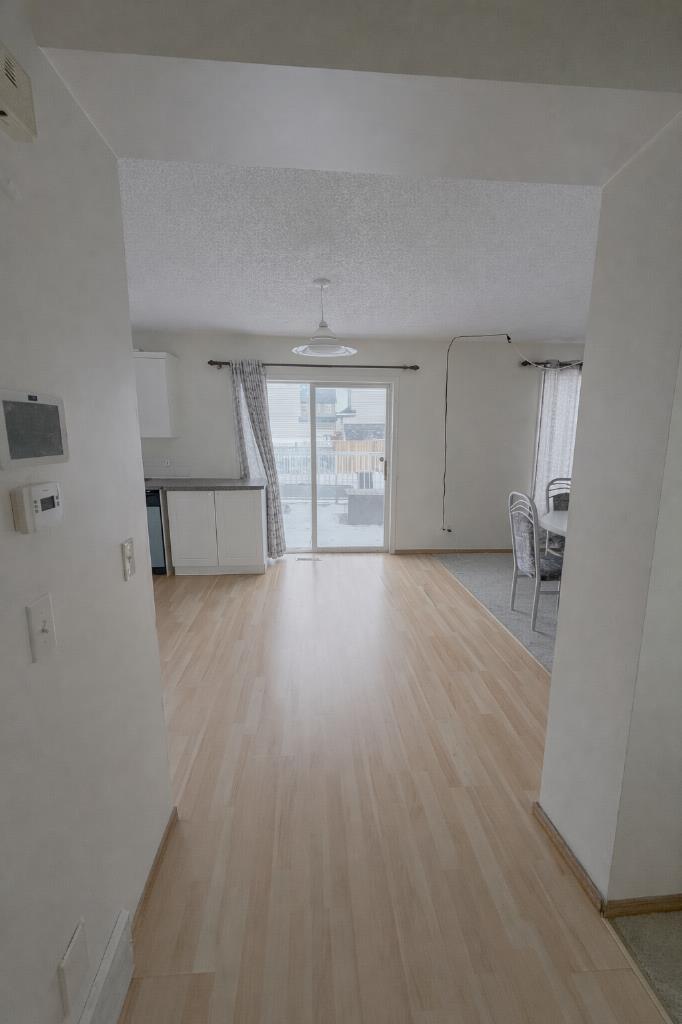
Dining Room 
Dimensions - 15`8" x 10`11"Level - Main
Furnace/Utility Room 
Dimensions - 9`11" x 11`2"Level - Basement
Kitchen 
Dimensions - 7`4" x 10`9"Level - Basement
Laundry 
Level - Main
Living Room 
Dimensions - 14`8" x 17`7"Level - Basement
Save
Ask
Tour
Hide
Share
Exterior Features
Construction Details 
Vinyl SidingFrame
Exterior 
Private Yard
Frontage 
15.24M 50`0"
Patio And Porch 
None
Roof 
ShingleAsphalt
Community Features
Community Features 
ParkPlaygroundSidewalksStreet Lights
Listing courtesy of Ahtisham Ahmad of URBAN-REALTY.ca

Listing information is provided by Participants of the Alberta One Realty Listing Services (Pillar 9). IDX information is provided exclusively for personal, non-commercial use, and may not be used for any purpose other than to identify prospective properties consumers may be interested in purchasing. Information is deemed reliable but not guaranteed. Copyright 2026, Alberta One Realty Listing Services (Pillar 9)
Last checked 2026-05-27 08:47 PM UTC

Neighborhood & Commute
Source: Walkscore
Save
Ask
Tour
Hide
Share