Save
Ask
Tour
Hide
Share
$799,000
62 Days On Site

1436 41 Street SW
Calgary, AB T3C 1X6

Single Family Residence|Pending
3
Beds
3
Total Baths
2
Full Baths
1
Partial Bath
1,730
SqFt
$462
/SqFt
2004
Built
Subdivision:
Rosscarrock
County:
Calgary

Due to the health concerns created by Coronavirus we are offering personal 1-1 online video walkthough tours where possible.
1436 41 Street SW1436 41 Street SW1436 41 Street SW1436 41 Street SW
Save
Ask
Tour
Hide
Share

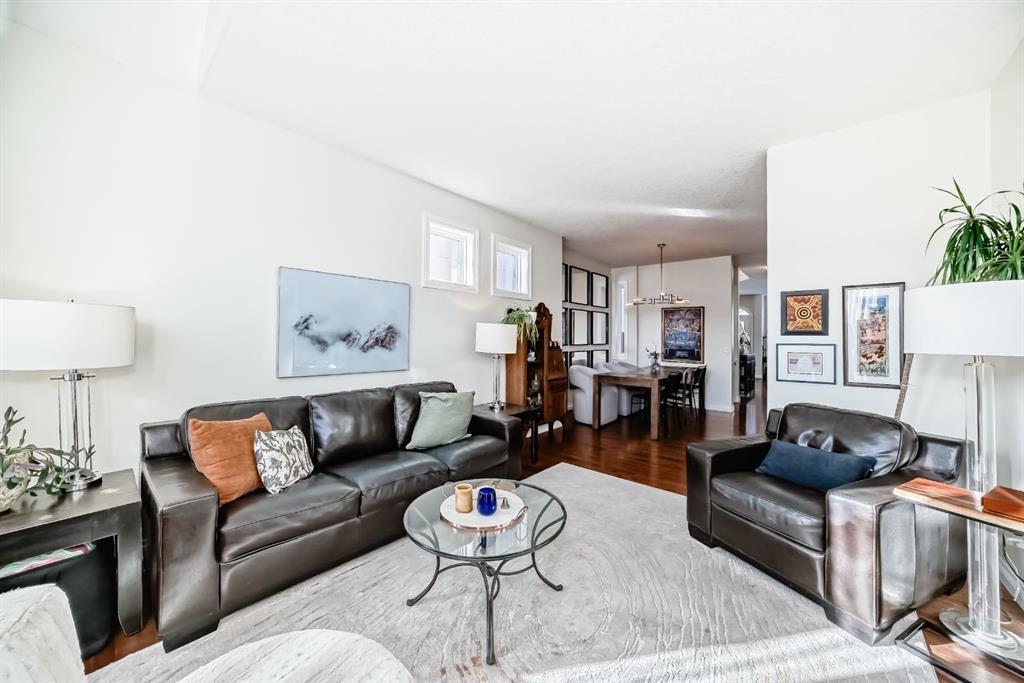
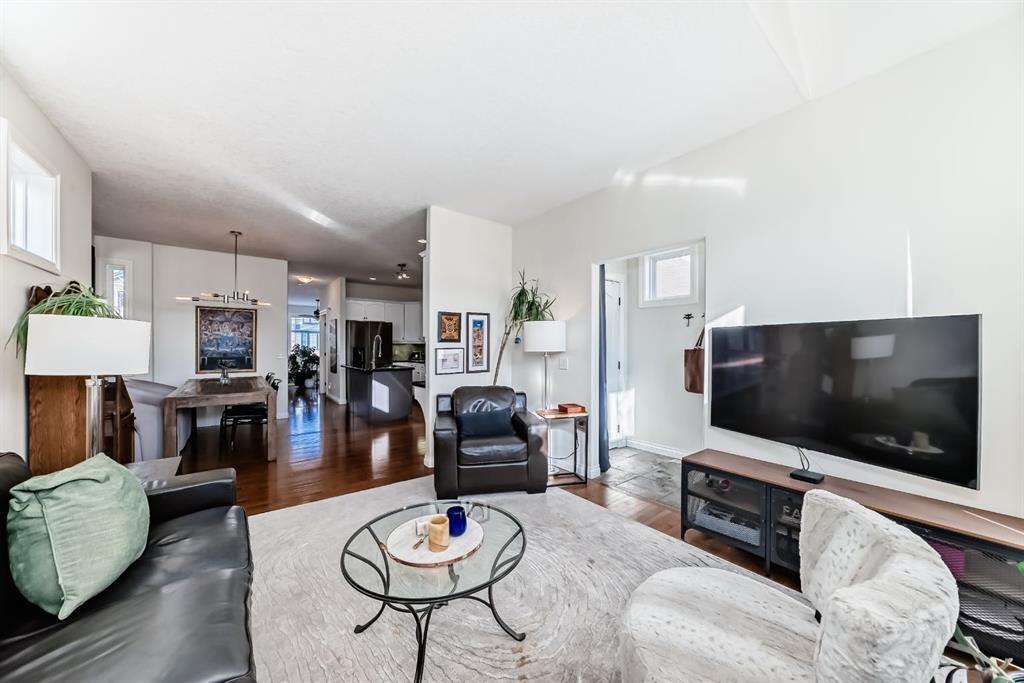
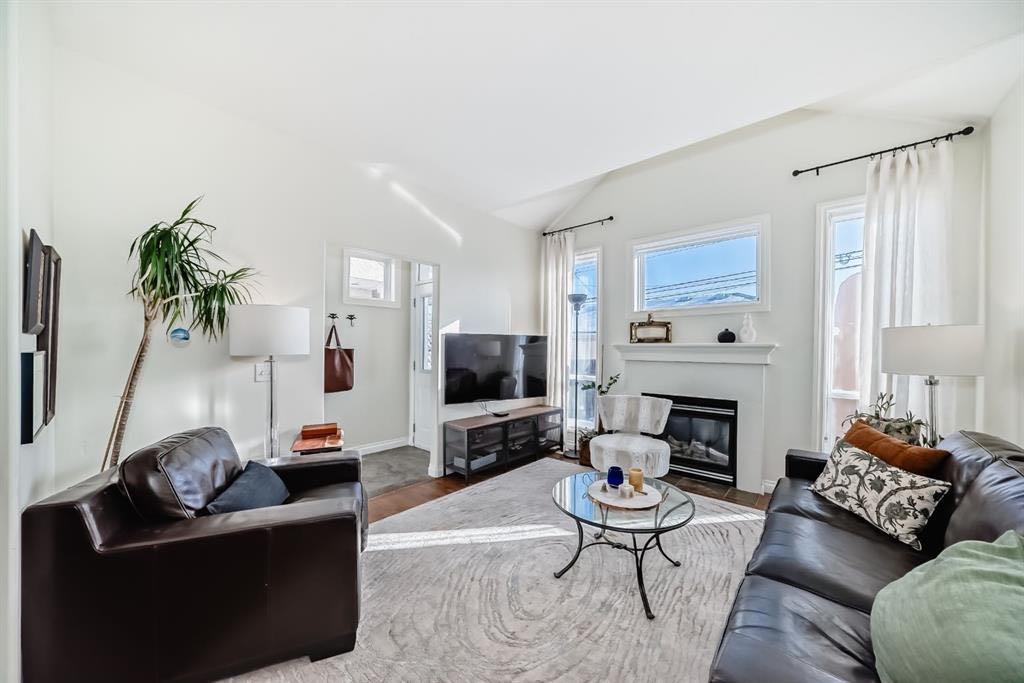
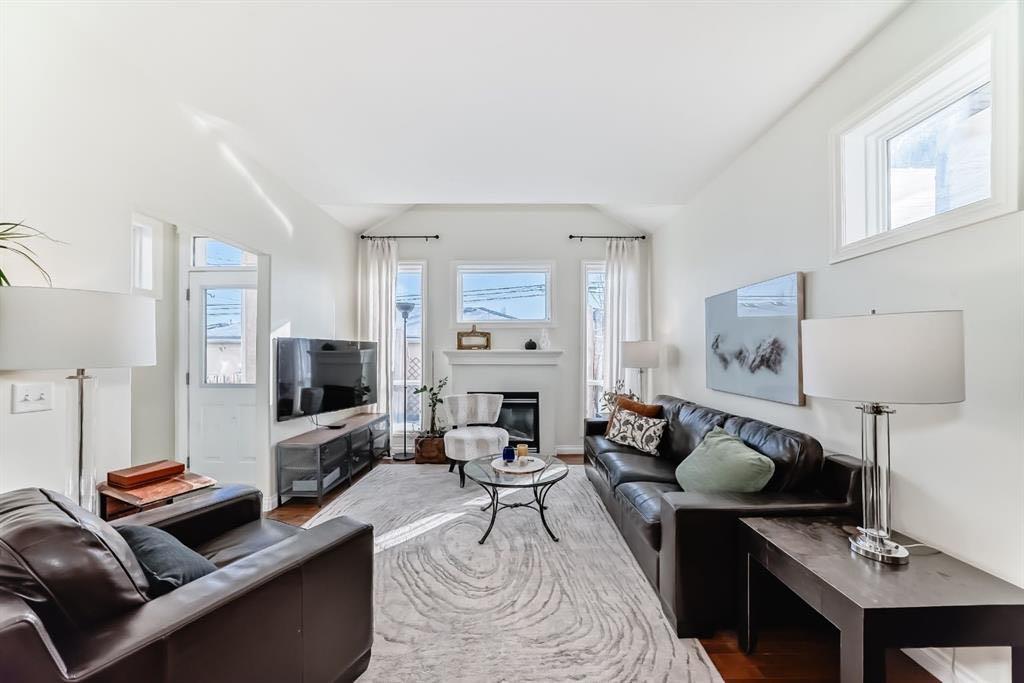
RARE **DETACHED**INFILL with CENTRAL AIR CONDITIONING!! Inner City Living with your very own PRIVATE backyard OASIS on R2 lot: sunny, open floor plan with 3 BRS, 3 Bathrooms, open kitchen w SS appliances, plentiful cupboards & pantry. Tall ceilings throughout & an unspoiled basement awaiting your own plans! The vaulted-ceiling Master features w/i closet and 4pc ensuite, with 2 other bedrooms and a 4pc bath also on the upper level.Detached DBL garage with Extra TALL garage door so you can drive in your SUV and keep your Thule on! Low maintenance landscaping w perennial gardens & fully-fenced backyard w a Pet patch for your fur-family member. PAVED BACK LANE. Nestled between the communities of Killarney and Wildwood - an unbeatable, walkable location - only 1 block from a school & school yard, 4 blocks to ball diamonds, playground and 2 other schools. 5 minutes to downtown, 4 blocks to Westbrook Mall, groceries, a gym, and major transit and transportation routes like Bow Trail, 17th AV SW, Sarcee and Crowchild - be on your way in minutes! PLUS, Rosscarrock sits between TWO CTrain stations, is on the Bus Rapid Transit route and is currently enjoying the benefits of the City’s capital reinvestment thru 2 fully-funded Main Street programs (17th AV SW & 37 ST SW), deemed essential to the City’s future growth plan!

Save
Ask
Tour
Hide
Share
Listing Snapshot
Price 
$799,000
Days On Site 
62 Days
Bedrooms 
3
Inside Area (SqFt) 
1,730 sqft
Total Baths 
3
Full Baths 
2
Partial Baths 
1
Lot Size 
0.07 Acres
Year Built 
2004
MLS® Number 
A2295557
Status 
Pending
Property Tax 
$5,132
Maintenance Fees 
N/A
Sq Ft Source 
N/A
Friends & Family
Recent Activity
5 days agoStatus changed to Pending
5 days agoListing updated with changes from the MLS®
2 months agoListing first seen on site
General Features
Acres 
0.07
Available on 
2026-07-31
Garage 
Yes
Garage Spaces 
2
Levels 
Two
Parking 
GarageGarage Door Opener
Parking Spaces 
2
Property Sub Type 
Single Family Residence
SqFt Above 
1729.6
Style 
2 Storey
Zoning 
R-CG
Interior Features
Appliances 
DishwasherDryerElectric RangeRefrigeratorWasher
Basement 
FullUnfinished
Cooling 
Central Air
Fireplace 
Yes
Fireplace Features 
GasLiving Room
Fireplaces 
1
Flooring 
CarpetCeramic TileHardwood
Heating 
Fireplace(s)Forced AirNatural Gas
Interior 
Breakfast BarCeiling Fan(s)ChandelierGranite CountersHigh CeilingsKitchen IslandOpen FloorplanVaulted Ceiling(s)Walk-In Closet(s)
Laundry Features 
Lower Level
Window Features 
Skylight(s)Window Coverings
2pc Bathroom 
Dimensions - 0`0" x 0`0"Level - Main
4pc Bathroom 
Dimensions - 0`0" x 0`0"Level - Upper
4pc Ensuite bath 
Dimensions - 0`0" x 0`0"Level - Upper
Bedroom 
Dimensions - 8`9" x 8`11"Level - Upper
Bedroom - Primary 
Dimensions - 16`0" x 12`0"Level - Upper
Dining Room 
Dimensions - 7`6" x 8`9"Level - Main
Flex Space 
Dimensions - 15`11" x 13`0"Level - Main
Kitchen 
Dimensions - 7`8" x 15`4"Level - Main
Living Room 
Dimensions - 11`6" x 15`2"Level - Main
Save
Ask
Tour
Hide
Share
Exterior Features
Construction Details 
Stucco
Exterior 
GardenLightingPrivate EntrancePrivate Yard
Fencing 
Fenced
Frontage 
7.64M 25`1"
Lot Features 
Back YardFront YardGardenLandscapedRectangular Lot
Patio And Porch 
Front PorchPatioPorch
Roof 
ShingleAsphalt
Windows/Doors 
Skylight(s)Window Coverings
Community Features
Accessibility Features 
Therapeutic Whirlpool
Community Features 
ParkPlaygroundPoolSidewalksStreet Lights
Listing courtesy of Lisa Wood of REMAX Innovations

Listing information is provided by Participants of the Alberta One Realty Listing Services (Pillar 9). IDX information is provided exclusively for personal, non-commercial use, and may not be used for any purpose other than to identify prospective properties consumers may be interested in purchasing. Information is deemed reliable but not guaranteed. Copyright 2026, Alberta One Realty Listing Services (Pillar 9)
Last checked 2026-05-25 10:17 AM UTC

Neighborhood & Commute
Source: Walkscore
Save
Ask
Tour
Hide
Share